

SA62
St Davids Haverfordwest
OIRO
An Exquisite Grade II Listed Period Residence in the Heart of St Davids
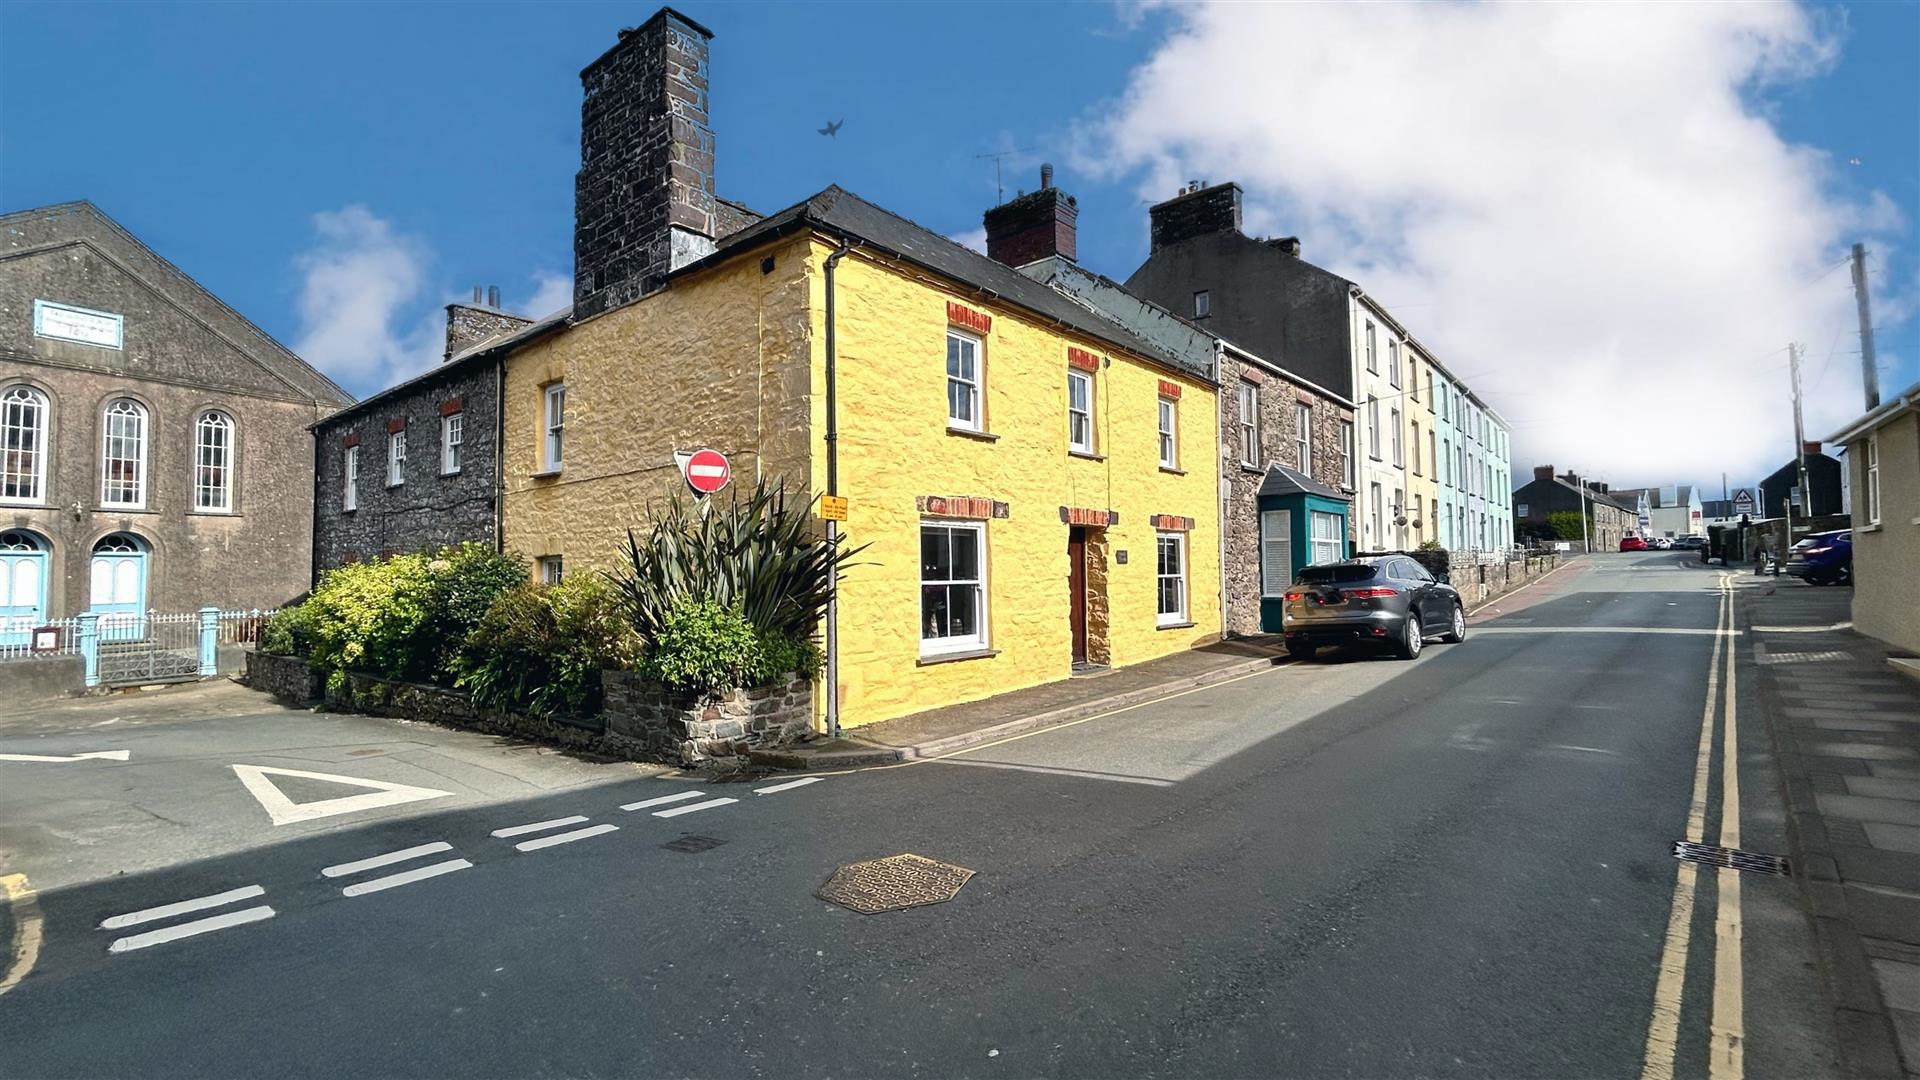
Rich in history and timeless character, this exceptional Grade II listed, lime-washed stone cottage occupies a coveted position in the very heart of the Cathedral City of St Davids - Britain's smallest and one of its most enchanting cities. Dating back to the 19th century, the property once served as a highly regarded private school during the 1870s, run by Miss Jane Appleby of a distinguished Pembrokeshire family of educators.
Deceptively spacious and beautifully presented, the cottage has been comprehensively and sympathetically renovated to an exacting standard, seamlessly blending historic charm with modern comfort. Period features sit effortlessly alongside contemporary finishes, creating a warm and elegant home ideally suited to both refined permanent living and luxury holiday letting.
The accommodation is arranged over two floors and comprises an inviting entrance hall, an elegant livin…
Listed 23 April 2024 · agent details updated 6 August 2026. An asking price is not a completed sale.
The home, in the agent’s words
- No Chain
- Grade 2 Listed Cottage
- Four Bedrooms
- Two Reception Rooms
- Close to Amenities
- Attractive Garden
- Centre Of St Davids
- On Street Parking
- Gas Central Heating
- EPC Exempt
Read the full agent description
An Exquisite Grade II Listed Period Residence in the Heart of St Davids
Rich in history and timeless character, this exceptional Grade II listed, lime-washed stone cottage occupies a coveted position in the very heart of the Cathedral City of St Davids - Britain's smallest and one of its most enchanting cities. Dating back to the 19th century, the property once served as a highly regarded private school during the 1870s, run by Miss Jane Appleby of a distinguished Pembrokeshire family of educators.
Deceptively spacious and beautifully presented, the cottage has been comprehensively and sympathetically renovated to an exacting standard, seamlessly blending historic charm with modern comfort. Period features sit effortlessly alongside contemporary finishes, creating a warm and elegant home ideally suited to both refined permanent living and luxury holiday letting.
The accommodation is arranged over two floors and comprises an inviting entrance hall, an elegant living room, a formal dining room, and a well-appointed kitchen. To the first floor are four generously proportioned bedrooms and a stylish family bathroom. In addition, the attic space is fully boarded and insulated, offering valuable storage. The property further benefits from gas central heating throughout, ensuring year-round comfort.
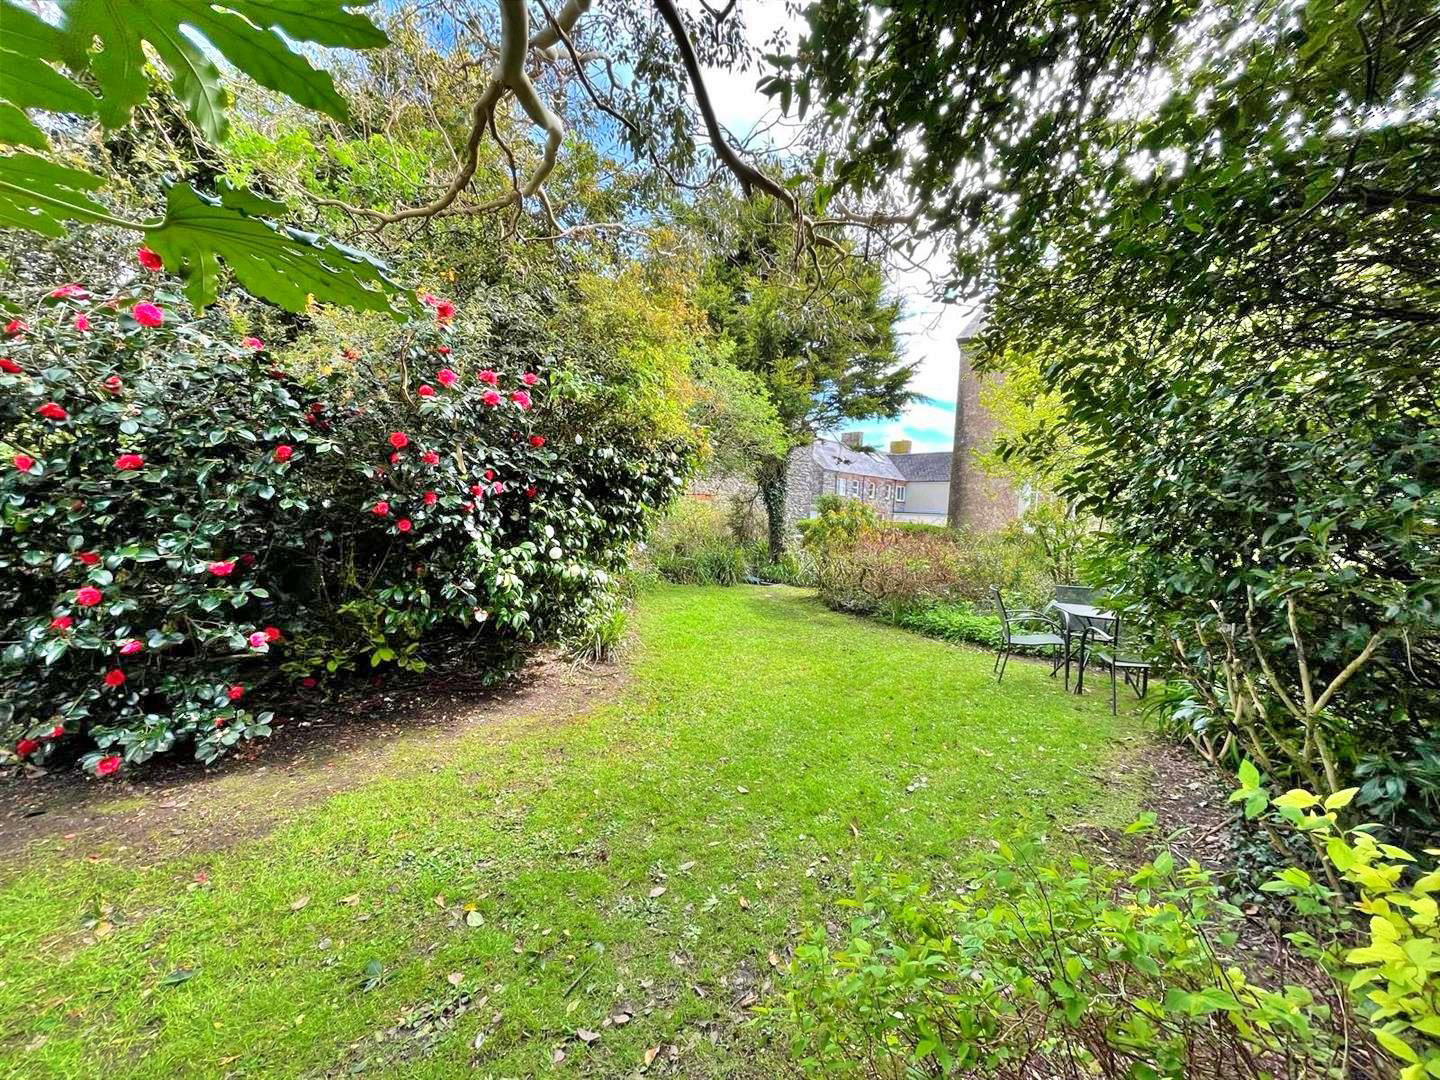
Outside, a charming rear courtyard sits immediately off the kitchen, providing a sheltered space for alfresco dining. A substantial block-built potting and storage shed with electrical supply adds further practicality. Beyond, a paved pathway leads to a truly delightful and secluded "secret" garden - a rare and tranquil retreat featuring mature specimen trees and established shrubs, offering both privacy and serenity. This remarkable property presents an outstanding opportunity as a luxurious family home, an elegant coastal retreat, or a premium holiday-let investment in one of Wales' most desirable locations.
Location
St Davids is a highly sought-after Cathedral City located on the dramatic north Pembrokeshire coastline, approximately 15 miles north-west of the county town of Haverfordwest. Renowned for its magnificent Cathedral and historic Bishops Palace, the city offers an exceptional range of amenities including primary and secondary schools, independent shops, galleries, restaurants, public houses, hotels, dental surgeries, and a supermarket.
Situated within the Pembrokeshire Coast National Park at the westernmost point of Wales, St Davids is celebrated for its breathtaking, unspoilt coastline, world-famous coastal path, and abundance of wildlife. The city enjoys a vibrant yet refined atmosphere, making it an exceptional location for both full-time living and high-end holiday accommodation.
VIEWING: By appointment only via the Agents.
TENURE: Freehold
SERVICES: We have not checked or tested any of the services or appliances at the property.
Property has Mains Drainage, Mains Electric, Mains Water, Mains Gas
HEATING: Gas Central Heating
TAX: F
We would respectfully ask you to call our office before you view this property internally or externally
CFH/AMA/04/24/OK EJL
FACEBOOK & TWITTER
Be sure to follow us on Twitter: @ WWProps
https://www.facebook.com/westwalesproperties/
What it's like to live in
The practical details that shape daily life here, each with its source. Anything the listing leaves open becomes a question to ask.
 Outdoor space
Rear courtyard · garden
Agent's descriptionOn-street parking
Parking
Agent's descriptionGas central heating
The property further benefits from gas central heating throughout, ensuring year-round comfort.
Agent's descriptionUp to 30 Mbps
Available to 100% of premises in the postcode (Ofcom, Jan 2026). Postcode coverage, not a speed guarantee: check this exact address with a provider.
Ofcom postcode coverageMains gas, water, electricity and drainage
Property has Mains Drainage, Mains Electric, Mains Water, Mains Gas HEATING: Gas Central Heating TAX: F
Agent's descriptionQuestions worth asking
The listing doesn't answer these. Tick any you'd like to ask and they'll be added to your enquiry message.
Nothing added yet
Loading room styling…
Life nearby
A feel for the area
Getting about
14.1 milesto Haverfordwest Rail Station
Approximate straight-line distance · DfT NaPTAN · 13 Sept 2026Background air quality
- Fine particles · PM₂.₅
- 3.7 µg/m³ · Meets the WHO guideline
- Nitrogen dioxide · NO₂
- 2.0 µg/m³ · Meets the WHO guideline
Annual background levels. For scale: the WHO 2021 guideline is 5 µg/m³ for PM₂.₅ and 10 for NO₂; the UK legal limit is 20 and 40. Lower is better; this is a 1 km model, not a reading at the door.
Defra · 2024 annual model · 1 km areaLocal information is approximate. Distances are straight-line estimates from the available location. Broadband describes postcode coverage, not the speed or service available at this home; check the address with a provider. Air quality is a modelled annual background estimate.
Checking nearby places…
Picture your everyday
Start with the agent's details and explore the Area Overview to get a feel for daily life here.
Local news
Checking connected news sources…
Other homes nearby
Homes in SA62 postcode area →About these property details
The information provided in this listing is for general information purposes only and does not constitute property particulars. We make no warranties or guarantees, express or implied, regarding the accuracy, completeness, or availability of the information.
Property details are provided by the listing agent, developer, or other third parties, and we have no control over the content provided. Prospective buyers or tenants should make their own enquiries and verify all information directly with the agent or relevant party.
Information relating to Energy Performance Certificates, Home Reports, or other statutory documents should be obtained directly from the selling agent or developer where applicable.