

Southam, Cheltenham · GL52
Chippings Southam Lane, Southam
Chippings Southam Lane, Southam, Cheltenham
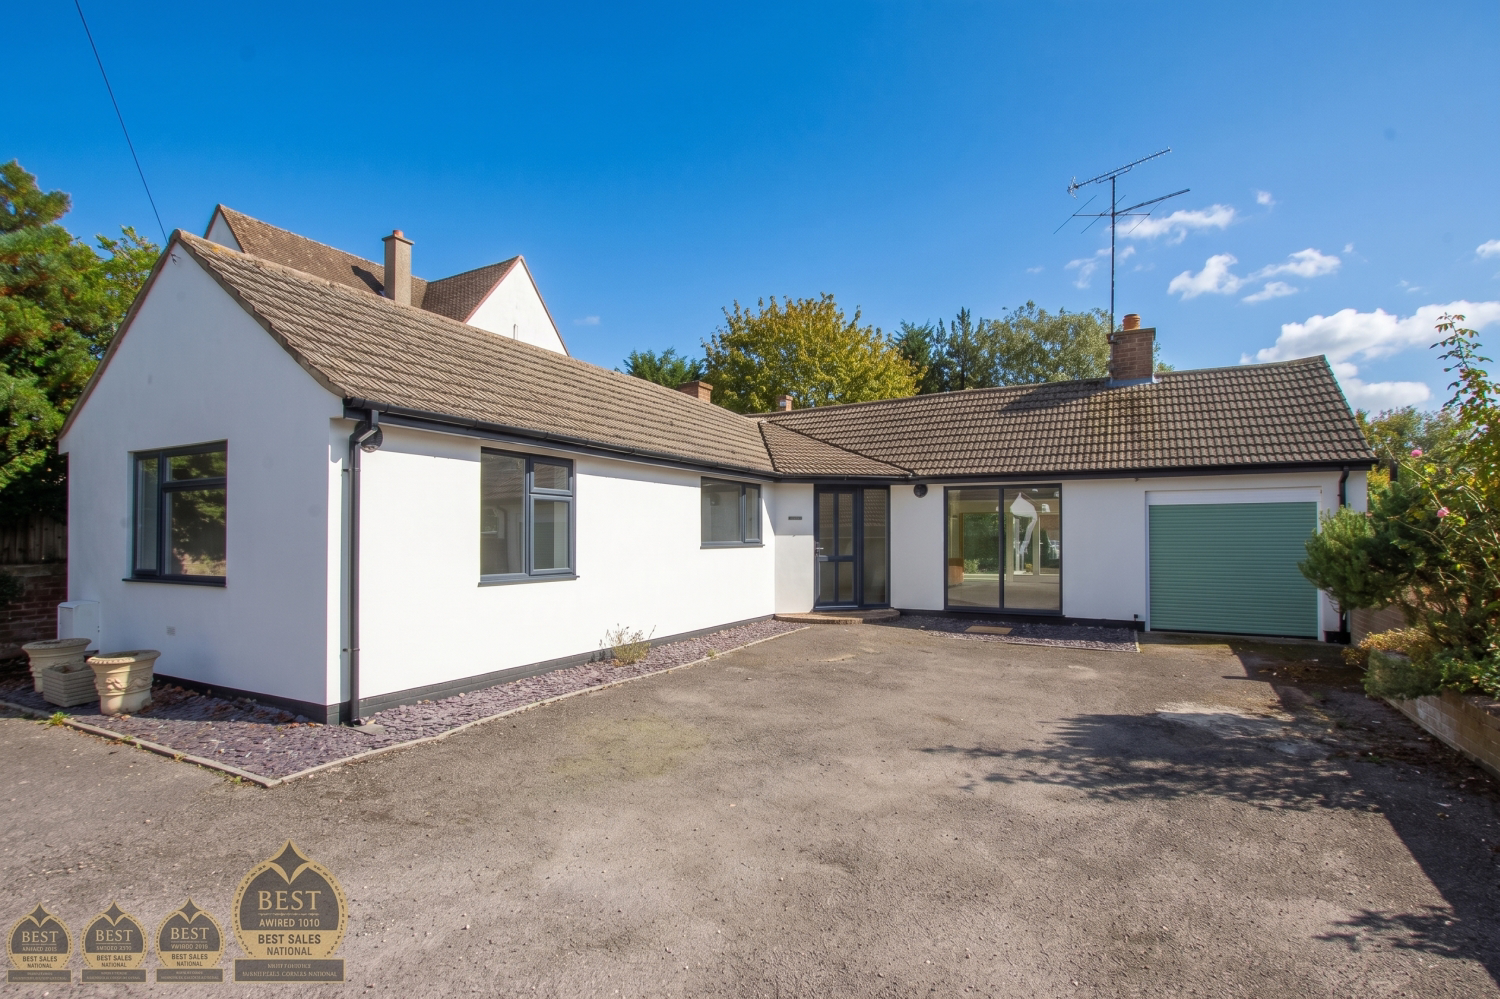
EweMove Exclusive - We are proud to offer for rent this exceptional 4-bedroom detached bungalow, located just outside Cheltenham, at the foot of Cleeve Hill in the peaceful & scenic Village of Southam.
Listed 17 September 2026 · agent details updated 16 November 2026. An asking price is not a completed sale.
The home, in the agent’s words
- Available for Immediate Rental - Large Detached Bungalow
- Completely Renovated throughout
- Featuring 3- 4 Double Bedrooms - Master with Ensuite Shower Room
- Large Kitchen Diner - Kitchen Features Integrated Appliances & Quartz Worksurfaces
- Impressive 33 ft Open Plan Central Reception Space
- Private Enclosed Mature Rear Garden with Patio
- Large Driveway for Parking Plus Single Garage with Electric Roller Shutter Door
- Double Glazed Throughout - Gas Powered Central Heating
- EPC Rating - C
- Online Application Process - Quick Descsion within 2 working Days
Read the full agent description
Welcome to The Chippings, a beautifully updated, light-filled four-bedroom detached residence offering expansive ground-floor living space, contemporary finishes, and private outdoor surroundings.
Featuring an impressive open-plan central reception layout (over 33 ft total length combined), ideal for entertaining, complemented by double doors opening out onto the rear enclosed patio and lawn with mature planting.
There is a modern Kitchen & Dining space incorporating a stylish fitted kitchen featuring integrated appliances throughout, quartz work surfaces, splashback tiling, herringbone-style flooring, and an open layout flowing directly into a dedicated dining area.
Extending from the dining space is a wonderful sunlit conservatory, offering floor-to-ceiling glass views across the private garden with direct patio access.
There are four Bedrooms, including a primary suite with its own en-suite shower room, plus three additional versatile bedrooms suitable for family, guests, or a home office setup.
Finishing off the internal layout is the Family Bathroom. A modern suite complete with a bath, standalone shower enclosure, integrated vanity storage, towel radiator, and clean modern finishes.
Externally, located to the front of this impressive detached bungalow, is a large private driveway with ample off-street parking, alongside an integrated single garage and direct side access to the enclosed rear garden.
Please refer to the supplied floor plan for this property's layout and dimensions.
For purposes of marketing, the furniture in the photos has been added digitally.
Mains Electricity, Water, gas, and Drainage are all connected, with accounts to be set up by the new occupiers at the start of any tenancy.
Avoid disappointment and register your interest today. Please contact Daniel Jones from EweMove for further information and to arrange a viewing.
<u>Please note:</u> While we strive to ensure the accuracy and thoroughness of property details in our listings, all information provided is intended for informational purposes only.
<u>Services:</u> The property has mains electricity, gas, mains water and mains drainage.
<u>Parking:</u> Large Private Driveway for multiple vehicles
<u>Construction: </u>Standard Assumed
<u>Rights of way:</u> N/A
<u>Tenure:</u> Freehold
<u>Local Authority:</u> Tewkesbury Borough Council
<u>Council Tax:</u> Band F £3381 Per Year
<u>Broadband Speed:</u> Basic 2 Mbps, Superfast 80 Mbps, Ultrafast 1800 Mbps
<u>Flood Risk: </u>Surface Water - Very Low; Rivers and Sea - Very Low
<u>Conservation Area:</u> No
<u>Mobile Phone signal (based on calls indoors):</u> O2, Three, EE & Vodafone ok
<u>Satellite & Cable TV Availability:</u> BT and Sky services are available. No Virgin
<u>PROPERTY INFORMATION AND SERVICES:</u> We believe this information to be accurate, but it cannot be guaranteed. All measurements quoted are approximate.
<u>ANTI-MONEY LAUNDERING:</u> Should an applicant have an offer accepted, they will need to meet our legal requirements under the Anti-Money Laundering Regulations (AML). We use a specialist third-party service to verify your information,
What it's like to live in
The practical details that shape daily life here, each with its source. Anything the listing leaves open becomes a question to ask.
Single garage + Driveway
Externally, located to the front of this impressive detached bungalow, is a large private driveway with ample off-street parking, alongside an integrated single garage and direc…
Agent's descriptionRear enclosed patio · private garden
Agent's descriptionGas central heating
Throughout - Gas Powered Central Heating
Agent's descriptionDouble glazed
Throughout - Gas Powered Central Heating
Agent's descriptionUp to 1,000 Mbps
Available to 100% of premises in the postcode (Ofcom, Jan 2026). Postcode coverage, not a speed guarantee: check this exact address with a provider.
Ofcom postcode coverageMains gas, water, electricity and drainage
Electricity, Water, gas, and Drainage are all connected, with accounts to be set up by the new occupiers at the start of any tenancy.
Agent's descriptionFreehold
Tenure: Freehold
Agent's description≈ £282 a month
Council tax, Band F: £3,381 a year, averaged over 12 months
Agent's descriptionDeposit: £2,885
Rated C. Check the assessment date on the certificate.
Agent featuresQuestions worth asking
The listing doesn't answer these. Tick any you'd like to ask and they'll be added to your enquiry message.
Nothing added yet
Loading room styling…
Life nearby
A feel for the area
Getting about
3 milesto Cheltenham Spa Rail Station
Approximate straight-line distance · DfT NaPTAN · 13 Sept 2026Background air quality
- Fine particles · PM₂.₅
- 6.2 µg/m³ · Above the WHO guideline · well within the UK legal limit
- Nitrogen dioxide · NO₂
- 6.0 µg/m³ · Meets the WHO guideline
Annual background levels. For scale: the WHO 2021 guideline is 5 µg/m³ for PM₂.₅ and 10 for NO₂; the UK legal limit is 20 and 40. Lower is better; this is a 1 km model, not a reading at the door.
Defra · 2024 annual model · 1 km areaLocal information is approximate. Distances are straight-line estimates from the available location. Broadband describes postcode coverage, not the speed or service available at this home; check the address with a provider. Air quality is a modelled annual background estimate.
Checking nearby places…
Picture your everyday
Start with the agent's details and explore the Area Overview to get a feel for daily life here.
Local news
Good news from Cheltenham and the surrounding area: openings, events, schools, sport, green spaces and investment. Read each story for the places and dates it covers.
Checking connected news sources…
Other homes nearby
Homes in Cheltenham →About these property details
The information provided in this listing is for general information purposes only and does not constitute property particulars. We make no warranties or guarantees, express or implied, regarding the accuracy, completeness, or availability of the information.
Property details are provided by the listing agent, developer, or other third parties, and we have no control over the content provided. Prospective buyers or tenants should make their own enquiries and verify all information directly with the agent or relevant party.
Information relating to Energy Performance Certificates, Home Reports, or other statutory documents should be obtained directly from the selling agent or developer where applicable.