
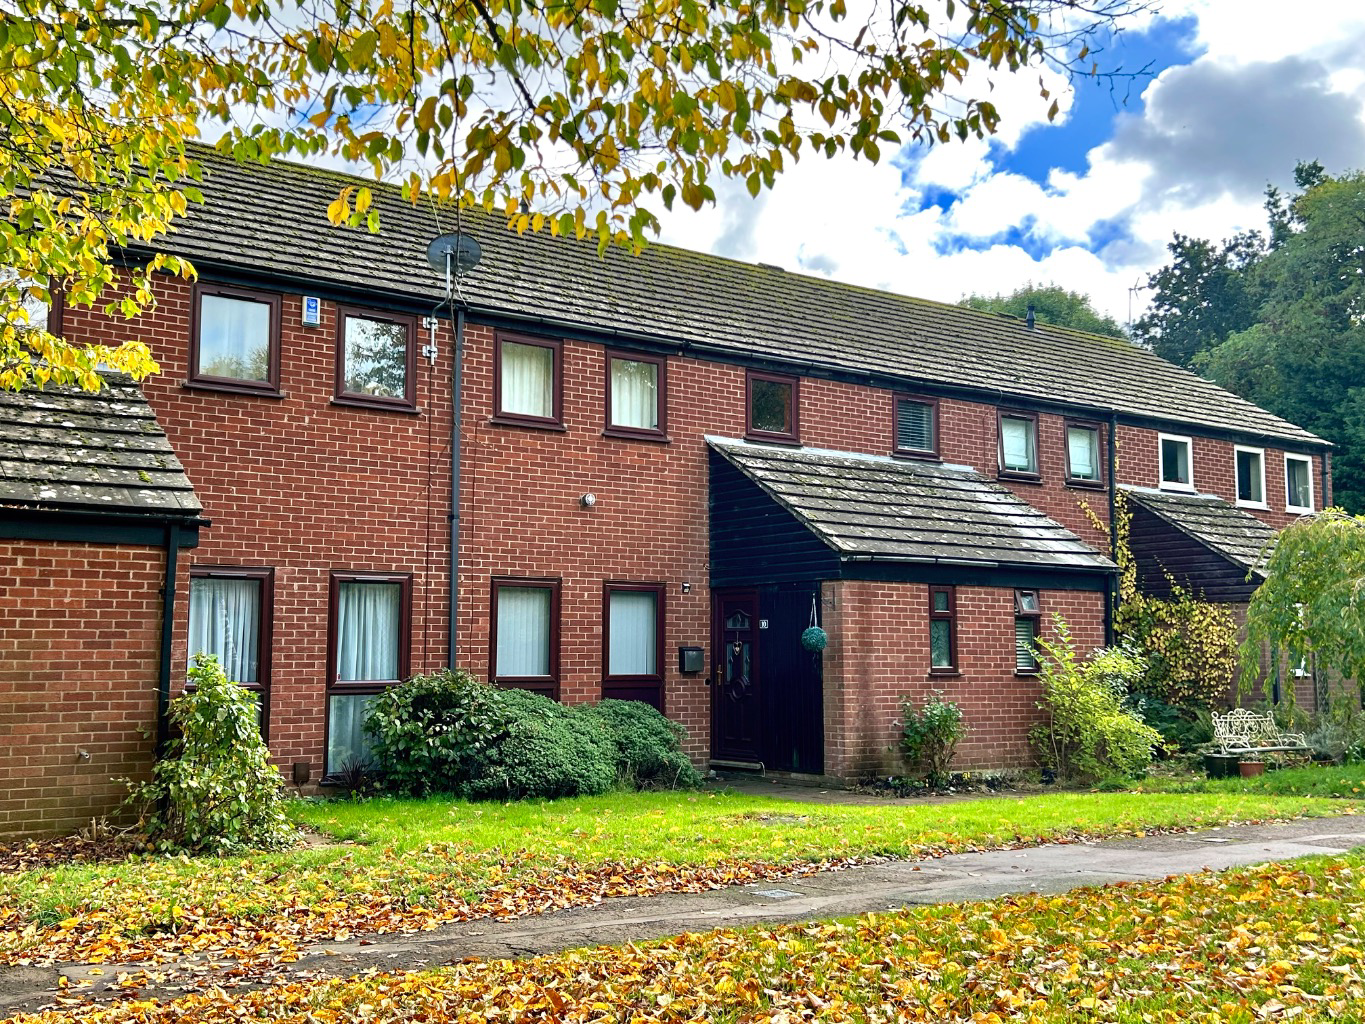
Clifton-upon-Dunsmore, Rugby · CV23
Hadfield Close, Clifton-upon-Dunsmore
10 Hadfield Close, Clifton-upon-Dunsmore, Rugby, CV23 0DL
Guide Price
A much-loved family home tucked away in a friendly village close. Surprisingly spacious, with three good bedrooms, a generous living room, kitchen diner, downstairs WC a gated rear garden and off road parking. With green space outside and village amenities nearby, it's a lovely place to call home.
Listed 7 September 2026 · agent details updated 30 October 2026. An asking price is not a completed sale.
The home, in the agent’s words
- Three Generous Bedrooms, Ideal For Families
- Spacious Living Room Overlooking the Front
- Good Sized Kitchen Diner Overlooking the Rear Garden
- Handy Downstairs Toilet
- Tucked Away in a Friendly Village Close
- Lovely Green Space To Look Onto Within the Village Conservation Area
- Gas Central Heating with Combi Boiler
- Rear Garden with Convenient Parking Just Beyond
- Sought After Village Location
- Catchment Area for Clifton Primary School
Read the full agent description
A Surprisingly Spacious Three Bedroom Terrace Property For Sale in Clifton-upon-Dunsmore, Rugby, Warwickshire.
This much-loved mid-terrace family home with more space than you might imagine! Tucked away in a small, established close within the conservation area of Clifton-upon-Dunsmore, home has a rather lovely story to tell.
Originally built as part of an Orbit Housing development, many of these properties have been privately purchased over the years, becoming wonderful family homes in a village where property prices can often be a little out of reach.
Number 10 has been home to the current owner for the past 20 years, and it's fair to say she's loved every minute of living here. It's where she's brought up her son, and together they've enjoyed everything that comes with living in a friendly village community.
One of the things she particularly loved when her son was younger was the green space just outside the front of the house. With other families living in the close, there were always children to play with, and it gave everyone that lovely sense of community that can sometimes be difficult to find these days.
Her son has only ever known this house as home. He went to the popular village school, made lots of friends locally and still enjoys meeting up with them at the nearby park. He's also rather fond of his big bedroom, which brings me nicely onto the house itself!
Because Number 10 is a bit of a TARDIS, from the outside, you might not appreciate just how much space there is inside.
For starters, there are three good sized bedrooms, so if you've got more than one child, there shouldn't be too many arguments about who gets the biggest room!
Downstairs, there's a really good sized living room to the front of the house, while at the rear you'll find a spacious kitchen diner, with room for everyone to sit around the table, whether that's for breakfast, doing homework after school or catching up at the end of the day.
There's also a downstairs toilet, which is always handy in a family home, and a useful storage cupboard. Interestingly, I've seen this same cupboard converted into a little home office in other properties of this design, so if you work from home and need somewhere to tuck your things away, that could be an idea worth exploring.
Upstairs, alongside those three generous bedrooms, is the family bathroom.
Outside, there's a rear garden, with parking available just beyond the garden gate. There's also space to bring a car into the garden itself, should you want to, although you may prefer to keep it as garden space.
But I think what really makes this house special is the life that can be enjoyed here.
Clifton-upon-Dunsmore has that lovely village feel, with its local school, pub, shop and hairdressers, all of which the current owner has made good use of over the years.
In fact, she says that through her son attending the village school, she's made friendships with other mums that she knows will last a lifetime.
And I think that says quite a lot about the place.
After 20 happy years, she's understandably feeling a little emotional about moving on, but a new exciting chapter now calls. She's made the house her own, raised her son here and built a life in the village that she'll be genuinely sad to leave.
Her hope is simply that another family will come along, make Number 10 their home and enjoy it every bit as much as she and her son have.
And with three good sized bedrooms, generous living space, a friendly close and village life on the doorstep, I can certainly see why they might.
Location
If you're not familiar with Clifton-upon-Dunsmore, it's a lovely village just a couple of miles northeast of Rugby, sitting close to where Warwickshire, Northamptonshire and Leicestershire meet.
It's one of those places that gives you the best of both worlds. You've got that lovely countryside feel, with walks across the fields, along the canal and the old disused railway line, yet you're only a short distance from Rugby and everything the town has to offer.
And if you need to commute, you're pretty well placed here too. The M6, M1, A5 and A14 are all within easy reach, while Rugby railway station offers direct services into London Euston, with some journeys taking less than an hour.
But I think what people really love about Clifton is the village itself.
There's a genuinely friendly community here, and whether you're looking for somewhere to bring up a family or simply want to enjoy village life, it's a lovely place to be.
The village shop is excellent, and I can personally recommend the cakes and Scotch eggs!
There's also a pub, café, church, hairdresser, beautician and even a sports physio, so quite a lot going on for a village of this size.
For families with younger children, the village primary school has always been a big attraction, particularly with its onsite playgroup.
There's also a recreation ground with a revamped children's play area and tennis courts, which you can access from South Road.
And then there's the Townsend Memorial Village Hall, which is very much part of village life. It hosts all sorts of activities, from mother and baby groups to fitness classes, not forgetting the ever-popular Tuesday Teas!
Summary
It's this combination of lovely countryside, useful village amenities and a proper sense of community that makes Clifton-upon-Dunsmore such a popular place to live.
And when you put all of that together with a surprisingly spacious, much-loved family home like Number 10, I think you've got something rather special.
So, if you'd like to know a little more or fancy coming along to have a look for yourself, just give Clare and the friendly team at Campbells a call. We'd be delighted to show you around.
TENURE: Freehold
EPC: C
COUNCIL TAX BAND: D
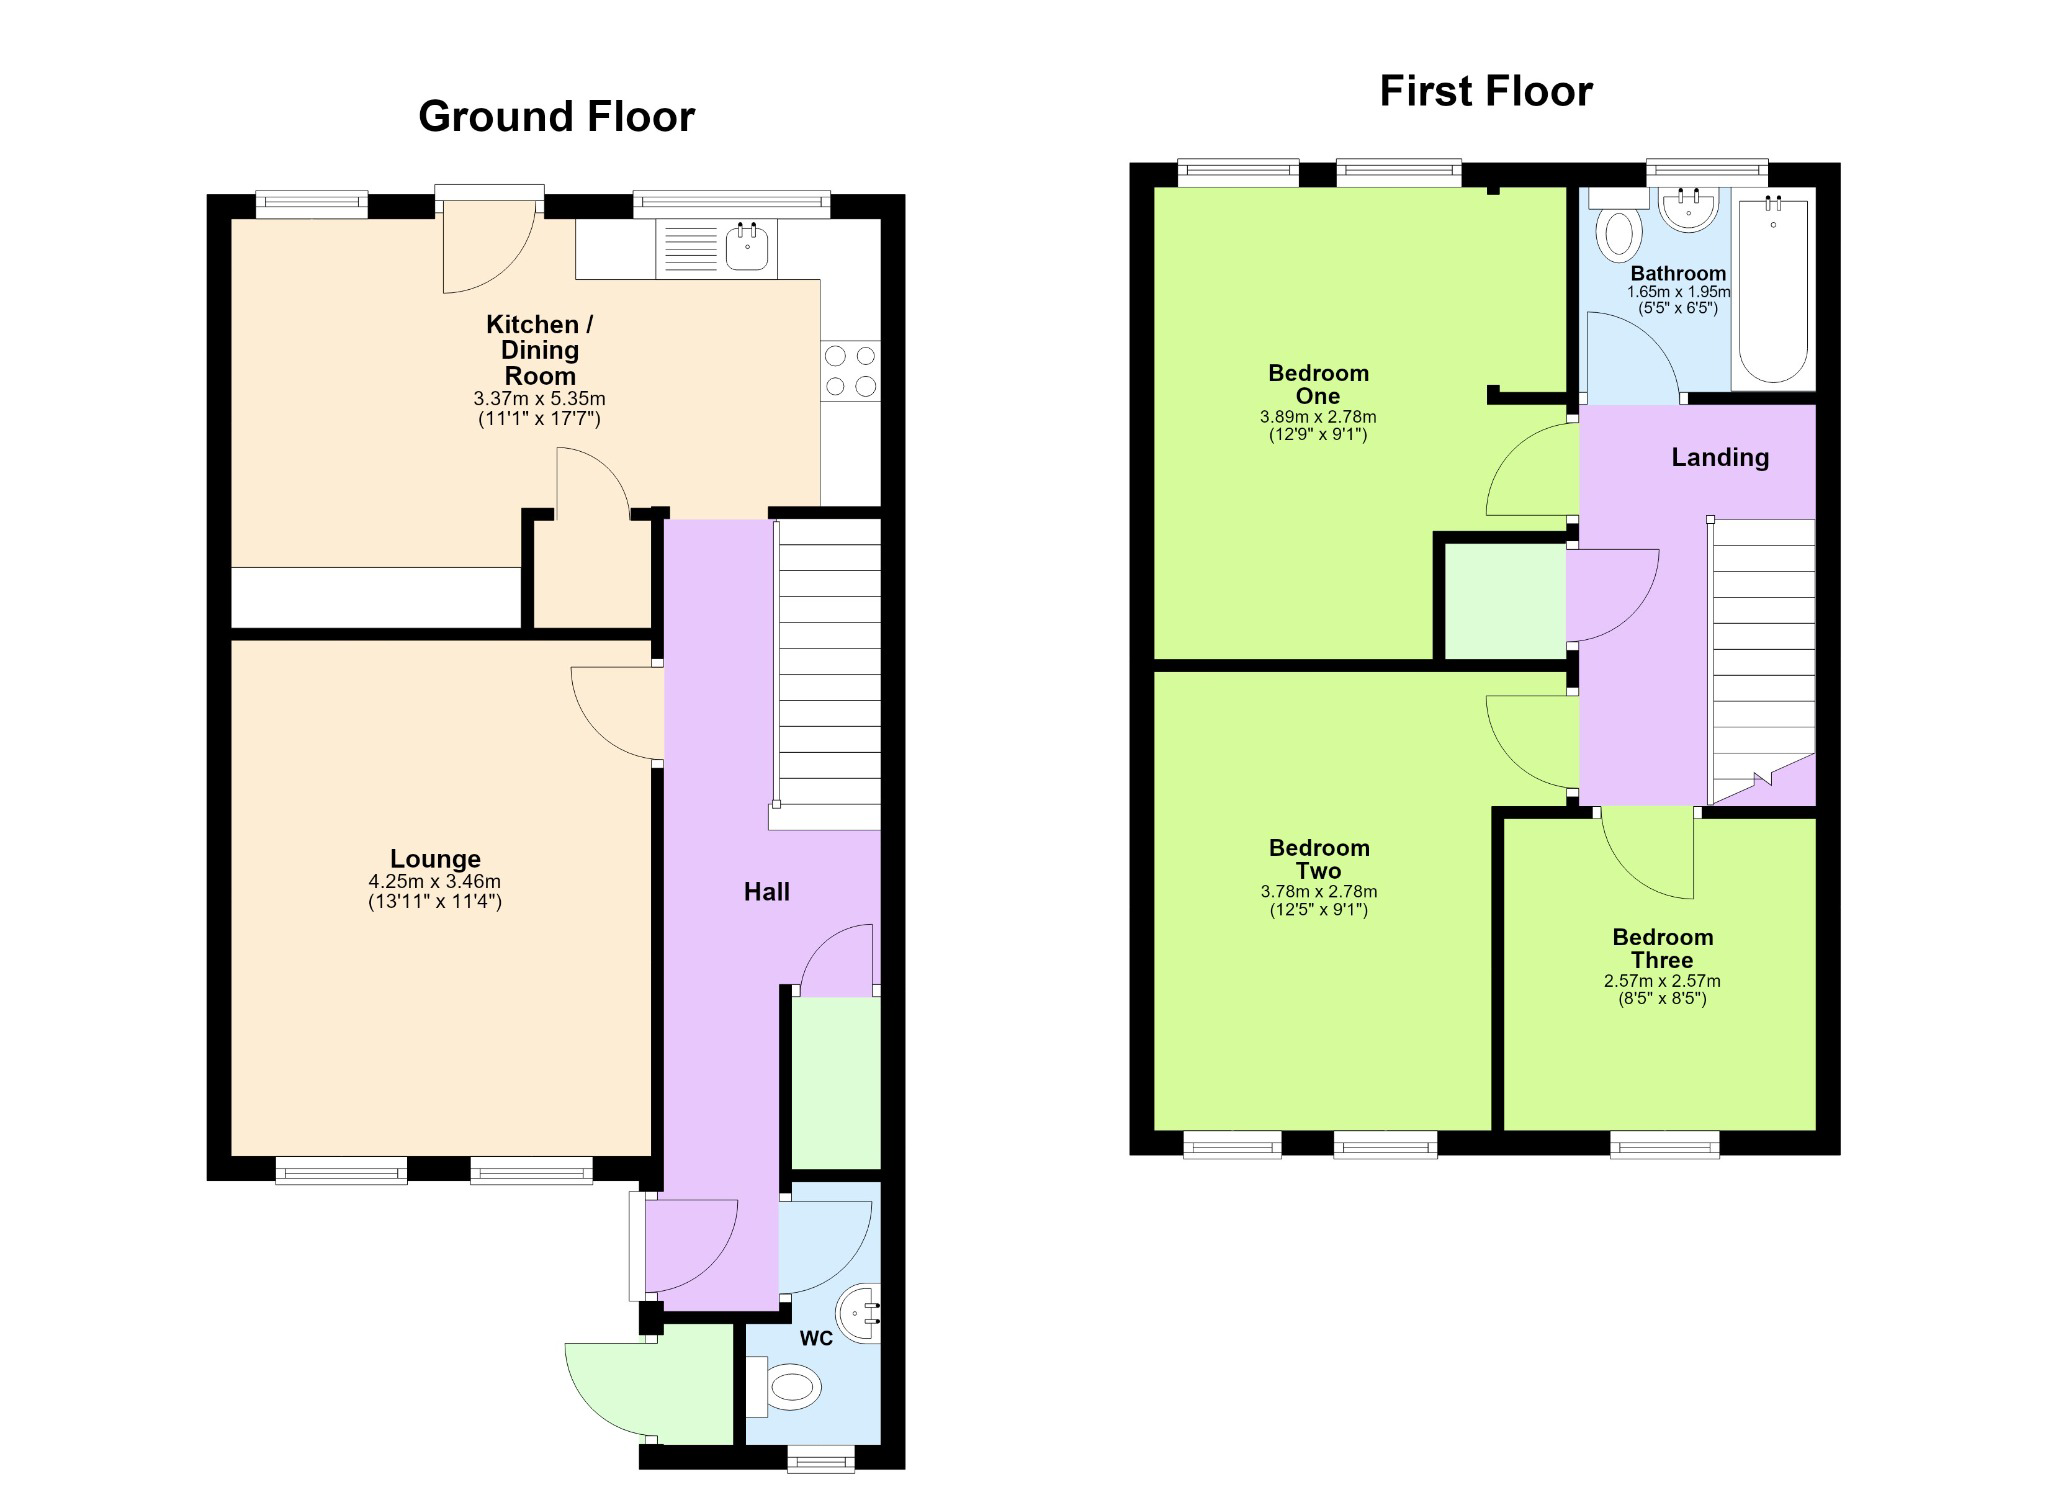
APPROXIMATE TOTAL SIZE: 818 sq.ft / 76sq.m
MAINTENANCE CHARGE FOR COMMUNAL AREAS: £28.75 pm
The approximate measurements for this property are as follows:
GROUND FLOOR
LOUNGE
4.25m x 3.46m (13' 11" x 11' 4")
KITCHEN / DINING ROOM
5.35m x 3.37m (17' 7" x 11' 1")
FIRST FLOOR
BEDROOM ONE
3.89m x 2.78m (12' 9" x 9' 1")
BEDROOM TWO
3.78m x 2.78m (12' 5" x 9' 1")
BEDROOM THREE
2.57m x 2.57m (8' 5" x 8' 5")
BATHROOM
1.95m x 1.65m (6' 5" x 5' 5")
What it's like to live in
The practical details that shape daily life here, each with its source. Anything the listing leaves open becomes a question to ask.
Rear Garden with Convenient Parking Just Beyond
Agent featuresRear garden
Agent's descriptionGas central heating · Combi boiler
Heating with Combi Boiler
Agent's descriptionUp to 1,000 Mbps
Available to 100% of premises in the postcode (Ofcom, Jan 2026). Postcode coverage, not a speed guarantee: check this exact address with a provider.
Ofcom postcode coverageFreehold
Supplied listing field and any agent featuresBand D
Council tax, Band D
Agent's descriptionRated C. Check the assessment date on the certificate.
Agent's descriptionEvery room the agent measured
LOUNGE
4.25 × 3.46 m · 13'11" × 11'4" · 14.7 m²
The agent lists this room's size without further notes.
A three-seat sofa (210 × 90 cm), shown for scale. Measurements are approximate.
Questions worth asking
The listing doesn't answer these. Tick any you'd like to ask and they'll be added to your enquiry message.
Nothing added yet
Loading room styling…
Life nearby
A feel for the area
Getting about
1.4 milesto Rugby Rail Station
Approximate straight-line distance · DfT NaPTAN · 13 Sept 2026Background air quality
- Fine particles · PM₂.₅
- 6.7 µg/m³ · Above the WHO guideline · well within the UK legal limit
- Nitrogen dioxide · NO₂
- 6.8 µg/m³ · Meets the WHO guideline
Annual background levels. For scale: the WHO 2021 guideline is 5 µg/m³ for PM₂.₅ and 10 for NO₂; the UK legal limit is 20 and 40. Lower is better; this is a 1 km model, not a reading at the door.
Defra · 2024 annual model · 1 km areaLocal information is approximate. Distances are straight-line estimates from the available location. Broadband describes postcode coverage, not the speed or service available at this home; check the address with a provider. Air quality is a modelled annual background estimate.
Checking nearby places…
Picture your everyday
Start with the agent's details and explore the Area Overview to get a feel for daily life here.
Local news
Checking connected news sources…
Other homes nearby
Homes in CV23 postcode area →About these property details
The information provided in this listing is for general information purposes only and does not constitute property particulars. We make no warranties or guarantees, express or implied, regarding the accuracy, completeness, or availability of the information.
Property details are provided by the listing agent, developer, or other third parties, and we have no control over the content provided. Prospective buyers or tenants should make their own enquiries and verify all information directly with the agent or relevant party.
Information relating to Energy Performance Certificates, Home Reports, or other statutory documents should be obtained directly from the selling agent or developer where applicable.