

Doncaster · DN5
Colchester Court, Doncaster
2 Colchester Court, Doncaster
Offers Over
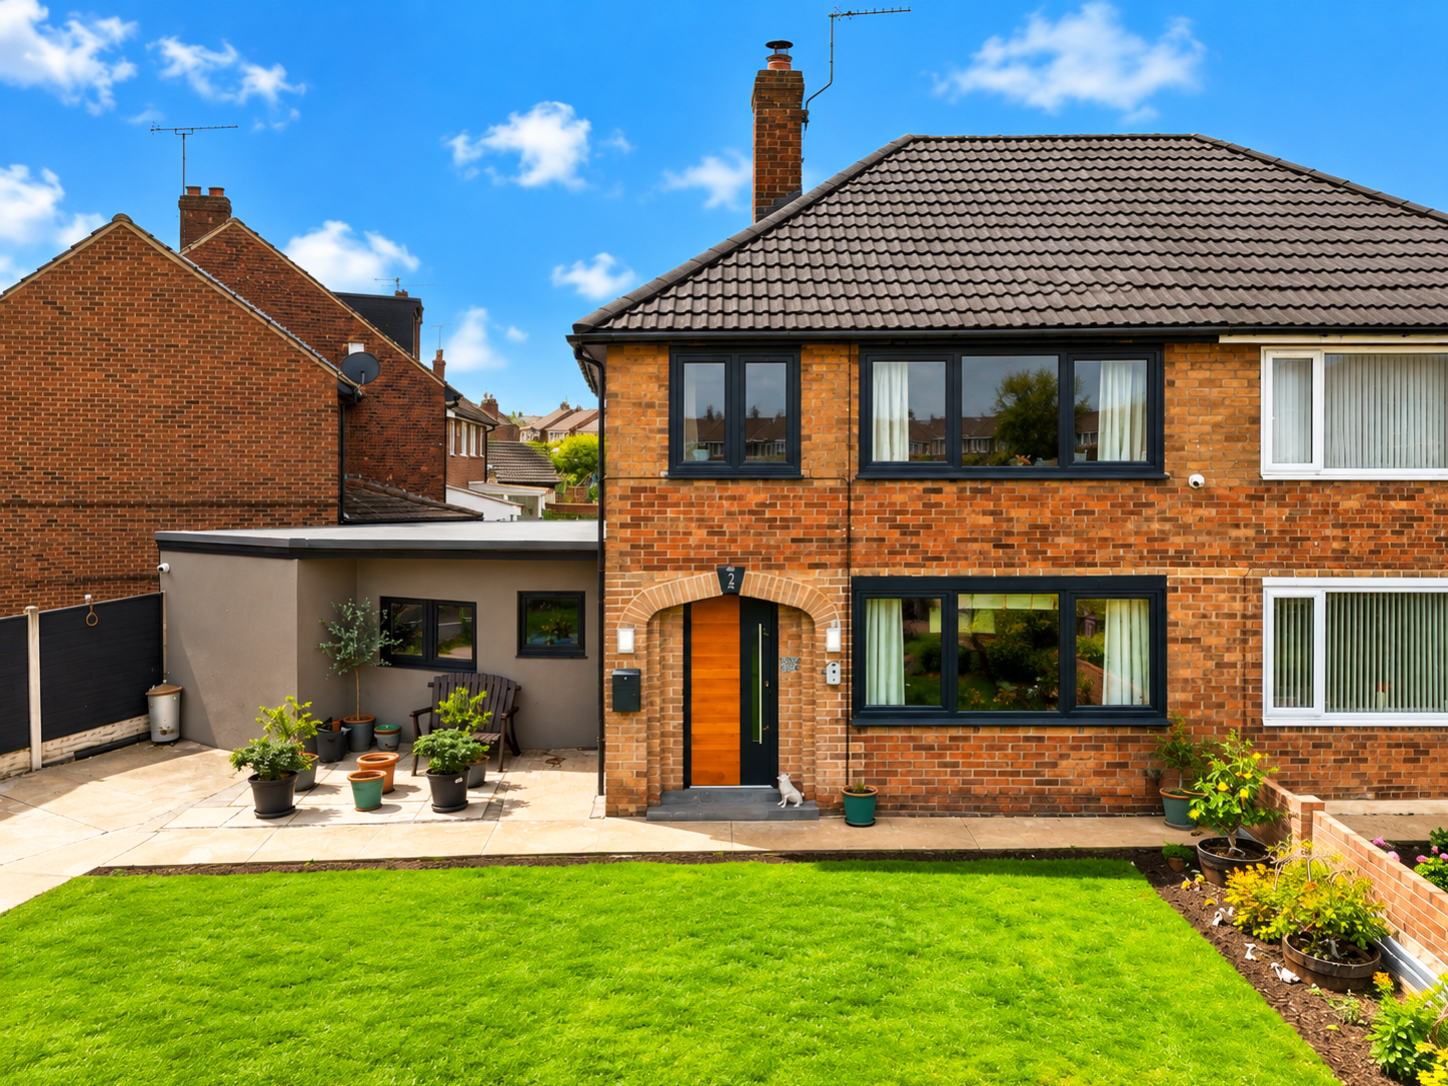
Welcome to Colchester Court, an absolute masterpiece situated on a prime corner plot in highly desirable Scawsby (DN5). Upgraded to a breathtaking standard, this three-bedroom home perfectly balances contemporary luxury with rustic character. The ground floor features an entrance hall with a bespoke staircase, leading into a vast open-plan living and dining space anchored by a log burner and exposed brick walls. A show-stopping kitchen boasts exposed timber beams, slate flooring, and sage-green cabinetry, alongside a modern WC. Upstairs offers three beautifully appointed bedrooms with solid wood floors and brick accents, plus a spectacular shower room adorned in premium marble. Externally, enjoy striking curb appeal, driveway parking, and an immaculate, landscaped entertainer's garden. Properties of this calibre are rare; early viewing is essential!
Listed 16 October 2026 · agent details updated 16 October 2026. An asking price is not a completed sale.
The home, in the agent’s words
- Exceptional Three-Bedroom Semi-Detached Home: Flawlessly upgraded and finished to an uncompromising, luxurious standard throughout.
- Breathtaking Architectural Details: Beautifully combining rustic charm and contemporary design with exposed brick feature walls and authentic timber ceiling beams.
- Stunning Open-Plan Living Space: A vast, beautifully styled lounge and dining area centred around a cosy, premium inset log burner.
- Bespoke Designer Kitchen: Featuring sleek sage-green cabinetry, natural slate flooring, high-end integrated appliances, and a breakfast bar.
- Three Characterful Bedrooms: Exuding warmth and style, featuring solid wood flooring and striking exposed brick accent walls.
- Luxurious Marble-Finish Bathroom: A spectacular, 5-star hotel-standard shower room draped in striking blue-and-gold veined marble tiling.
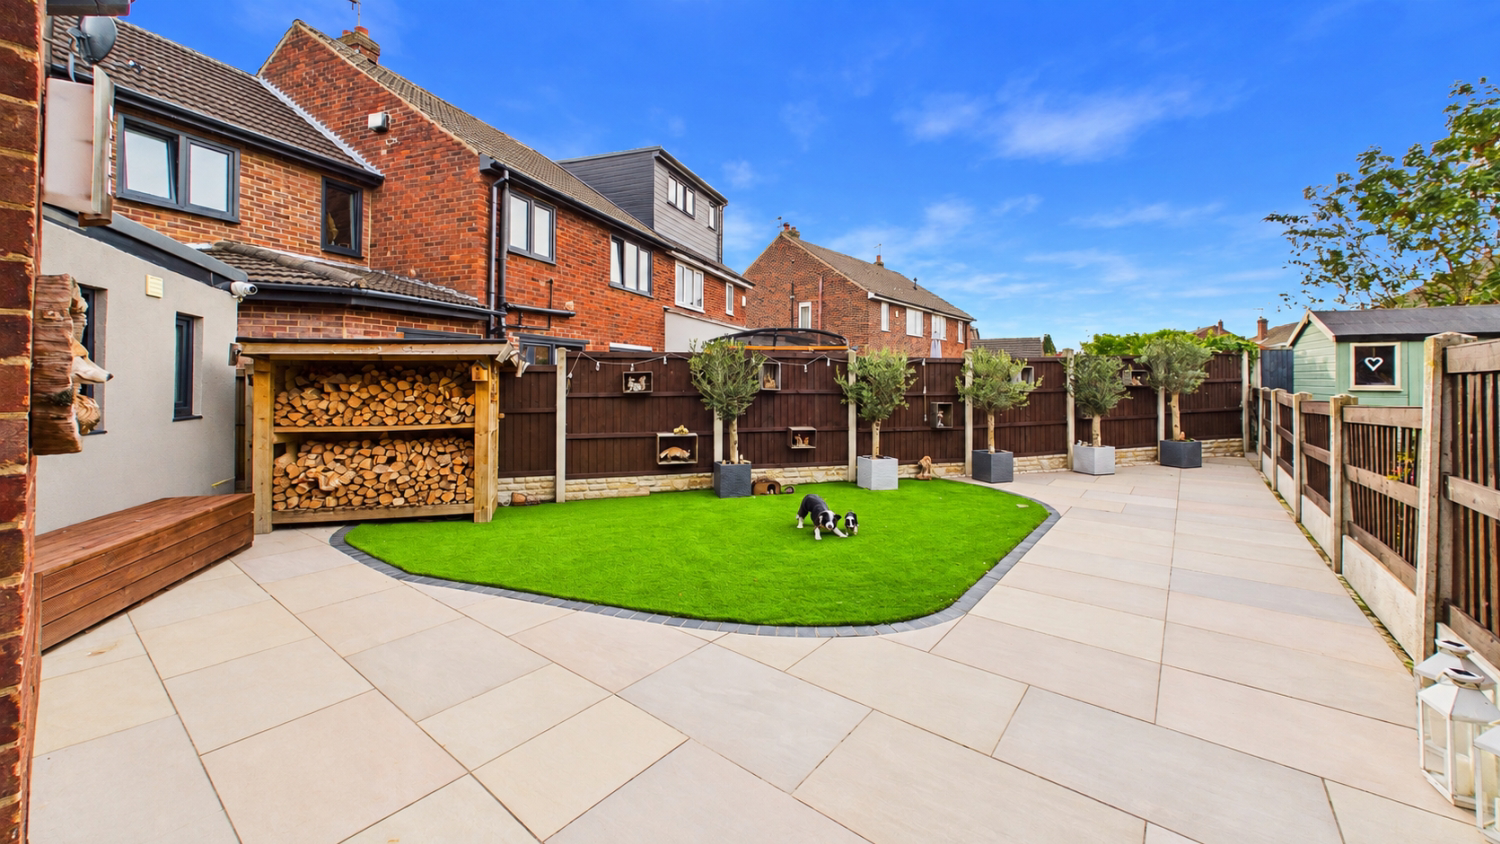
- Phenomenal Corner Plot & Landscaped Garden: A highly private, low-maintenance outdoor entertainer's haven with premium paving and an artificial lawn.
- Highly Sought-After Scawsby Location: Peacefully positioned within a quiet, friendly enclave, yet exceptionally close to excellent schools and local amenities.
Read the full agent description
A Masterclass in Character & Contemporary Design
We are exceptionally proud to present this spectacular three-bedroom home to the market. Located in a quiet, highly regarded enclave of Scawsby, Colchester Court has been subjected to a phenomenal, no-expense-spared transformation. The level of craftsmanship, quality of materials, and sheer attention to detail elevate this property into a league of its own.
Ground Floor Living
The unparalleled quality is evident the moment you step through the bespoke, contemporary solid wood front door. The Entrance Hallway features natural slate flooring and a custom-built staircase with sleek black metal spindles, setting a luxurious tone.
This flows seamlessly into the vast, open-plan Living and Dining Room. This incredible reception space is framed by stunning exposed brick feature walls and rustic timber elements, all centred around a premium inset log burner—creating a deeply inviting, cosy atmosphere that is perfect for relaxing or entertaining.
The Kitchen is an absolute triumph of interior design. Showcasing a vaulted-style ceiling with beautiful exposed timber beams, the space features natural slate flooring, high-end sage-green cabinetry, contrasting dark countertops, and a full suite of integrated appliances. A stylish breakfast bar area makes this the perfect social hub. The ground floor is completed by a highly practical, beautifully finished Cloakroom / WC and an adjoining Store Room.
First Floor Bedrooms & Bathroom
The bespoke staircase rises to the first-floor landing, granting access to three bedrooms and the family bathroom.
The Master Bedroom is a characterful, luxurious sanctuary. It features beautiful solid wood flooring and a stunning exposed brick accent wall, providing the perfect backdrop for freestanding rustic furniture.
Bedroom Two perfectly mirrors this premium aesthetic, offering another generously proportioned double room with warm wood flooring and an exposed brick feature wall. Bedroom Three is a highly versatile space, currently utilised as an inspiring home office but equally suited as a stylish single bedroom or nursery.
The accommodation is served by a truly breathtaking Family Bathroom. Finished to a 5-star hotel standard, it features an incredible large walk-in rainfall shower with a frameless glass screen, a modern floating WC, a contemporary vanity unit, and is luxuriously draped in striking, large-format blue-and-gold veined marble tiling.
External Space & Gardens
Externally, the property commands an enviable corner plot. The modern facade is highly attractive, featuring upgraded dark grey windows and manicured front lawn borders. A driveway provides convenient off-road parking.
To the rear is a spectacular, fully enclosed, and highly private landscaped garden. Designed for ultimate low-maintenance entertaining, it features an extensive premium stone-paved patio, a pristine artificial lawn area, and a bespoke timber log store. It is the ultimate outdoor haven for summer BBQs and alfresco dining.
Location
Colchester Court is a quiet, highly sought-after address in Scawsby (DN5). The location is incredibly popular with families and professionals alike, offering immediate access to highly regarded local schools, excellent village amenities, and outstanding transport links to Doncaster city centre and the A1(M) motorway network.
What it's like to live in
The practical details that shape daily life here, each with its source. Anything the listing leaves open becomes a question to ask.
 Outdoor space
Private landscaped garden · patio
Agent's descriptionDriveway
A driveway provides convenient off-road parking.
Agent's descriptionUp to 1,000 Mbps
Available to 100% of premises in the postcode (Ofcom, Jan 2026). Postcode coverage, not a speed guarantee: check this exact address with a provider.
Ofcom postcode coverageThe agent has supplied the certificate as a document. Its rating isn't in the listing data, so open it to see the band and assessment date.
Supplied listing documentQuestions worth asking
The listing doesn't answer these. Tick any you'd like to ask and they'll be added to your enquiry message.
Nothing added yet
Loading room styling…
Life nearby
A feel for the area
Getting about
1 milesto Bentley (S Yorks) Rail Station
Approximate straight-line distance · DfT NaPTAN · 13 Sept 2026Background air quality
- Fine particles · PM₂.₅
- 7.5 µg/m³ · Above the WHO guideline · well within the UK legal limit
- Nitrogen dioxide · NO₂
- 9.8 µg/m³ · Meets the WHO guideline
Annual background levels. For scale: the WHO 2021 guideline is 5 µg/m³ for PM₂.₅ and 10 for NO₂; the UK legal limit is 20 and 40. Lower is better; this is a 1 km model, not a reading at the door.
Defra · 2024 annual model · 1 km areaLocal information is approximate. Distances are straight-line estimates from the available location. Broadband describes postcode coverage, not the speed or service available at this home; check the address with a provider. Air quality is a modelled annual background estimate.
Checking nearby places…
Picture your everyday
Start with the agent's details and explore the Area Overview to get a feel for daily life here.
Local news
Checking connected news sources…
Other homes nearby
Homes in DN5 postcode area →About these property details
The information provided in this listing is for general information purposes only and does not constitute property particulars. We make no warranties or guarantees, express or implied, regarding the accuracy, completeness, or availability of the information.
Property details are provided by the listing agent, developer, or other third parties, and we have no control over the content provided. Prospective buyers or tenants should make their own enquiries and verify all information directly with the agent or relevant party.
Information relating to Energy Performance Certificates, Home Reports, or other statutory documents should be obtained directly from the selling agent or developer where applicable.