

HALIFAX, WEST YORKSHIRE · HX2
TILLOTSON HOLME, Luddendenfoot
TILLOTSON HOLME, LUDDENDENFOOT, HALIFAX, WEST YORKSHIRE, HX2
Offers In Excess Of
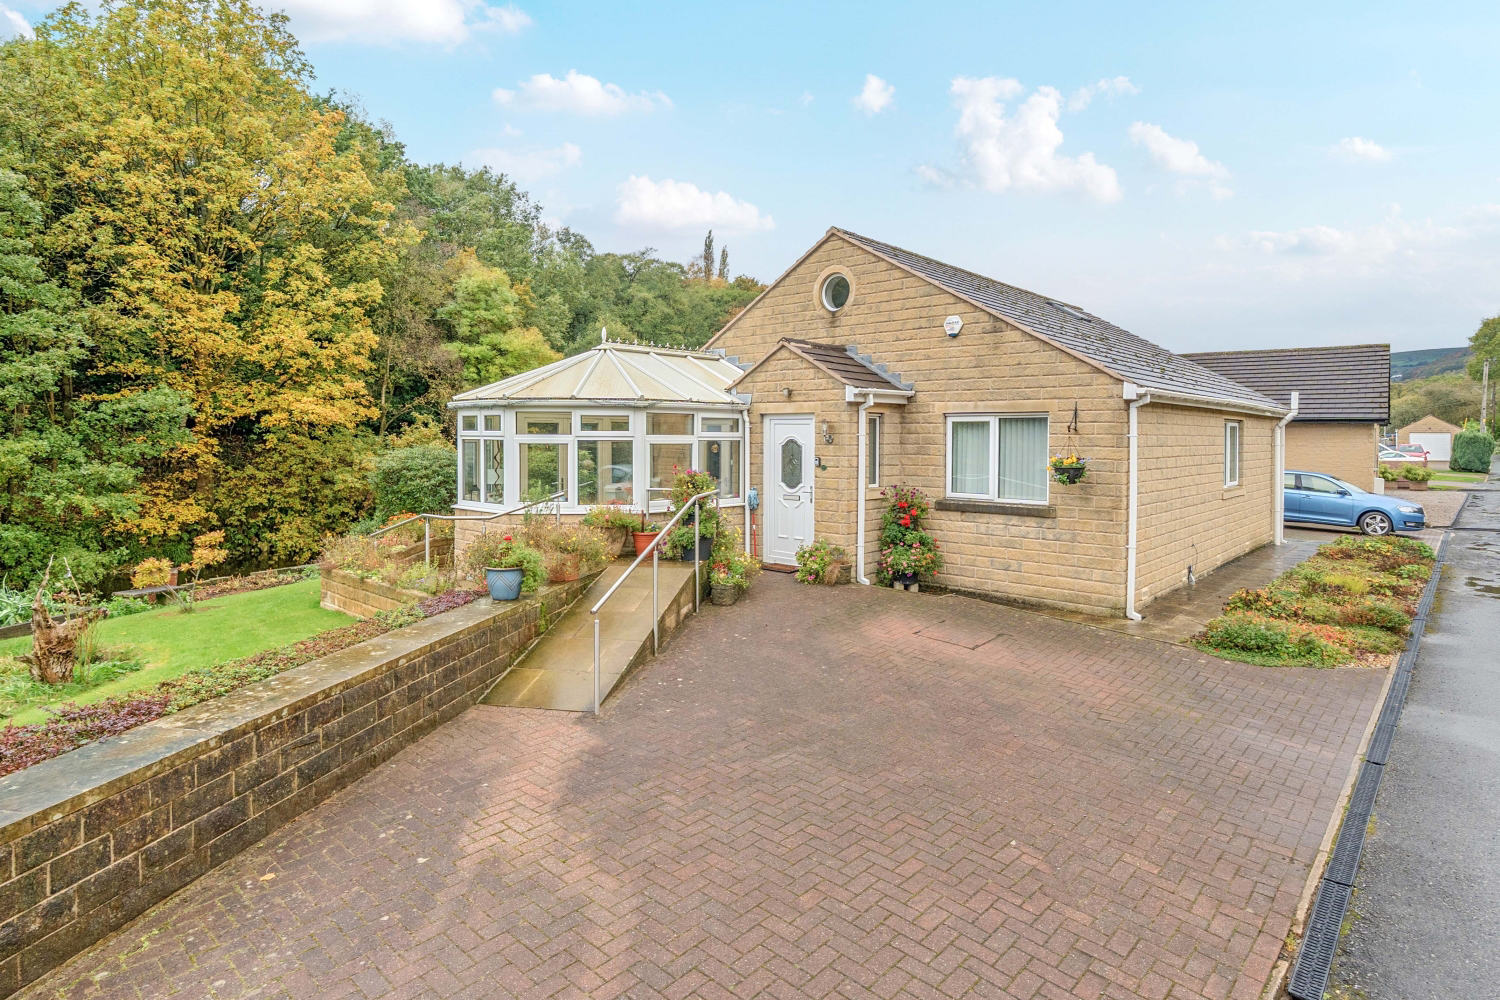
This deceptively spacious, modern three bedroom detached home in Luddendenfoot enjoys an idyllic setting by the river and canal. The ground floor features an entrance porch, central hallway, and a stylish fitted kitchen with scenic river views, which opens via double doors into a bright conservatory overlooking expansive grounds. An adjacent living room with a gas fire also opens to the garden, offering the chance to spot deer on the riverbank. Completing this level are two double bedrooms (one with fitted wardrobes), a cloakroom/WC, a dedicated utility area, and a bathroom with underfloor heating, a bath, and a separate shower cubicle. Upstairs offers a versatile loft room with eaves storage and a third double bedroom featuring a circular gable end window. Outside boasts mature gardens with a pond, greenhouse, shed, and polytunnel, plus a detached garage, rear outdoor store, and two driveways providing ample parking.
Listed 9 January 2025 · agent details updated 30 October 2026. An asking price is not a completed sale.
The home, in the agent’s words
- LINES OPEN 24/7 - Book your viewing now!
- BEING MARKETED FOR THE FIRST TIME SINCE BUILT
- DECEPTIVELY SPACIOUS DETACHED BUNGALOW
- WELL MAINTAINED & PRESENTED
- TWO RECEPTION ROOMS
- THREE DOUBLE BEDROOMS PLUS LOFT ROOM
- GARAGE PLUS AMPLE ADDITIONAL PARKING
- RIVER VIEWS
Read the full agent description
Positioned in an idyllic riverside setting in the Calder Valley village of Luddendenfoot, this modern three bedroom detached home offers an exceptional waterside lifestyle blended with the beauty of nature. Deceptively spacious and immaculately presented throughout, the property immediately welcomes you via an entrance porch complete with ample room for footwear, which opens into a central inner hallway.
The heart of the home is a stylish, well appointed kitchen features a gas hob, electric double oven, integrated dishwasher, and dedicated space for a freestanding fridge freezer, all framed by captivating views. Glazed double doors open into a bright conservatory that invites the outside in, providing panoramic views across the manicured garden, with direct door access out to the expansive gardens. Adjacent to the kitchen lies the generous living room, centred around an inviting gas fire set in an attractive fireplace. Here, double doors capture the serene scenery, where you can watch the seasons shift and occasionally spot deer wandering along the opposite river bank.
The remaining accommodation on the ground floor is thoughtfully arranged, comprising a comfortable double bedroom fitted with large useful built in wardrobes, a second well proportioned double bedroom, and a modern family bathroom. Finished in contemporary tiling with underfloor heating, the bathroom features a modern white suite encompassing a low level WC, pedestal basin, bath with overhead shower, and an additional separate shower cubicle. Serving guests and everyday practicality, there is also an additional cloakroom WC with a basin set into a vanity unit.
A secondary inner hallway incorporates a dedicated utility space with plumbing for a washing machine and room for a tumble dryer.
A staircase leads up to the versatile first floor, revealing a bright loft room illuminated by a skylight window and bordered by extensive eaves storage to both sides. From here, a doorway opens into a charming third double bedroom, complete with an overhead skylight and an eye catching circular gable end window framing elevated views along both the river and canal.
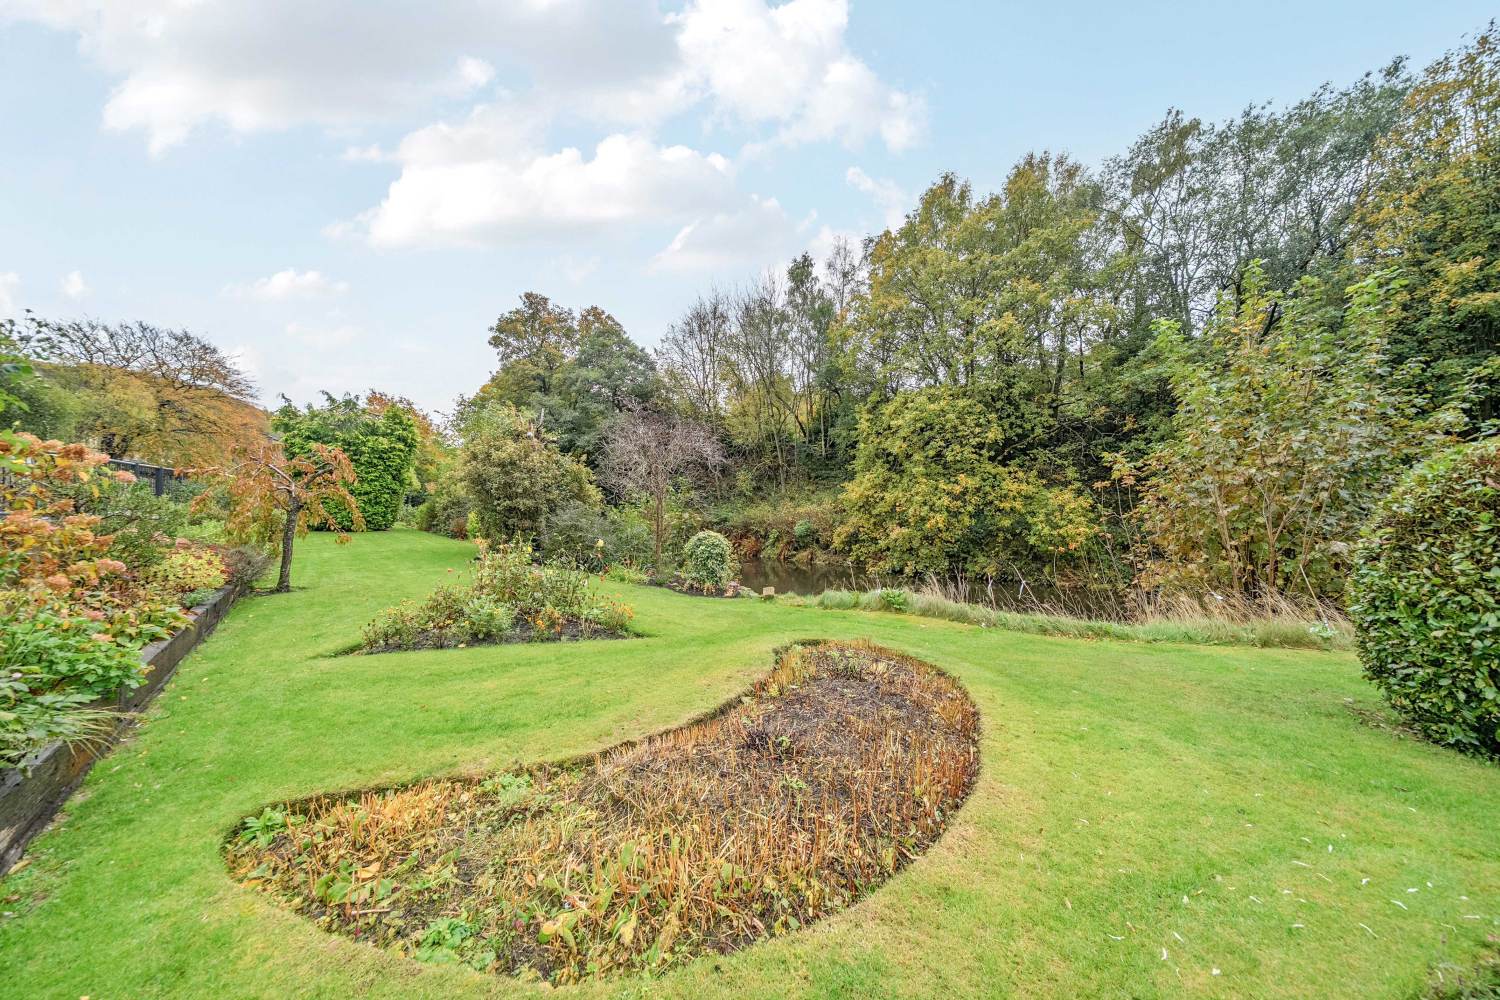
The outdoor space is a true highlight for gardening enthusiasts and nature lovers alike. Established mature grounds have been lovingly maintained, featuring a manicured lawn, vibrant herbaceous borders, and a large pond. The grounds are fully equipped for self sufficiency and hobby gardening with a greenhouse, garden shed, and a polytunnel.
A detached garage sits alongside two private driveways providing abundant off road parking, complemented by secure outdoor storage to the rear of the garage perfect for storage.
Offering a tranquil lifestyle positioned within effortless reach of the bustling independent amenities, train stations, and vibrant culture of Hebden Bridge, Mytholmroyd, and Sowerby Bridge, this exceptional home provides the very best of peaceful living.
MATERIAL INFORMATION
Tenure Type: Freehold
Council Tax Band: E
Construction Type: Standard Construction
Sources of Heating: Gas Central Heating
Sources of Electricity supply: Main Supply
Sources of Water Supply: Main Supply
Primary Arrangement for Sewerage: Main Supply
Broadband Connection: Standard - 11 mbps Superfast - 61 mbps
Mobile Signal/Coverage: O2 - 3 EE- 2 Three - 2 Vodafone - 2
Parking: Garage & driveways
Building Safety: No Known Issues
Listed Property: No
Restrictions: Unknown
Private Rights of Way: Unknown
Public Rights of Way: Unknown
Flooded in Last 5 Years: No
Sources of Risk: Rivers & Sea - High Surface Water - Very Low
Flood Defences: Flood doors & retaining walls
Planning Permission/Development Proposals: Unknown
Entrance Location: Ground Floor
Accessibility Measures: Suitable for Wheelchair Users
Located on a Coalfield: Unknown
Other Mining Related Activities: Unknown
ANTI-MONEY LAUNDERING: Should a purchaser have an offer accepted, they will need to meet our legal requirements under Anti Money Laundering Regulations (AML). We use a specialist third-party service to verify your information and the cost of these checks is £25 per person, which is paid in advance, when an offer is agreed and prior to a memorandum of sale being produced.
**Please note: some images have been lightly enhanced using AI for presentation purposes**
What it's like to live in
The practical details that shape daily life here, each with its source. Anything the listing leaves open becomes a question to ask.
 Outdoor space
Garden
Agent's descriptionDetached garage + Off-road parking
A detached garage sits alongside two private driveways providing abundant off road parking, complemented by secure outdoor storage to the rear of the garage perfect for storage.
Agent's descriptionUnderfloor heating
Finished in contemporary tiling with underfloor heating, the bathroom features a modern white suite encompassing a low level WC, pedestal basin, bath with overhead shower, and a…
Agent's descriptionBuilt-in wardrobes
A staircase leads up to the versatile first floor, revealing a bright loft room illuminated by a skylight window and bordered by extensive eaves storage to both sides.
Agent's descriptionUp to 30 Mbps
Available to 100% of premises in the postcode (Ofcom, Jan 2026). Postcode coverage, not a speed guarantee: check this exact address with a provider.
Ofcom postcode coverageBand E
Council tax, Band E
Agent's descriptionThe agent has supplied the certificate as a document. Its rating isn't in the listing data, so open it to see the band and assessment date.
Supplied listing documentQuestions worth asking
The listing doesn't answer these. Tick any you'd like to ask and they'll be added to your enquiry message.
Nothing added yet
Loading room styling…
Life nearby
A feel for the area
Getting about
1.4 milesto Mytholmroyd Rail Station
Approximate straight-line distance · DfT NaPTAN · 13 Sept 2026Background air quality
- Fine particles · PM₂.₅
- 6.0 µg/m³ · Above the WHO guideline · well within the UK legal limit
- Nitrogen dioxide · NO₂
- 6.1 µg/m³ · Meets the WHO guideline
Annual background levels. For scale: the WHO 2021 guideline is 5 µg/m³ for PM₂.₅ and 10 for NO₂; the UK legal limit is 20 and 40. Lower is better; this is a 1 km model, not a reading at the door.
Defra · 2024 annual model · 1 km areaLocal information is approximate. Distances are straight-line estimates from the available location. Broadband describes postcode coverage, not the speed or service available at this home; check the address with a provider. Air quality is a modelled annual background estimate.
Checking nearby places…
Picture your everyday
Start with the agent's details and explore the Area Overview to get a feel for daily life here.
Local news
Checking connected news sources…
Other homes nearby
Homes in HX2 postcode area →About these property details
The information provided in this listing is for general information purposes only and does not constitute property particulars. We make no warranties or guarantees, express or implied, regarding the accuracy, completeness, or availability of the information.
Property details are provided by the listing agent, developer, or other third parties, and we have no control over the content provided. Prospective buyers or tenants should make their own enquiries and verify all information directly with the agent or relevant party.
Information relating to Energy Performance Certificates, Home Reports, or other statutory documents should be obtained directly from the selling agent or developer where applicable.