

Gwynedd · LL37
Llwyngwril
Llwyngwril, Gwynedd, LL37
Guide price
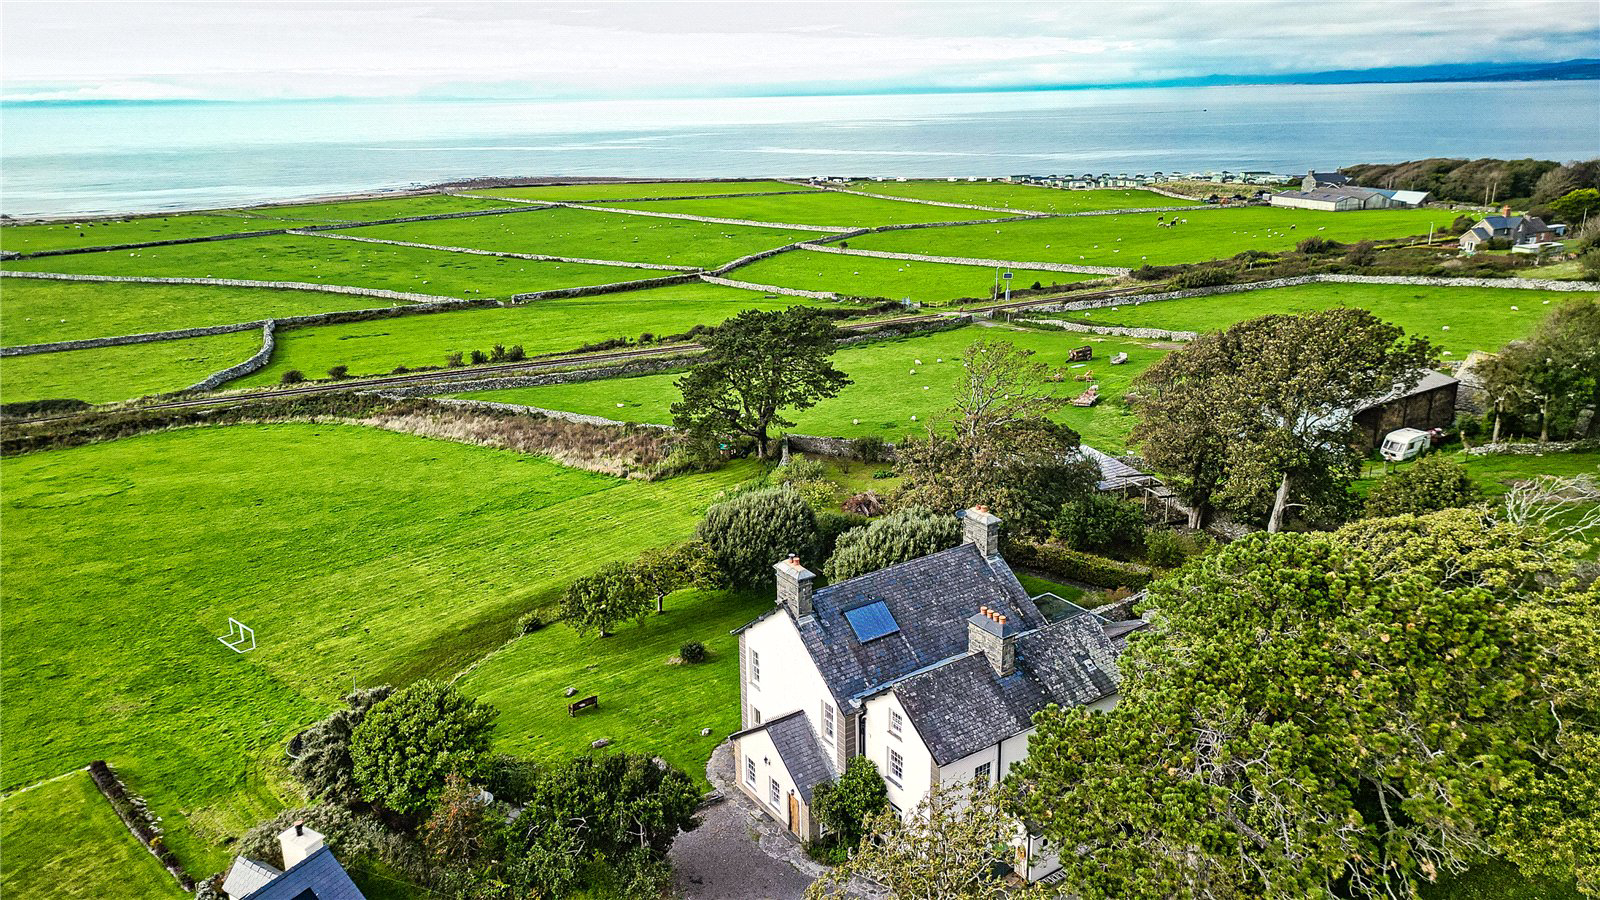
An attractive period residence with income generating cottages occupying a delightful setting with commanding views across open countryside towards the sea.
PENTRE BACH
- Vestibule
- Cloaks/Shower Room
- Staircase Hall
- Sitting Room
- Dining Room
- Studio
- Kitchen
- Rear Hall
- Cellar
- 6 Bedrooms (3 En-Suite)
- 2 Further Bathrooms
Y POPTY
- Open Plan Sitting/Dining Room
- Kitchenette
- 3 Bedrooms
- Bathroom
Y LLAETHDY
- Conservatory
- Kitchen
- 2 Bedrooms
- Bathroom
OUTSIDE
- Stone Barn with Games room
- Outhouses & Stores
- Walled Kitchen Garden
- Orchard
- Formal Lawns & Patio
- Paddock
In all about 4.10 acres (1.65 hectares)
DISTANCES
ABERDOVEY 12 MILES
DOLGELLAU 16 MILES
SHREWSBURY 70 MILES
CHESTER 71 MILES
(DISTANCES APPROXIMATE)
DESCRIPTION
Pentre Bach offers purchaser’s the opportunity to acquire a character period family home together with a pair of holiday cottages which are generating a useful source of…
Listed 6 November 2026 · agent details updated 11 November 2026. An asking price is not a completed sale.
The home, in the agent’s words
Read the full agent description
An attractive period residence with income generating cottages occupying a delightful setting with commanding views across open countryside towards the sea.
PENTRE BACH
- Vestibule
- Cloaks/Shower Room
- Staircase Hall
- Sitting Room
- Dining Room
- Studio
- Kitchen
- Rear Hall
- Cellar
- 6 Bedrooms (3 En-Suite)
- 2 Further Bathrooms
Y POPTY
- Open Plan Sitting/Dining Room
- Kitchenette
- 3 Bedrooms
- Bathroom
Y LLAETHDY
- Conservatory
- Kitchen
- 2 Bedrooms
- Bathroom
OUTSIDE
- Stone Barn with Games room
- Outhouses & Stores
- Walled Kitchen Garden
- Orchard
- Formal Lawns & Patio
- Paddock
In all about 4.10 acres (1.65 hectares)
DISTANCES
ABERDOVEY 12 MILES
DOLGELLAU 16 MILES
SHREWSBURY 70 MILES
CHESTER 71 MILES
(DISTANCES APPROXIMATE)
DESCRIPTION
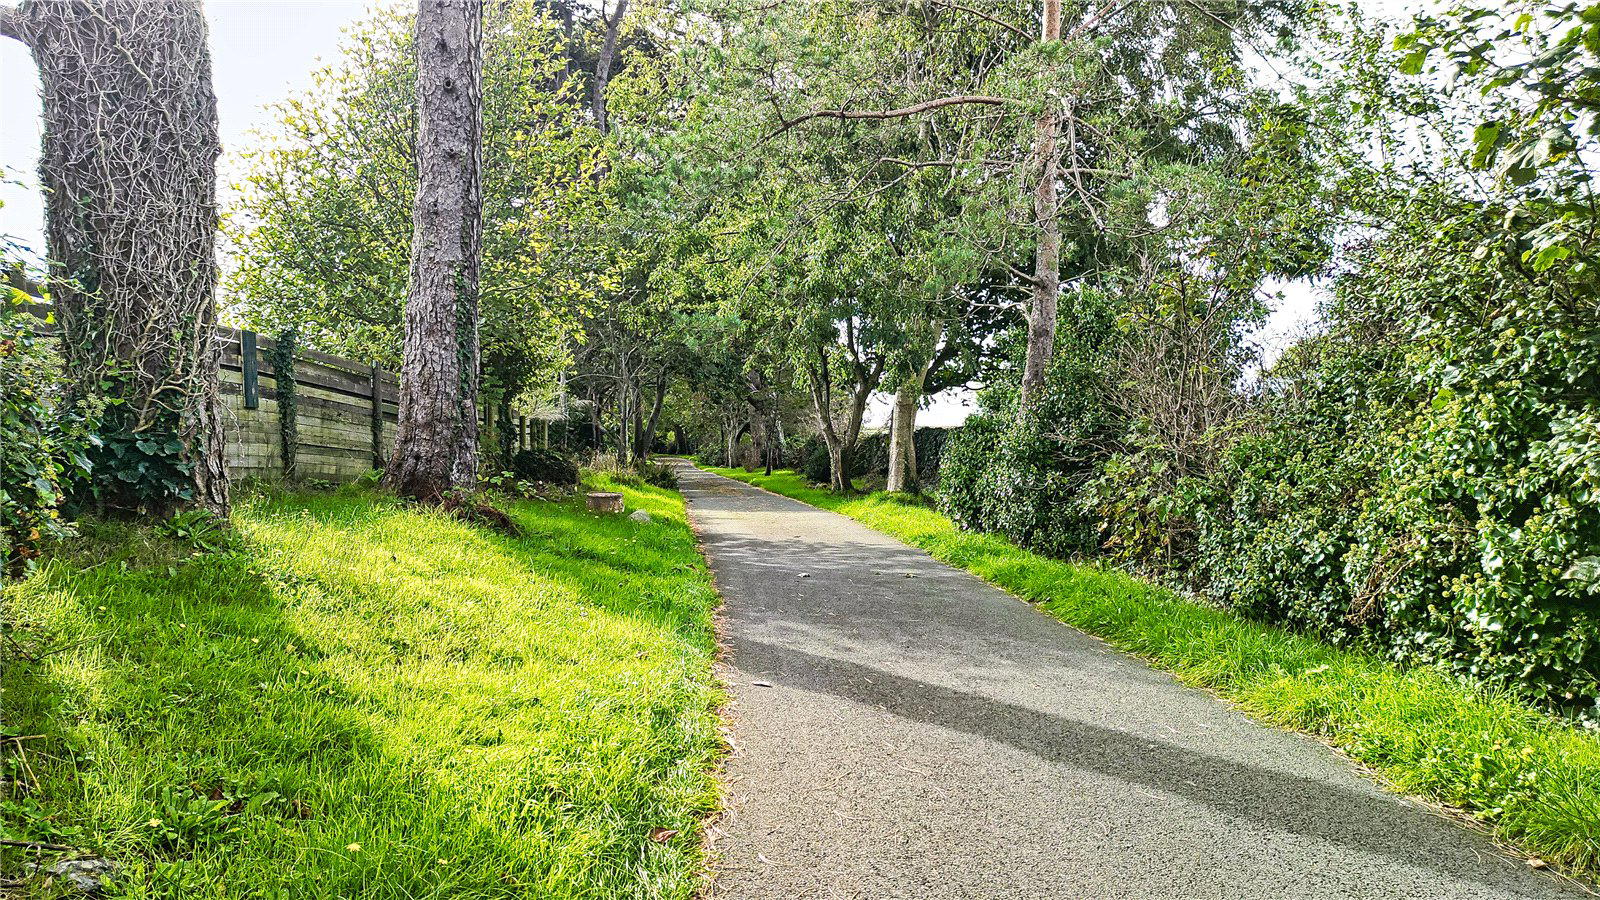
Pentre Bach offers purchaser’s the opportunity to acquire a character period family home together with a pair of holiday cottages which are generating a useful source of income. Indeed, there is scope to derive additional income streams as historically Pentre Bach operated as a Bed & Breakfast business and there is scope for camping & pods in the field, subject to the availability of planning permission. Pentre Bach is conveniently situated on the edge of the village and is set well back from the road being approached via a long tree lined drive. It comprises an attractive period residence which is believed to date in part from the late 17th century. It is constructed primarily from stone with rendered elevations to part beneath a slate roof with decorative barge boards on the gable end. The house has the benefit of UPVC double-glazed windows, oil central heating and solar panels.
OUTBUILDINGS
Against the drive is a traditional stone barn (15m x 4.65m approx.) beneath a slate roof. It is a single storey building currently providing storage and a games roof accessed by a series of double doors opening onto the drive. Adjacent to this range is an open fronted 3 bay pole barn (10m x 3m approx.) for storing machinery and logs.
GARDENS & GROUNDS
Against the south gable end there is parking for several cars and a further stone outhouse with lean to housing the domestic oil tanks. Adjacent to the parking area there is a paved patio which takes advantage of the afternoon and evening sun and from which there are panoramic sea views. A lawned garden extends along the front of the house against the west elevation interspersed with ornamental cherry and oak trees and there is a ha-ha against the paddock. A stone path against the west elevation leads to a part walled orchard with circular brick entrance. The orchard contains a selection of fruit trees and there is a raised decked seating area. Adjacent to the orchard is a walled kitchen garden with raised beds and a slightly dilapidated timber framed greenhouse. The kitchen garden also contains a further selection of fruit trees, composting bins and within the wall is an opening providing access to the paddock which is laid to grass and ideal for those wishing to keep a horse. In the corner of the paddock is a small meandering stream. Adjacent to the cottages are a series of patio areas and Y Popty has the benefit of an enclosed walled garden with small grassed area & borders containing hydrangea, agapanthus, roses and a mature magnolia tree.
DIRECTIONS
From Dolgellau travel south west on the A493 signposted Tywyn. Continue through Arthog and Fairbourne and on entering Llwyngwril pass through the village. Before the church which is on the left hand side the stone gateposts leading to Pentre Bach will be seen on the right hand side.
PROPERTY INFORMATION
Address: Pentre Bach, Llwyngwril, Nr Aberdovey, Gwynedd,
LL37 2JU.
Services: Mains water, electricity and drainage. Oil central heating. Server Panel, Fibre Broadband & Telephone line.
Local Authority: Gwynedd Council.
Council Tax: Pentre Bach - Band F £3,517.76 payable 2026/27.
Energy Performance Certificate: Pentre Bach, Y Popty and Y Llaethdy all have an EPC rating of E.
Tenure: Freehold with vacant possession.
Third Party Rights: It should be noted that the drive leading to Pentre Bach is the subject of a vehicular right of way in favour of the neighbouring property.
Article 4 Direction: If a property is used for residential purposes (as a permanent home) it will need planning permission for use as either a second home or holiday let. If the property is an existing second home or mixed use (second home/holiday let) then planning for exchange of use is not required.
Town & Country Planning: Pentre Bach is not listed nor in a local Conservation Area. However the property does lie in the Snowdonia National Park.
Fixtures: Unless specifically mentioned in these particulars all contents, fixtures and fittings, garden ornaments, statues, carpets and curtains are excluded from the sale. Certain items may be available by separate negotiation.
Viewing: Strictly by appointment via the Chester office of Jackson-Stops.
Key facts
- Parking: off street, garage.
- Outside: garden, land.
What it's like to live in
The practical details that shape daily life here, each with its source. Anything the listing leaves open becomes a question to ask.
 Parking
Garage
Parking: off street, garage.
Agent's description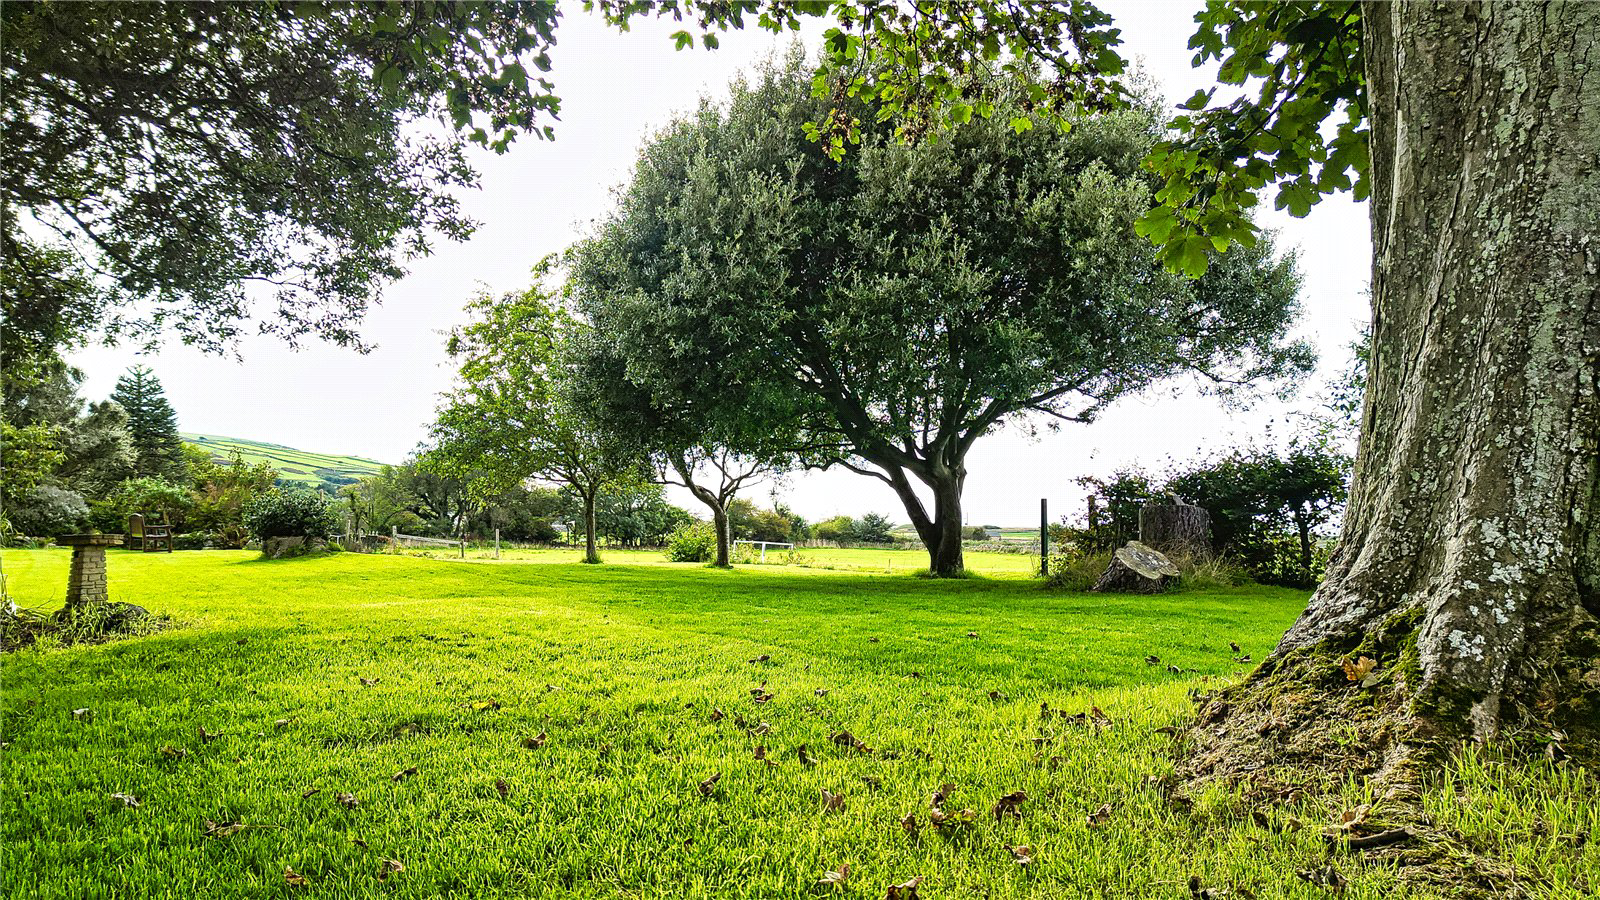 Outdoor space
Patio · lawned garden
Agent's descriptionOil central heating
The house has the benefit of UPVC double-glazed windows, oil central heating and solar panels.
Agent's descriptionDouble glazed
The house has the benefit of UPVC double-glazed windows, oil central heating and solar panels.
Agent's descriptionUp to 1,000 Mbps
Available to 89% of premises in the postcode (Ofcom, Jan 2026). Postcode coverage, not a speed guarantee: check this exact address with a provider.
Ofcom postcode coverageMains water, electricity and drainage
Services: Mains water, electricity and drainage.
Agent's descriptionFreehold
Supplied listing field and any agent features≈ £293 a month
Council tax: £3,517.76 a year for 2026/2027, averaged over 12 months
Agent's descriptionRated E. Check the assessment date on the certificate.
Agent's descriptionQuestions worth asking
The listing doesn't answer these. Tick any you'd like to ask and they'll be added to your enquiry message.
Nothing added yet
Loading room styling…
Life nearby
A feel for the area
Getting about
0.1 milesto Llwyngwril Rail Station
Approximate straight-line distance · DfT NaPTAN · 13 Sept 2026Background air quality
- Fine particles · PM₂.₅
- 3.9 µg/m³ · Meets the WHO guideline
- Nitrogen dioxide · NO₂
- 1.3 µg/m³ · Meets the WHO guideline
Annual background levels. For scale: the WHO 2021 guideline is 5 µg/m³ for PM₂.₅ and 10 for NO₂; the UK legal limit is 20 and 40. Lower is better; this is a 1 km model, not a reading at the door.
Defra · 2024 annual model · 1 km areaLocal information is approximate. Distances are straight-line estimates from the available location. Broadband describes postcode coverage, not the speed or service available at this home; check the address with a provider. Air quality is a modelled annual background estimate.
Checking nearby places…
Picture your everyday
Start with the agent's details and explore the Area Overview to get a feel for daily life here.
Local news
Checking connected news sources…
Other homes nearby
Homes in LL37 postcode area →About these property details
The information provided in this listing is for general information purposes only and does not constitute property particulars. We make no warranties or guarantees, express or implied, regarding the accuracy, completeness, or availability of the information.
Property details are provided by the listing agent, developer, or other third parties, and we have no control over the content provided. Prospective buyers or tenants should make their own enquiries and verify all information directly with the agent or relevant party.
Information relating to Energy Performance Certificates, Home Reports, or other statutory documents should be obtained directly from the selling agent or developer where applicable.