

Halifax, West Yorkshire · HX2
Myrtle Drive, Halifax
Myrtle Drive, Halifax, West Yorkshire, HX2
Offers In The Region Of
Are you taking your first steps onto the property ladder? Then this beautifully presented Three Bedroom Semi Detached home could be exactly what you've been looking for. Perfect for First Time Buyers, Growing Families and Home Movers alike, this recently updated and tastefully decorated property offers stylish, move in ready accommodation with fabulous Gardens and a Detached Double Garage. Simply unpack your furniture and start enjoying your new home.
Listed 30 May 2026 · agent details updated 10 November 2026. An asking price is not a completed sale.
The home, in the agent’s words
- 3 Bedroom Semi Detached Family Home
- Off Street Driveway Parking to Detached Garage
- Modern Kitchen and Bathroom
- Front and Rear Gardens
Read the full agent description
Family sized 3 bedroom Semi Detached, Dining room, gardens and Parking tick the box? Read on and book a viewing.
Ideally situated close to excellent local school, including North Halifax Grammar School and Trinity Academy, the property also benefits from convenient access to local shops and amenities. Halifax Town Centre is just a short drive away, as is the beautiful Ogden Water Country Park and the iconic Piece Hall.
A bloack paved driveway welcomes you to the property and immediately showcases its attractive kerb appeal. Recently rendered to create a fresh, contemporary look, the home is complemented by a low maintenance Front Garden bordering the driveway, which provides off road parking for a couple of cars and leads to the Double Detached Garage.
Step through the oak effect uPVC front door into a Welcoming Entrance Hall, where there is ample space to remove coats and shoes, with the added convenience of useful understairs storage.
The spacious Living Room is flooded with natural light from the large triple window overlooking the Front Garden. Taking centre stage is the impressive log burning stove, which not only creates a cosy focal point but also has the capability to power the home's heating and hot water system if desired. There's plenty of room for family sofas, making this the perfect retreat for relaxing on colder evenings.
Stretching across the full width of the property, the impressive Kitchen Diner provides an excellent hub for family life and entertaining.
The recently updated Kitchen features a stylish range of white shaker style wall and base units, complemented by black marble effect worktops and contemporary grey gloss brick effect tiling. Integrated appliances include an electric oven, gas hob and extractor hood, while a practical Breakfast Bar offers informal seating for busy mornings.
The adjoining Dining Area comfortably accommodates a family dining table and enjoys views over the Rear Garden. Subject to any necessary planning permissions, there is potential to replace the existing window with French doors, creating seamless access to the outdoor entertaining space.
Returning through the Hallway, the staircase with its dark oak balustrade and contrasting white handrail leads to the First Floor Landing, where a side window fills the space with natural light.
Bedroom 1 is a generous double overlooking the front aspect, offering ample space for a King size bed and a full range of Bedroom furniture.
Bedroom 2, positioned at the rear, is another spacious double that benefits from fitted wardrobes, easily accommodating a double bed and additional furnishings.
Bedroom 3 is a versatile smaller double room that can still accommodate a double bed and wardrobe, making it ideal as a Child's Bedroom, Nursery or Home Office.
The modern Family Bathroom is finished in a timeless style and comprises a P shaped bath with shower above and glass screen, low closet w.c. and hand basin, with large cream wall tiles creating a bright and fresh atmosphere.
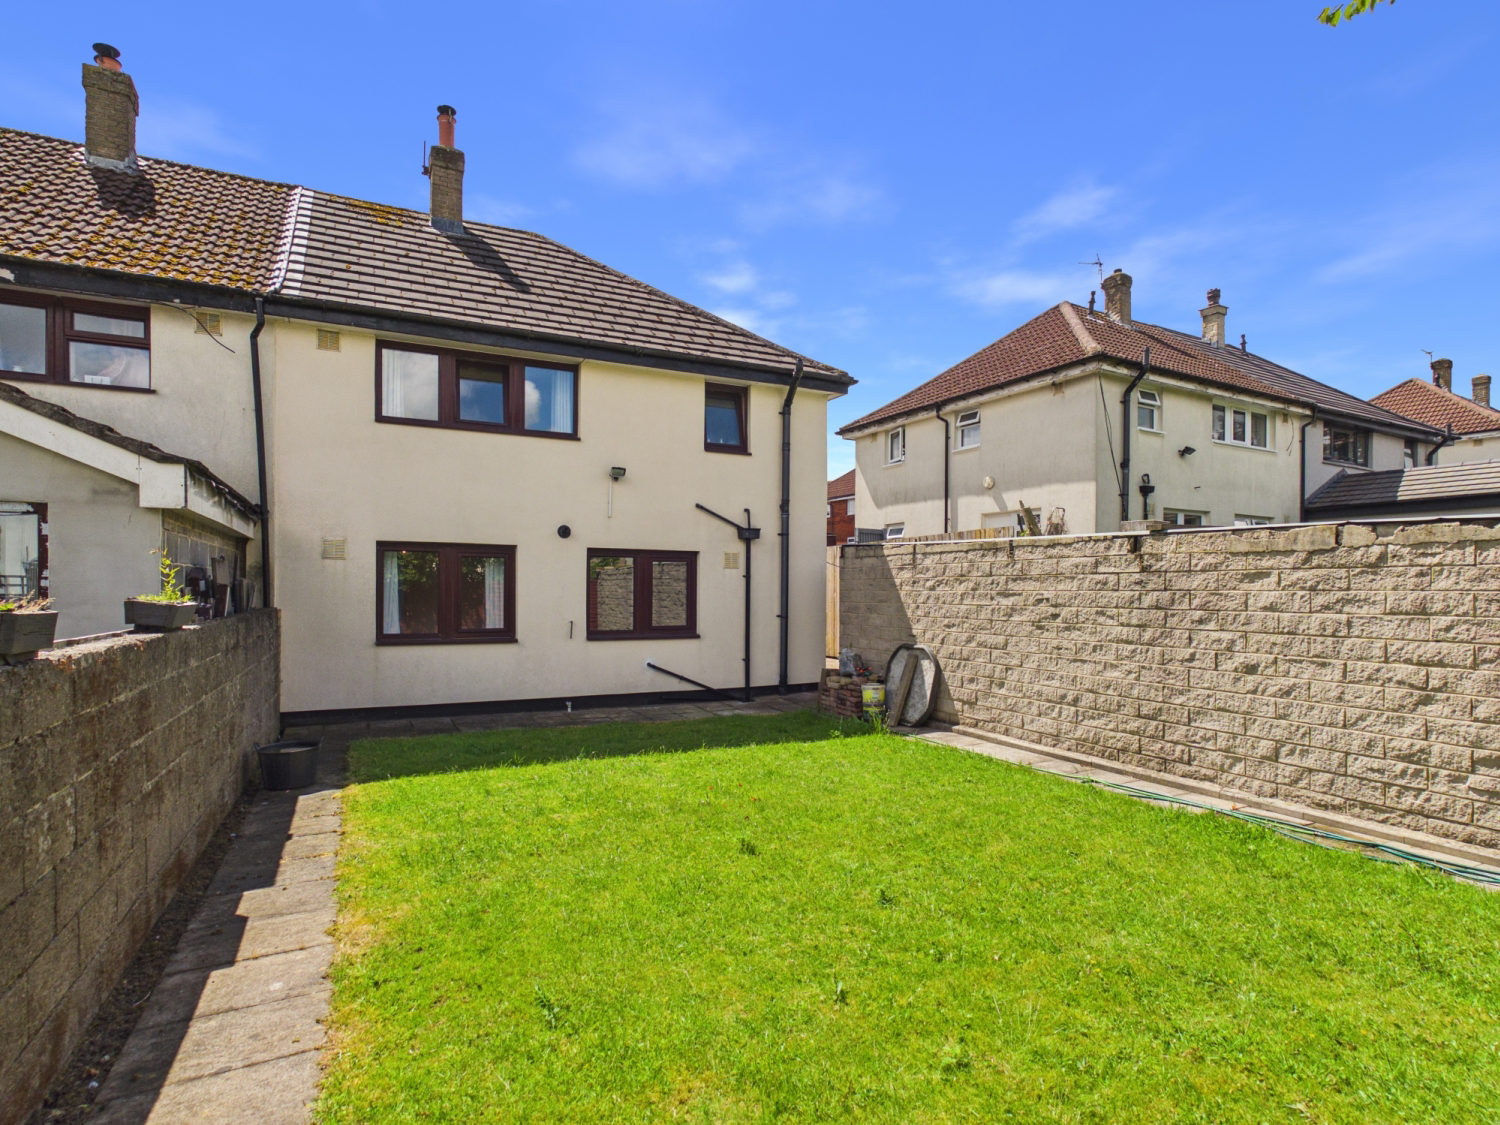
The Rear Garden is a great extension of the home and incorporates the large detached double Garage. A paved patio provides the ideal setting for outdoor dining and entertaining, while the generous, beautifully maintained lawn offers plenty of room for children to play or for keen gardeners to enjoy. It is a wonderful space for relaxing with family and friends throughout the warmer months.
Homes presented to this standard are always in demand, so don't miss the opportunity to make this exceptional property your next home.
Call today or book your viewing online 24/7, and we'll be delighted to show you around at a time that suits you.
What it's like to live in
The practical details that shape daily life here, each with its source. Anything the listing leaves open becomes a question to ask.
Outdoor spaceFront garden · rear garden
Agent's descriptionDetached garage + Driveway
Recently rendered to create a fresh, contemporary look, the home is complemented by a low maintenance Front Garden bordering the driveway, which provides off road parking for a…
Agent's descriptionBuilt-in wardrobes · Understairs cupboard
Agent's descriptionUp to 1,000 Mbps
Available to 100% of premises in the postcode (Ofcom, Jan 2026). Postcode coverage, not a speed guarantee: check this exact address with a provider.
Ofcom postcode coverageThe agent has supplied the certificate as a document. Its rating isn't in the listing data, so open it to see the band and assessment date.
Supplied listing documentQuestions worth asking
The listing doesn't answer these. Tick any you'd like to ask and they'll be added to your enquiry message.
Nothing added yet
Loading room styling…
Life nearby
A feel for the area
Getting about
2.4 milesto Halifax Rail Station
Approximate straight-line distance · DfT NaPTAN · 13 Sept 2026Background air quality
- Fine particles · PM₂.₅
- 6.5 µg/m³ · Above the WHO guideline · well within the UK legal limit
- Nitrogen dioxide · NO₂
- 7.8 µg/m³ · Meets the WHO guideline
Annual background levels. For scale: the WHO 2021 guideline is 5 µg/m³ for PM₂.₅ and 10 for NO₂; the UK legal limit is 20 and 40. Lower is better; this is a 1 km model, not a reading at the door.
Defra · 2024 annual model · 1 km areaLocal information is approximate. Distances are straight-line estimates from the available location. Broadband describes postcode coverage, not the speed or service available at this home; check the address with a provider. Air quality is a modelled annual background estimate.
Checking nearby places…
Picture your everyday
Start with the agent's details and explore the Area Overview to get a feel for daily life here.
Local news
Checking connected news sources…
Other homes nearby
Homes in HX2 postcode area →About these property details
The information provided in this listing is for general information purposes only and does not constitute property particulars. We make no warranties or guarantees, express or implied, regarding the accuracy, completeness, or availability of the information.
Property details are provided by the listing agent, developer, or other third parties, and we have no control over the content provided. Prospective buyers or tenants should make their own enquiries and verify all information directly with the agent or relevant party.
Information relating to Energy Performance Certificates, Home Reports, or other statutory documents should be obtained directly from the selling agent or developer where applicable.