
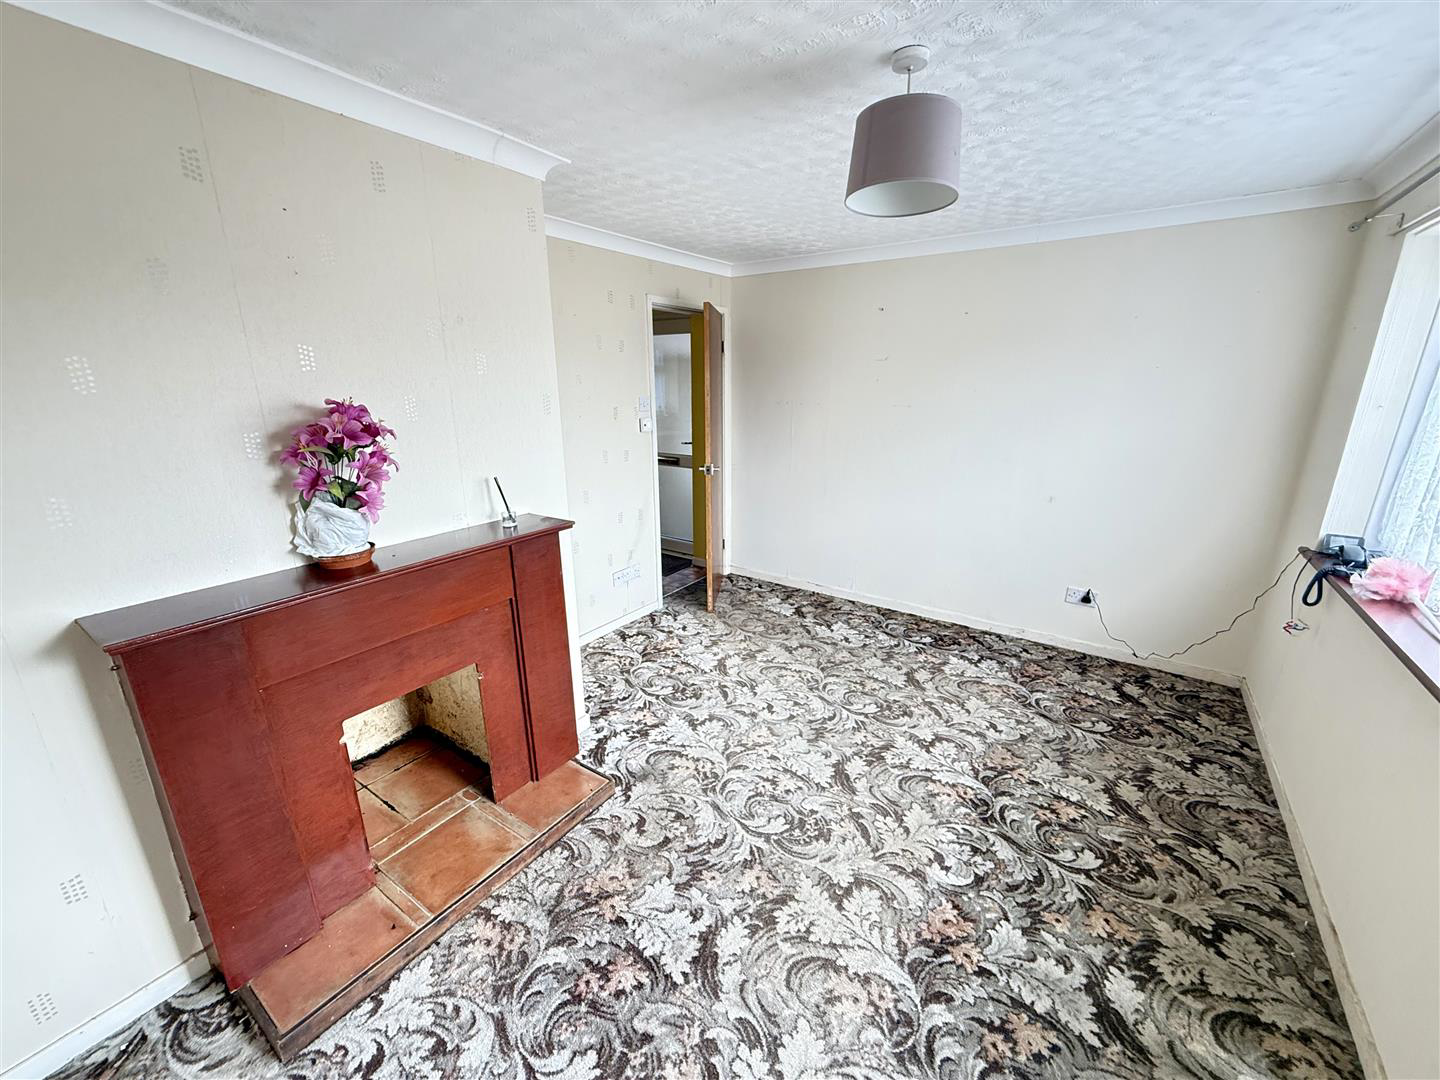

Llanon · SY23
Stryd Fawr, Llanon
Guide Price
This delightfully situated detached 3 bedroomed bungalow presents an excellent opportunity for those seeking a project with great potential. Boasting 3 well-proportioned bedrooms, this property offers ample space for families or those looking to downsize.
The accommodation is currently in need of improvement and refurbishment, making it an ideal canvas for buyers wishing to personalise their living space. The property also benefits from oil-fired heating and double glazing. A good sized garden and parking with garage, also makes this property stand out.
Situated between Aberystwyth and Aberaeron, residents can enjoy the best of both worlds, with easy access to a good range of local amenities, beautiful coastal scenery, and is within a short walking distance to a popular bus route.
Listed 4 September 2026 · agent details updated 30 October 2026. An asking price is not a completed sale.
The home, in the agent’s words
- Detached 3 bedroom bungalow in need of refurbishment
- Ideal for first-time buyers, downsizers or retirees
- Benefits from oil-fired central heating and double glazing
- Generous front garden with greenhouse and garden shed
- Private rear parking for up to 2 cars with useful workshop and adjoining carport
- Convenient for local amenities, coastal attractions and short walk to a bus route
- Desirable village location between Aberystwyth & Aberaeron
Read the full agent description
This delightfully situated detached 3 bedroomed bungalow presents an excellent opportunity for those seeking a project with great potential. Boasting 3 well-proportioned bedrooms, this property offers ample space for families or those looking to downsize.
The accommodation is currently in need of improvement and refurbishment, making it an ideal canvas for buyers wishing to personalise their living space. The property also benefits from oil-fired heating and double glazing. A good sized garden and parking with garage, also makes this property stand out.
Situated between Aberystwyth and Aberaeron, residents can enjoy the best of both worlds, with easy access to a good range of local amenities, beautiful coastal scenery, and is within a short walking distance to a popular bus route.
Location - The property is attractively located in a tucked away position in the popular coastal village of Llanon within walking distance to amenities including village shop, post office, popular primary school and is within walking distance of the All Wales coastal path. Llanon also benefits from a regular bus route on the A487 roadway leading to Aberystwyth to the north and Aberaeron to the south. The property lies just north of the destination harbour town of Aberaeron and some 12 miles south of the university and market town of Aberystwyth.
Description - A detached 3 bedroomed bungalow in need of some refurbishment providing an ideal opportunity to put your own stamp on your future home.
Of interest to retiring purchasers, down-sizers and first time buyers, this well positioned property has lots of potential to create a lovely home.
Front Entrance Door - To:
Living Room - 4.22m x 3.20m (13'10 x 10'6) - With front window, fireplace and radiator.
Kitchen - 3.61m x 2.64m (11'10 x 8'8) - With basic units providing a sink unit, space for cooker and fridge.
Side door to rear porch housing the oil fired boiler.
Inner Hall - Doors to:
Bathroom - 2.08m x 1.65m (6'10 x 5'5) - With bath, wash handbasin and toilet, having part tiled walls.
Rear Bedroom 1 - 3.07m x 2.64m (10'1 x 8'8) - With rear window.
Front Bedroom 2 - 2.44m x 3.23m (8 x 10'7) - With front window and radiator.
Bedroom 3 / Study - 2.13m x 2.21m (7 x 7'3) - With window and radiator.
Externally - One of the main features of this property is the generous outside space it has to offer. To the front of the property is a good sized lawned area which is currently enclosed within a fenced boundary and has previously been used as a productive garden with greenhouse and garden shed. To the rear of the property is a parking area for up to 2 cars with a useful workshop and adjoining carport.
Services - We are informed that the property benefits from connection to mains water, mains electricity and mains drainage with oil-fired central heating.
Directions - From Aberaeron, take the A487 north towards the village of Llanon. In the centre of the village, turn right onto a lane just after the chapel and the property can be found on the left hand side as identified by the agent's For Sale board.
Council Tax Band D -
What it's like to live in
The practical details that shape daily life here, each with its source. Anything the listing leaves open becomes a question to ask.
Garage + Carport
A good sized garden and parking with garage, also makes this property stand out.
Agent's descriptionGarden
Agent's descriptionOil central heating
Services - We are informed that the property benefits from connection to mains water, mains electricity and mains drainage with oil-fired central heating.
Agent's descriptionDouble glazed
The property also benefits from oil-fired heating and double glazing.
Agent's descriptionUp to 1,000 Mbps
Available to 17% of premises in the postcode (Ofcom, Jan 2026). Postcode coverage, not a speed guarantee: check this exact address with a provider.
Ofcom postcode coverageMains water, electricity and drainage
Services - We are informed that the property benefits from connection to mains water, mains electricity and mains drainage with oil-fired central heating.
Agent's descriptionBand D
Council tax, Band D
Agent's descriptionThe agent has supplied the certificate as a document. Its rating isn't in the listing data, so open it to see the band and assessment date.
Supplied listing documentEvery room the agent measured
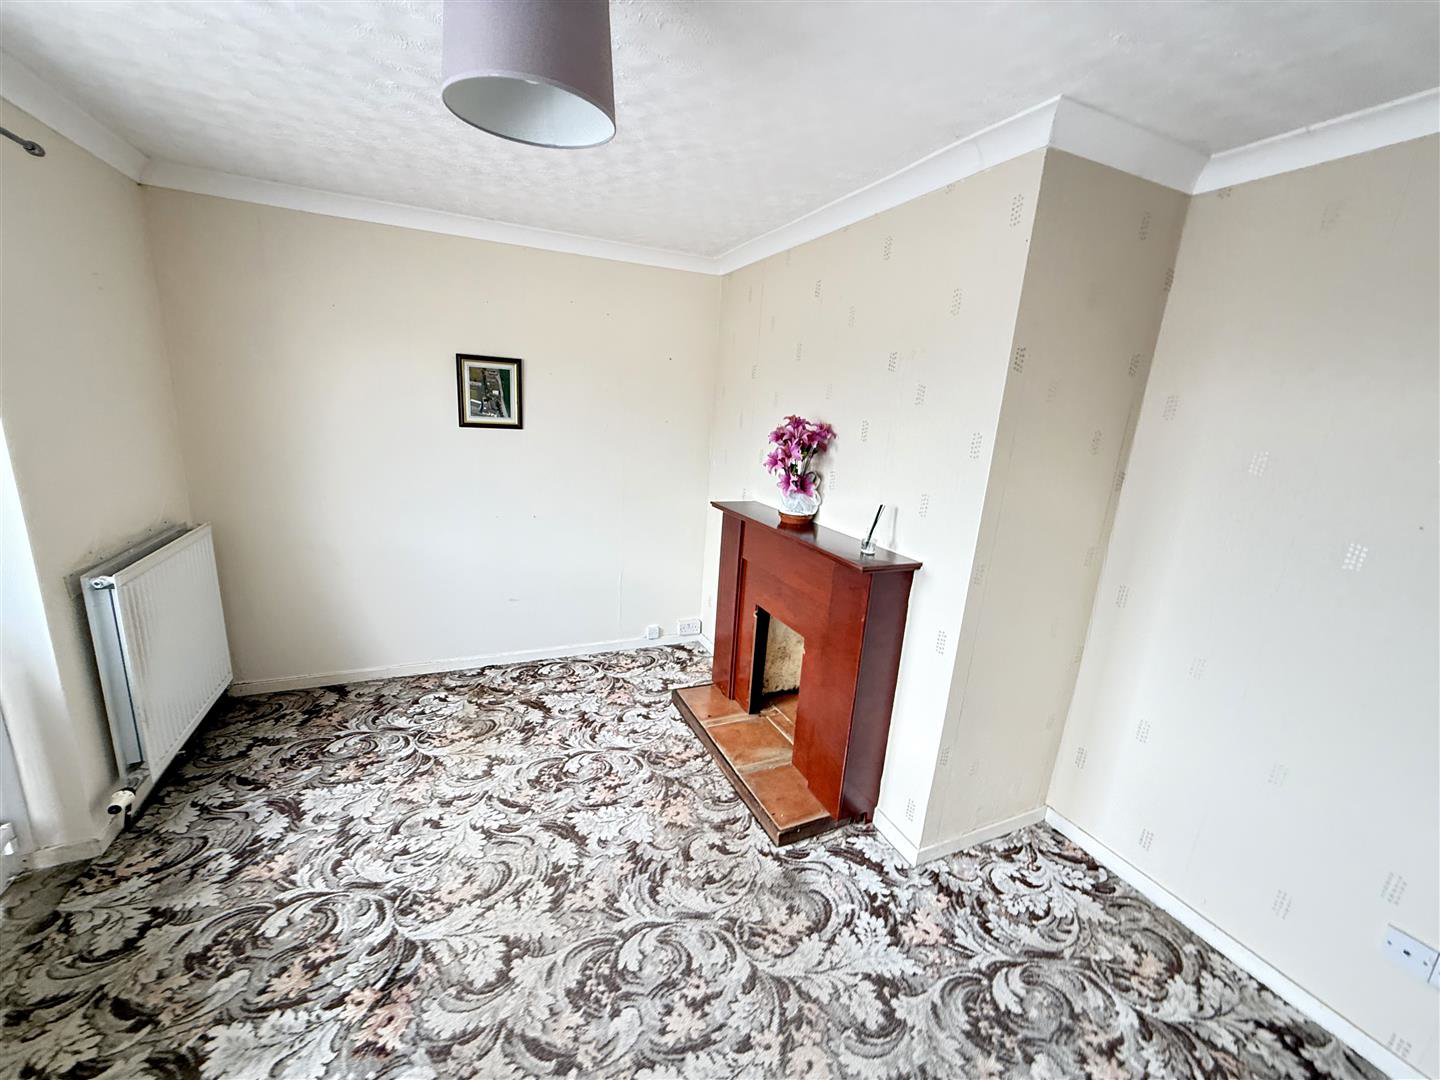
Living Room
4.22 × 3.20 m · 13'10" × 10'6" · 13.5 m²
- With front window, fireplace and radiator.
A three-seat sofa (210 × 90 cm), shown for scale. Measurements are approximate.
Questions worth asking
The listing doesn't answer these. Tick any you'd like to ask and they'll be added to your enquiry message.
Nothing added yet
Loading room styling…
Life nearby
A feel for the area
Getting about
9.9 milesto Aberystwyth Rail Station
Approximate straight-line distance · DfT NaPTAN · 13 Sept 2026Background air quality
- Fine particles · PM₂.₅
- 4.0 µg/m³ · Meets the WHO guideline
- Nitrogen dioxide · NO₂
- 1.7 µg/m³ · Meets the WHO guideline
Annual background levels. For scale: the WHO 2021 guideline is 5 µg/m³ for PM₂.₅ and 10 for NO₂; the UK legal limit is 20 and 40. Lower is better; this is a 1 km model, not a reading at the door.
Defra · 2024 annual model · 1 km areaLocal information is approximate. Distances are straight-line estimates from the available location. Broadband describes postcode coverage, not the speed or service available at this home; check the address with a provider. Air quality is a modelled annual background estimate.
Checking nearby places…
Picture your everyday
Start with the agent's details and explore the Area Overview to get a feel for daily life here.
Local news
Checking connected news sources…
Other homes nearby
Homes in SY23 postcode area →About these property details
The information provided in this listing is for general information purposes only and does not constitute property particulars. We make no warranties or guarantees, express or implied, regarding the accuracy, completeness, or availability of the information.
Property details are provided by the listing agent, developer, or other third parties, and we have no control over the content provided. Prospective buyers or tenants should make their own enquiries and verify all information directly with the agent or relevant party.
Information relating to Energy Performance Certificates, Home Reports, or other statutory documents should be obtained directly from the selling agent or developer where applicable.