

London, LDN · E3
Wager Street, London
Wager Street, London, LDN, E3
Offers In Excess Of
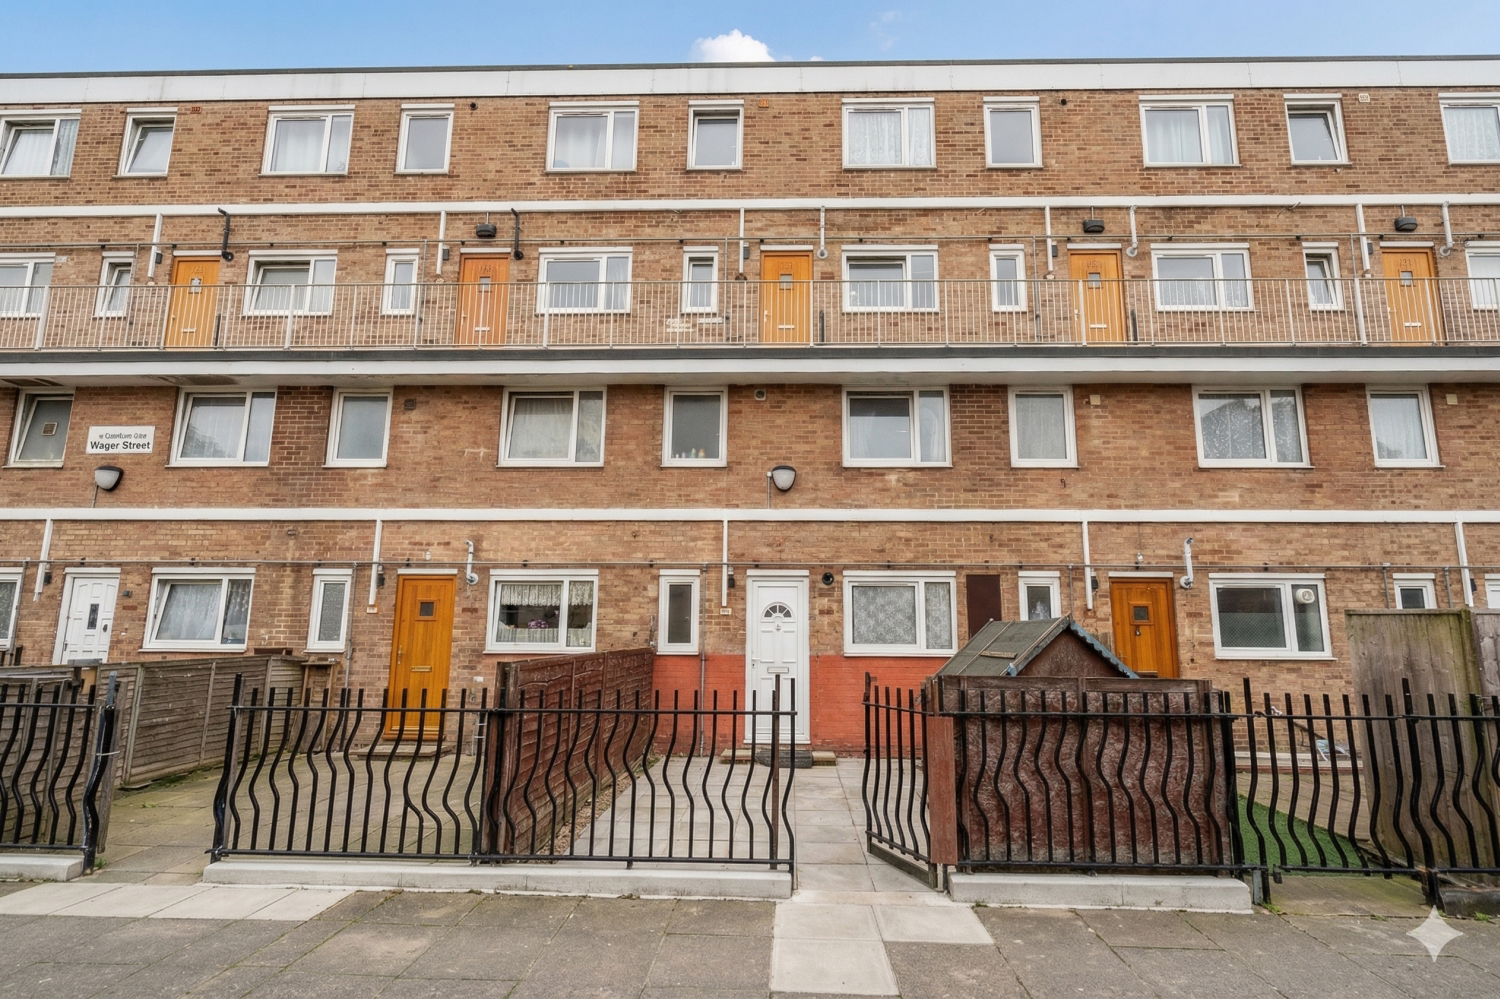
Situated on the quiet and sought-after Wager Street, this expansive three-bedroom maisonette offers a rare combination of significant internal volume and private outdoor space. Currently tenanted, the property presents a superb "blank canvas" for an investor seeking a high-yield asset or a buyer looking to add value through modernization in a prime residential pocket.
Listed 2 January 2026 · agent details updated 30 March 2026. An asking price is not a completed sale.
The home, in the agent’s words
- Investment Opportunity
- Capital Appreciation Opportunity
- Ideal Family Home
- Ideal For First Time Buyers
- Private Garden
- Excellent Transport Links
- Sought After Location
- Close to Mile End and Victoria Parks
- Spacious Maisonette. 875 Sq ft
- Close to Excellent Schools
Read the full agent description
3 Bedroom Maisonette | Private Garden | Heart of Mile End, E3
875 Sq. Ft. | Significant Renovation Potential | East London Investment Opportunity
Situated on the quiet and sought-after Wager Street, this expansive three-bedroom maisonette offers a rare combination of significant internal volume and private outdoor space. Currently tenanted, the property presents a superb "blank canvas" for an investor seeking a high-yield asset or a buyer looking to add value through modernisation in a prime residential pocket.
The Space & Layout
The property is a traditional maisonette arranged over two floors, providing a house-like feel:
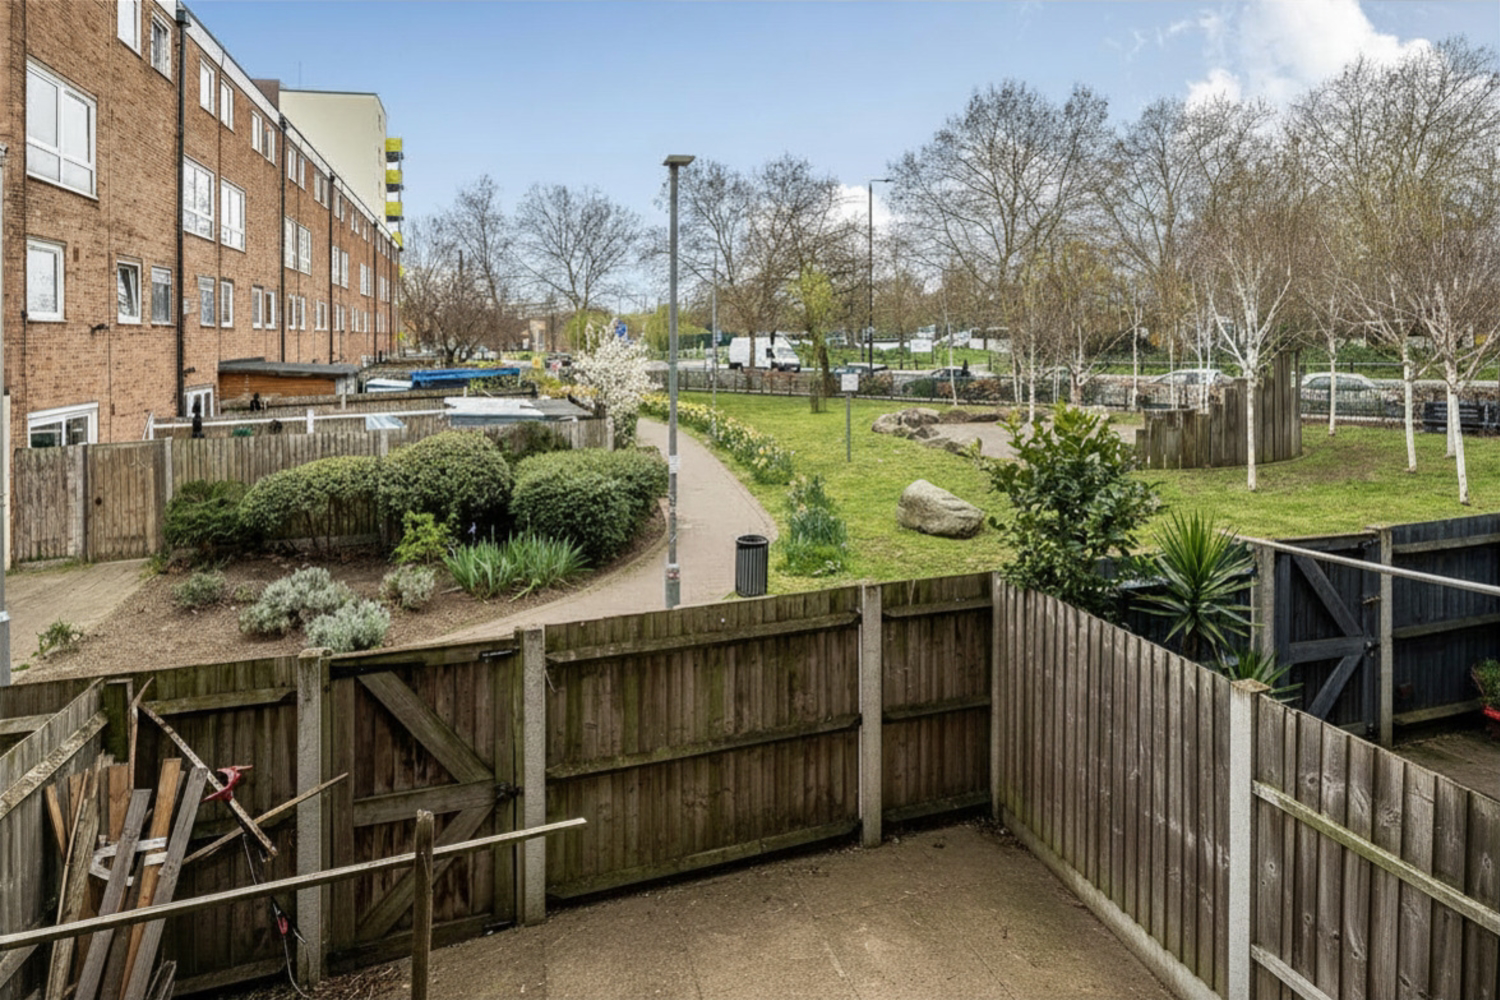
Ground Floor: A dedicated hallway leads to a separate kitchen and a substantial full-width reception room. The living area is flooded with natural light, with sliding doors providing direct access to a private rear garden—a premium feature for this postcode. A guest WC on this level adds essential convenience.
First Floor: Three genuine, generously sized bedrooms. Unlike many modern builds, these rooms offer the floor space required for a growing family, a professional house-share, or a spacious "work from home" suite. A well-placed family bathroom serves the upper floor.
The Location: A Connectivity & Education Hub
Elite Education: Ideally positioned for the nationally acclaimed Mayflower Primary School, alongside Stebon and Wellington Primary.
Green Space: Residents have the sprawling Mile End Park almost on their doorstep, with the iconic Victoria Park within easy walking distance.
Transport: Excellent links ensure a swift commute into The City, Canary Wharf, or the West End, making this a prime location for professional tenants.
Important Buyer Notes
Condition & Renovation: This property "needs a little love" and requires redecoration and modernisation throughout. This is fully reflected in the competitive asking price. To assist buyers, we can provide professional quotes for decorating and renovation works upon request.
Photography & Viewings: Due to limited access during the current tenancy, the living room photo has been virtually staged, and other images have been edited to remove clutter. Internal viewing is highly recommended to appreciate the scale and potential.
Tenancy & Possession: Currently Tenanted. Any future possession would be subject to the latest legislative guidelines under the Renters’ Rights Act.
Essential Information
Leasehold: 84 years remaining.
Charges: Service Charge £1265. | Ground Rent £10.
Utilities: Mains Electricity, Water, and Sewage.
Total Internal Area: 875 sq. ft. (81.3 sq. m.)
What it's like to live in
The practical details that shape daily life here, each with its source. Anything the listing leaves open becomes a question to ask.
 Outdoor space
Private garden · private rear garden
Agent's descriptionUp to 1,000 Mbps
Available to 100% of premises in the postcode (Ofcom, Jan 2026). Postcode coverage, not a speed guarantee: check this exact address with a provider.
Ofcom postcode coverageMains water and electricity
Utilities: Mains Electricity, Water, and Sewage.
Agent's descriptionLeasehold · 84 years remaining
Leasehold: 84 years remaining.
Agent's descriptionService charge: £1265
Agent's descriptionGround rent: £10
Agent's descriptionThe agent has supplied the certificate as a document. Its rating isn't in the listing data, so open it to see the band and assessment date.
Supplied listing documentQuestions worth asking
The listing doesn't answer these. Tick any you'd like to ask and they'll be added to your enquiry message.
Nothing added yet
Loading room styling…
Life nearby
A feel for the area
Getting about
0.6 milesto Limehouse Rail Station
Approximate straight-line distance · DfT NaPTAN · 13 Sept 2026Background air quality
- Fine particles · PM₂.₅
- 9.9 µg/m³ · Above the WHO guideline · well within the UK legal limit
- Nitrogen dioxide · NO₂
- 22.7 µg/m³ · Above the WHO guideline · within the UK legal limit
Annual background levels. For scale: the WHO 2021 guideline is 5 µg/m³ for PM₂.₅ and 10 for NO₂; the UK legal limit is 20 and 40. Lower is better; this is a 1 km model, not a reading at the door.
Defra · 2024 annual model · 1 km areaLocal information is approximate. Distances are straight-line estimates from the available location. Broadband describes postcode coverage, not the speed or service available at this home; check the address with a provider. Air quality is a modelled annual background estimate.
Checking nearby places…
Picture your everyday
Start with the agent's details and explore the Area Overview to get a feel for daily life here.
Local news
Checking connected news sources…
Other homes nearby
Homes in E3 postcode area →About these property details
The information provided in this listing is for general information purposes only and does not constitute property particulars. We make no warranties or guarantees, express or implied, regarding the accuracy, completeness, or availability of the information.
Property details are provided by the listing agent, developer, or other third parties, and we have no control over the content provided. Prospective buyers or tenants should make their own enquiries and verify all information directly with the agent or relevant party.
Information relating to Energy Performance Certificates, Home Reports, or other statutory documents should be obtained directly from the selling agent or developer where applicable.