

Torrington, Devon · EX38
Warren Lane, Torrington
Warren Lane, Torrington, Devon, EX38
Guide price
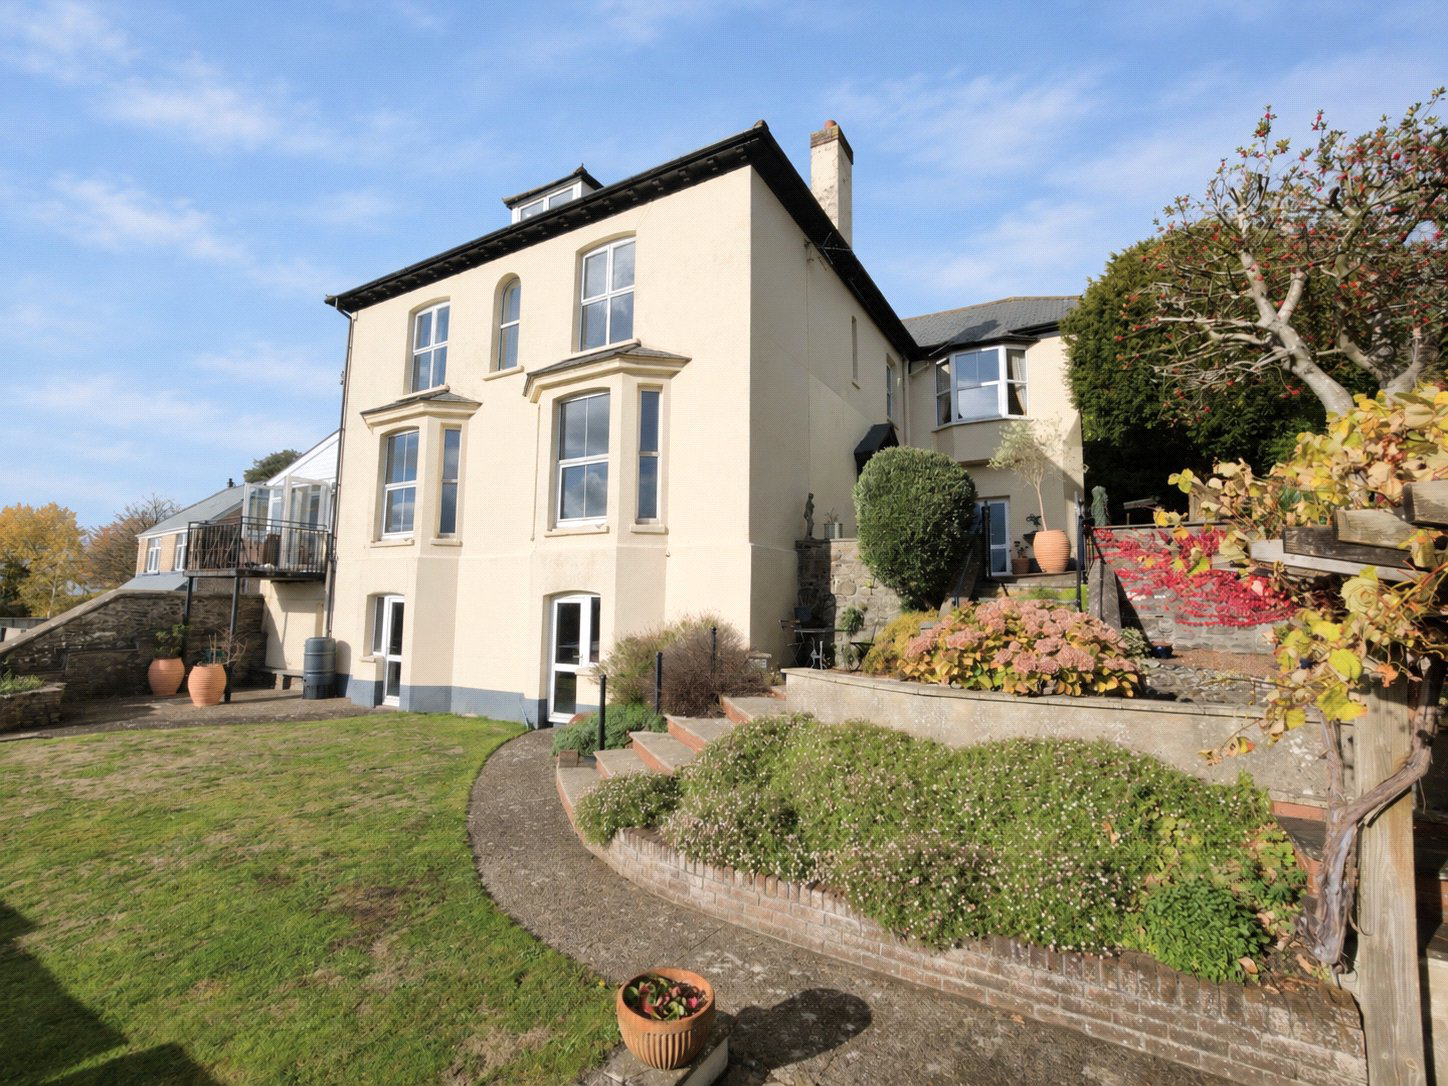
With extensive 5 bedroom accommodation over several floors this fine period home enjoys an elevated position with far reaching views across the Torridge Valley and is located approximately 1/3rd mile from the town centre which can be reached on foot through one of the Towns local gardens/parks. EPC E
Listed 9 November 2026 · agent details updated 14 November 2026. An asking price is not a completed sale.
The home, in the agent’s words
- Signature Homes
Read the full agent description
This imposing house makes quite a statement with its colour washed rendered elevations under a slate roof taking full advantage of its location being minutes from the town centre yet having the feeling of being away from it all as the views across the valley play such a prominent part form the majority of the accommodation on offer.
From the driveway a gate in the stone wall leads through to the wide terrace leading to the fine double front door with its leaded light sky light above. Beyond the door is a tiled vestibule that is an ideal spot for outdoor clothing and footwear.
The reception hall with its high ceiling and magnificent iron balustraded and mahogany handrail stairs, sets the tone for the rest of the house. A door connects to a large boot room with skylights which in turn has a personal door to the garage and a door out to the outside. The drawing room is a wonderful high-ceilinged room being some 31’ in length having two walk-in bay windows, distant views and a marble fireplace with log burner providing a focal point at one end. At the other end doors lead to a double aspect garden room/snug that again enjoys the far reaching views further enhanced by stepping out onto the balcony which is an ideal space to while away the hours whilst taking in the surrounds and enjoying the outlook. The library which is accessed from the reception hall or drawing room is shelved on two sides with a secret door leading to the study which has closed off stairs that lead to the lower ground floor.
The double aspect kitchen/breakfast room is zoned into two distinct areas with the kitchen having an extensive range of drawer and cupboard units with associated work surface and a feature red Aga stands proudly facing as you walk in. Appliances include a tall fridge and separate freezer, dishwasher and microwave. Double doors from the dining room open onto a terrace which is an ideal spot for some al fresco entertaining. Rounding off the accommodation on this floor is a large cloakroom and a door that leads to the lower ground floor/cellar which is divided into several areas including a wine cellar, workshop with workbench and shelving, a games room and store. Doors lead out to the garden from the workshop and games room.
The stairs from the reception hall pass a large stained glass window that allows a lot of natural light onto the generous sized landing. All the bedrooms are doubles with three having views over the valley and one is of a particularly good sized being 19’ in length and double aspect thus having views on both the eastern and southern side – not a bad way to wake up. Unusually for a home in this country the utility room is on this floor but from a practical point of view is very sensible and within is a wash hand basin, shower, cupboards housing a washing machine and a tumble dryer and leading off is a boiler room with a modern wall mounted gas fired boiler. A bathroom with three piece suite and a separate cloakroom finishes the accommodation on this floor.
Stairs lead to a large double bedroom suite that affords incredible views on the southern and western side. There is plenty of eaves storage and a generous sized en suite shower room
Outside
On one side of the house, double gates open onto a driveway that provides off street parking for several vehicles and on another side is the garage (attached to next doors garage) with further parking in front
Over the 50 years our clients have owned the house, a lot of thought, care and attention has been put in to creating the most attractive and well planted gardens, on several terraces making the most of the surrounds and within, are plenty of spaces to sit and enjoy the orientation of the sun as it works its way around the house. A large covered Mediterranean styled terrace, overlooking the garden and having part exposed stone walling, provides a marvellous area for outside entertaining complete with water, electricity, slate shelves, a terraced floor and high level fireplace.
Key facts
- Council tax band: E.
- EPC rating: D (score 57; potential rating C).
- Parking: off street, garage.
- Outside: garden, patio.
What it's like to live in
The practical details that shape daily life here, each with its source. Anything the listing leaves open becomes a question to ask.
Garage + Driveway
A door connects to a large boot room with skylights which in turn has a personal door to the garage and a door out to the outside.
Agent's descriptionTerrace · balcony
Agent's descriptionUp to 30 Mbps
Available to 100% of premises in the postcode (Ofcom, Jan 2026). Postcode coverage, not a speed guarantee: check this exact address with a provider.
Ofcom postcode coverageFreehold
Supplied listing field and any agent featuresBand E
Council tax, Band E
Agent's descriptionRated D. Check the assessment date on the certificate.
Agent's descriptionQuestions worth asking
The listing doesn't answer these. Tick any you'd like to ask and they'll be added to your enquiry message.
Nothing added yet
Loading room styling…
Life nearby
A feel for the area
Getting about
7 milesto Chapelton (Devon) Rail Station
Approximate straight-line distance · DfT NaPTAN · 13 Sept 2026Background air quality
- Fine particles · PM₂.₅
- 5.0 µg/m³ · Meets the WHO guideline
- Nitrogen dioxide · NO₂
- 4.3 µg/m³ · Meets the WHO guideline
Annual background levels. For scale: the WHO 2021 guideline is 5 µg/m³ for PM₂.₅ and 10 for NO₂; the UK legal limit is 20 and 40. Lower is better; this is a 1 km model, not a reading at the door.
Defra · 2024 annual model · 1 km areaLocal information is approximate. Distances are straight-line estimates from the available location. Broadband describes postcode coverage, not the speed or service available at this home; check the address with a provider. Air quality is a modelled annual background estimate.
Checking nearby places…
Picture your everyday
Start with the agent's details and explore the Area Overview to get a feel for daily life here.
Local news
Checking connected news sources…
Other homes nearby
Homes in EX38 postcode area →About these property details
The information provided in this listing is for general information purposes only and does not constitute property particulars. We make no warranties or guarantees, express or implied, regarding the accuracy, completeness, or availability of the information.
Property details are provided by the listing agent, developer, or other third parties, and we have no control over the content provided. Prospective buyers or tenants should make their own enquiries and verify all information directly with the agent or relevant party.
Information relating to Energy Performance Certificates, Home Reports, or other statutory documents should be obtained directly from the selling agent or developer where applicable.