

Lincoln, Lincolnshire · LN2
Riseholme Lane, Riseholme
Riseholme Lane, Riseholme, Lincoln, Lincolnshire, LN2 2LE
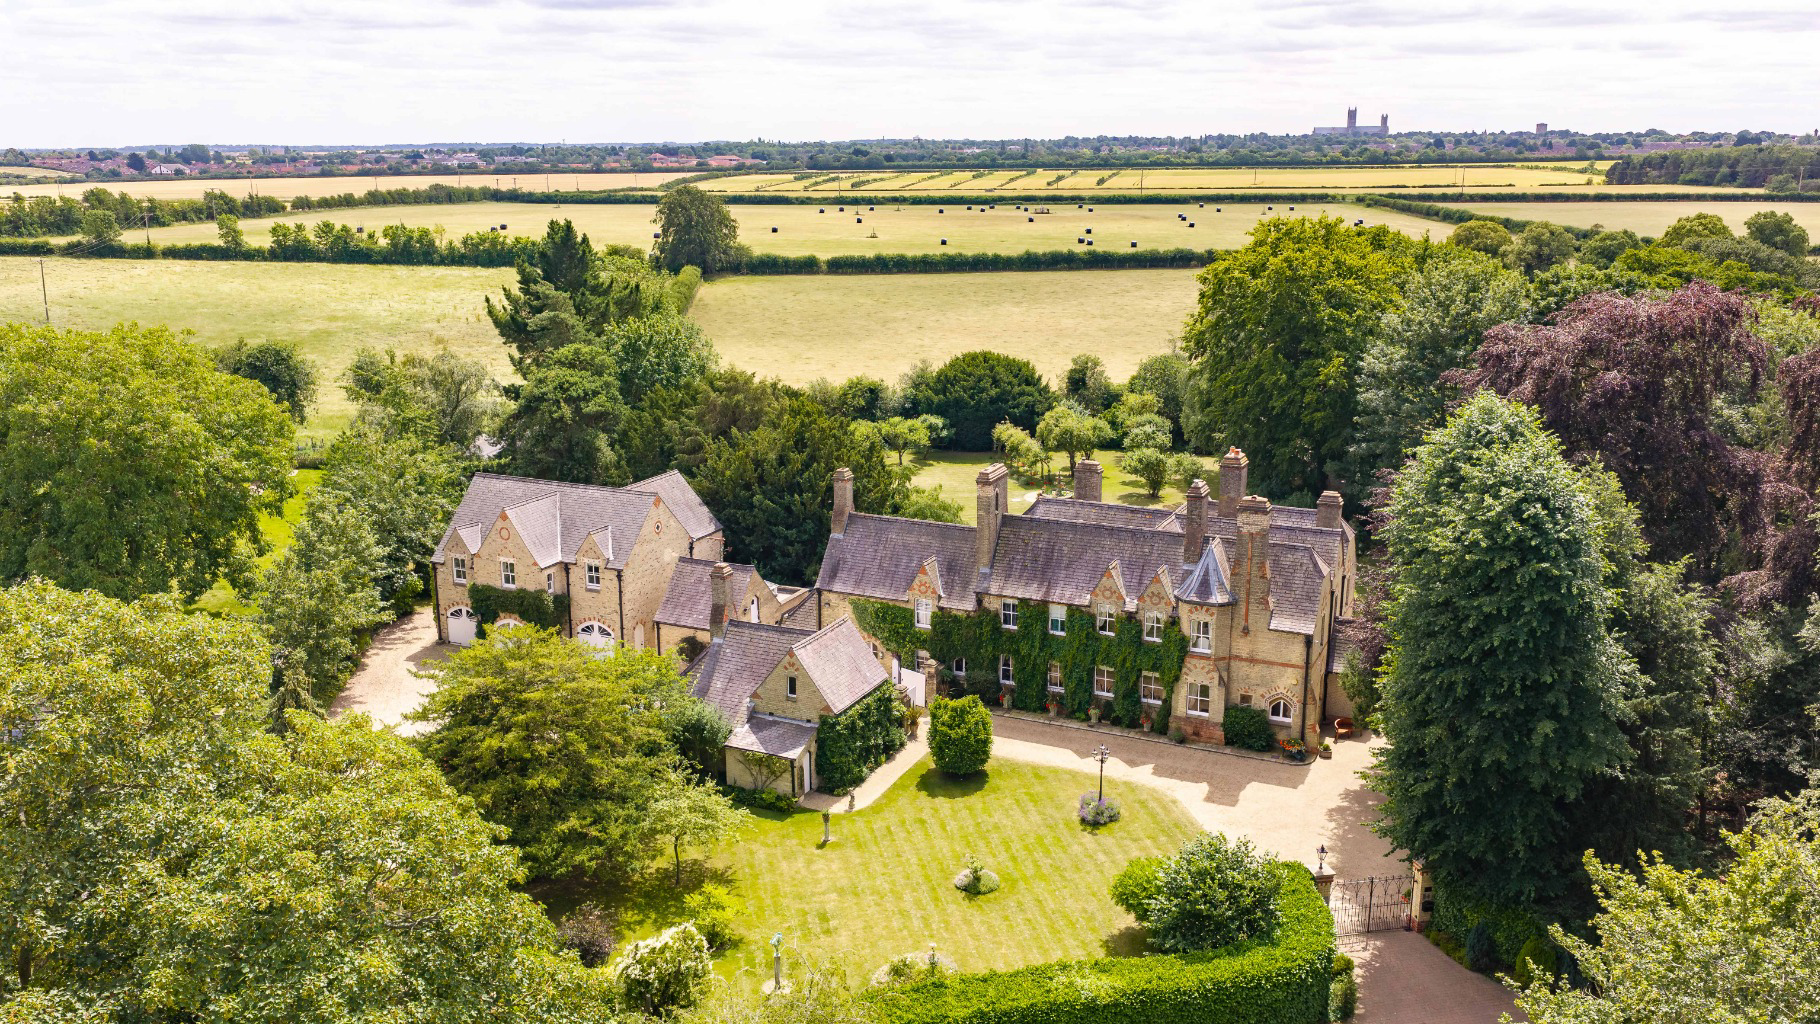
A truly unique opportunity to acquire an exceptional Grade II Listed country residence steeped in history, character and architectural distinction, featured in Pevsner's Buildings of England. Dating back to 1856 and designed by the acclaimed architect Samuel Sanders Teulon, this sensitively restored property exudes elegance whilst offering a level of discreet refinement that surpasses properties of this heritage.
The home, in the agent’s words
Read the full agent description
A truly unique opportunity to acquire an exceptional Grade II Listed country residence steeped in history, character and architectural distinction, featured in Pevsner's Buildings of England. Dating back to 1856 and designed by the acclaimed architect Samuel Sanders Teulon, this sensitively restored property exudes elegance whilst offering a level of discreet refinement that surpasses properties of this heritage. Commissioned by William Kaye, son of the first Bishop of Lincoln, this historically significant property enjoys an enviable position little more than a mile from the historic city of Lincoln whilst being set within formal gardens and grounds totalling approximately two acres and benefitting from open countryside and parkland views. Further benefits include a two-bedroomed apartment, coach house, extensive workshop and substantial garaging. The entrance to The Old Rectory opens into a generous lobby where the house reveals itself as a work of thoughtful craftsmanship. The confident use of proportion, natural light and architectural detail creates an interior that feels both impressive and welcoming. The drawing room, dining room and morning room all offer the scale and refinement expected of a Victorian rectory, each complete with impressive fireplaces and extensive views of the gardens beyond. A beautifully appointed Clive Christian kitchen forms the practical heart of the house, complemented by a suite of ancillary rooms including utility room, wine cellar, private study, boot room and cloakroom. For personal wellbeing, a spa room with steam and sauna facilities provides a luxurious retreat, whilst the spacious handcrafted garden room with air conditioning and underfloor heating offers a tranquil space throughout the seasons to relax and enjoy fabulous views of the garden with direct access to the South facing terrace through double doors. The property has been extended with remarkable sensitivity. The adjoining Lodge has expanded the property whilst remaining entirely faithful to the original architectural style, resulting in a residence that feels unified rather than accumulated. This additional accommodation comprises a large laundry, versatile office / hobby areas, together with the spacious triple garage complex. From here, a private staircase rises to a spacious first-floor apartment of considerable quality, comprising a well-appointed kitchen, a comfortable lounge with doors opening onto a South facing roof terrace, two bedrooms and a bathroom. This offers exceptional versatility with both internal and independent external access. Accessed from the main staircase, the light-filled and galleried first floor landing leads to the principal suite which includes a spacious bedroom, dedicated dressing room fitted with bespoke solid oak storage, and a luxurious bathroom with stone flooring beyond. Three further individually designed bedroom suites are arranged with the same careful consideration, benefitting from luxurious ensuite facilities. A kitchenette and spacious linen room are a thoughtful addition, ensuring that the practical demands of the house are met without intrusion upon its refinement. A secondary staircase and discreet lift provide additional circulation between floors. The grounds extend to approximately two acres and are approached via two separate entrances, each framed by tall wrought iron electric gates and formal hedging offering privacy and security. The first driveway sweeps to the west entrance, providing generous parking for a number of vehicles, whilst the secondary Lodge entrance provides direct access to the garage complex, apartment and workshop beyond. The substantial garage complex extending to approximately 850 sq ft, is accessed via three pairs of electric doors together with direct internal access to the main residence. This provides a supremely well-appointed and practical space, with power, heating and lighting and a quality floor finish, ideal for those with an affinity for classic or prestige vehicles. The high-specification workshop, extending to nearly 1,000 sq ft and complete with a kitchenette and separate WC, is fully insulated and heated. It lends itself to a wide range of uses, from a dedicated workshop to a studio or leisure space. The detached two-storey period coach house and outbuildings which frame the North facing courtyard offer significant and versatile storage and plant room areas. Subject to the necessary consents, the coach house presents clear potential for conversion to additional residential accommodation. The property enjoys the most glorious formal gardens, conceived and planted with an exquisite sensitivity to the architecture of the house itself. Immaculate lawns wrap around the residence, bordered by richly planted flowering beds and the dappled shade of mature native trees. At the heart of the gardens, a central pond with water feature creates a wonderful symmetry; a place to pause and take in the wonderful views of the house. A heritage greenhouse, kitchen garden and orchard reflect the productive traditions of the great English country garden, whilst a wonderfully spacious timber pavilion offers a peaceful sanctuary; perfectly positioned to make the most of the tranquillity that surrounds it. The lawns and borders benefit from an extensive irrigation system served by an additional private water supply from an onsite borehole. Agents Note: The property has been significantly enhanced through the discreet installation of advanced home automation, security, lighting and heating controls, together with energy efficient underfloor insulation and heating. There is also a fully automated backup power generator. History and Architecture The Old Rectory was built in 1856 for William Kaye, who served as Rector of Riseholme for the remarkable span of more than six decades, from 1847 to 1913. William was the son of Bishop John Kaye, the first Bishop of Lincoln to take up residence at Riseholme, and a figure of considerable influence in the ecclesiastical and architectural landscape of the village. It was under Bishop Kaye's oversight that the neighbouring Gothic Revival church of St Mary's was completed in 1851, establishing Riseholme as a place of quiet yet genuine historic distinction. For the design of the rectory, William Kaye turned to Samuel Sanders Teulon, one of the most distinctive architects of the Victorian Gothic Revival movement. His appointment at Riseholme was no coincidence: he had already worked on St Mary's Church in 1851 and was associated with the stable block at Riseholme Hall, making the Old Rectory the third element in a sustained and meaningful collaboration with the Kaye family. What Teulon conceived as a substantial Victorian rectory has, over time, evolved into something that satisfies all the requirements of contemporary family living. Further elements have been added with evident care and sensitivity, each extending the footprint of the house whilst remaining faithful to the spirit and character of the original. The property is therefore substantially larger than its origins suggest yet carries no sense of accumulation or compromise. The result is a residence of rare architectural integrity, where the hand of a significant Victorian architect remains evident in every elevation. Location Riseholme is a village of rare and quiet distinction, set just a mile north of the city of Lincoln yet feeling entirely removed from it, enveloped by the wide-open agricultural landscape of Lincolnshire. A small civil parish within the West Lindsey district, it is a place where history and countryside exist in easy company, with the ancient spire of Lincoln Cathedral visible on the southern horizon and rolling farmland stretching in every direction. The Old Rectory enjoys an especially privileged position within the village, with open views across the historic grounds and working farmland of Riseholme Park, a r
What it's like to live in
The practical details that shape daily life here, each with its source. Anything the listing leaves open becomes a question to ask.
Garage + Driveway
Further benefits include a two-bedroomed apartment, coach house, extensive workshop and substantial garaging.
Agent's descriptionGarden · roof terrace
Agent's descriptionUnderfloor heating
For personal wellbeing, a spa room with steam and sauna facilities provides a luxurious retreat, whilst the spacious handcrafted garden room with air conditioning and underfloor…
Agent's descriptionUp to 1,000 Mbps
Available to 100% of premises in the postcode (Ofcom, Jan 2026). Postcode coverage, not a speed guarantee: check this exact address with a provider.
Ofcom postcode coverageFreehold
Supplied listing field and any agent featuresQuestions worth asking
The listing doesn't answer these. Tick any you'd like to ask and they'll be added to your enquiry message.
Nothing added yet
Loading room styling…
Life nearby
A feel for the area
Getting about
2.7 milesto Lincoln Central Rail Station
Approximate straight-line distance · DfT NaPTAN · 13 Sept 2026Background air quality
- Fine particles · PM₂.₅
- 7.4 µg/m³ · Above the WHO guideline · well within the UK legal limit
- Nitrogen dioxide · NO₂
- 5.7 µg/m³ · Meets the WHO guideline
Annual background levels. For scale: the WHO 2021 guideline is 5 µg/m³ for PM₂.₅ and 10 for NO₂; the UK legal limit is 20 and 40. Lower is better; this is a 1 km model, not a reading at the door.
Defra · 2024 annual model · 1 km areaLocal information is approximate. Distances are straight-line estimates from the available location. Broadband describes postcode coverage, not the speed or service available at this home; check the address with a provider. Air quality is a modelled annual background estimate.
Checking nearby places…
Picture your everyday
Start with the agent's details and explore the Area Overview to get a feel for daily life here.
Local news
Good news from Lincoln and the surrounding area: openings, events, schools, sport, green spaces and investment. Read each story for the places and dates it covers.
Checking connected news sources…
Other homes nearby
Homes in Lincoln →About these property details
The information provided in this listing is for general information purposes only and does not constitute property particulars. We make no warranties or guarantees, express or implied, regarding the accuracy, completeness, or availability of the information.
Property details are provided by the listing agent, developer, or other third parties, and we have no control over the content provided. Prospective buyers or tenants should make their own enquiries and verify all information directly with the agent or relevant party.
Information relating to Energy Performance Certificates, Home Reports, or other statutory documents should be obtained directly from the selling agent or developer where applicable.