

Harrogate · HG1
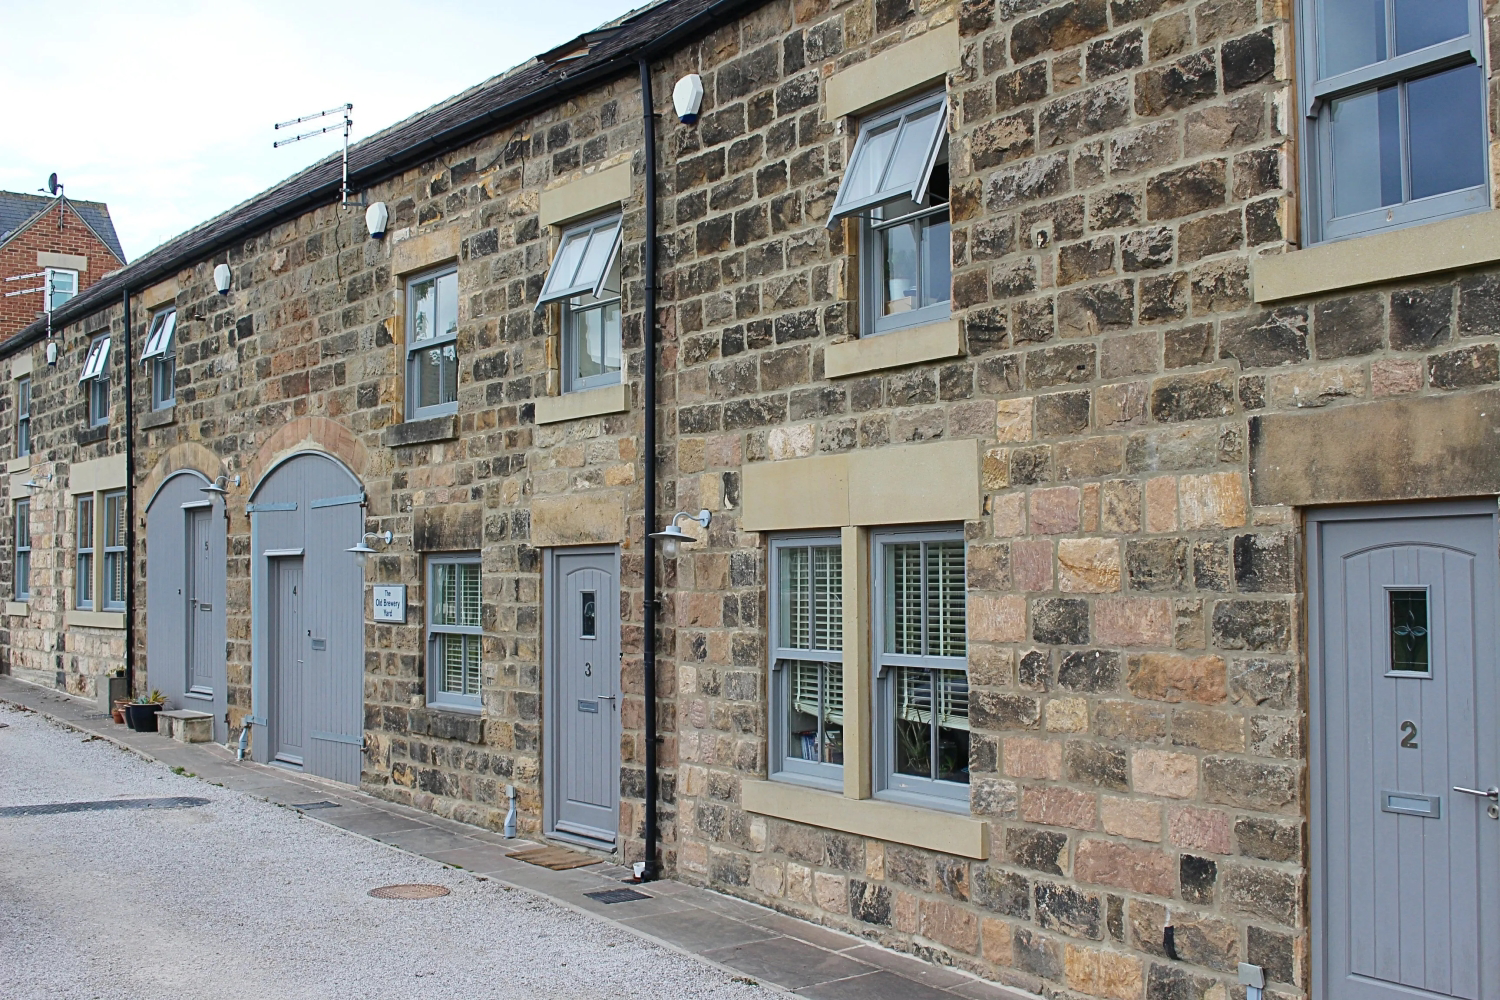
The Old Brewery Yard, Harrogate
The Old Brewery Yard, Harrogate HG1 4BF
A boutique development, The Old Brewery Yard offers a three bed mews house with car parking on a quiet private road. Moments from the green open spaces of The Stray, with the amenities of Harrogate Centre 10 mins walk away, this property offers the ultimate convenience for a modern urban lifestyle.
Listed 3 April 2023 · agent details updated 30 March 2026. An asking price is not a completed sale.
The home, in the agent’s words
- Private & exclusive 3 bed Harrogate mews house
- Flat, short walk to Harrogate town centre
- Original design, high quality specification
- En suite bathroom
- Guest WC
- Allocated parking for 2 cars
- Energy efficient, saving money & the environment
- Open plan living
- Well behaved pets welcome, subject to a charge
- Rent to Rent not considered
Read the full agent description
Having undergone conversion from a beautiful and historic building, this Mews House is available from late March. Well behaved pets are permitted, subject to an additional charge.
This is an original design, high quality specification property with two double bedrooms and a single room. The property is freshly and tastefully decorated in neutral tones with carpet in the bedrooms, wood effect floors in the entrance and living areas and stone mosaic floors in the bathrooms. The house is offered on an unfurnished basis but includes window blinds, lighting shades and storage.
The open-plan living/dining area is fitted with a white high gloss kitchen featuring integrated appliances including dishwasher, stainless steel oven, ceramic hob and extractor. The impressive shower room and bathroom are lined with natural stone and fitted with high quality Duravit/Hansgrohe fixtures and fittings. There is a pantry off the kitchen, eaves storage in bedroom one and shelving in bedroom three.
This home benefits from a modern gas central heating system with A+ rated boiler, stylish column radiators and a portable digital thermostat. The house is insulated to a very high standard including double-glazing to all windows, whilst LED lighting also helps to minimise energy bills. TV and broadband wiring is provisioned to the living room and bedrooms, and the home also benefits from a modern security alarm system.
Private allocated car parking for two cars is provided on the well-lit and speed-restricted private road to the front of the property. Cycle storage is also available for all residents in the secure yard area, which also accommodates the meter cabinets and recycling store.
Overlooking a beautifully maintained bowling green on a quiet private road, The Old Brewery Yard occupies a prime position just moments from the 200-acre Stray Parkland and a short stroll from Harrogate's Town Centre.
The town offers many attractions such as boutique shopping and Betty's famed Tea Rooms, along with an excellent range of restaurants and bars. Ideally located for excellent local schools and healthcare services, The Old Brewery Yard is within walking distance of the train station and has good links to the motorway system.
What it's like to live in
The practical details that shape daily life here, each with its source. Anything the listing leaves open becomes a question to ask.
Allocated parking
Allocated parking for 2 cars
Agent's descriptionGas central heating
This home benefits from a modern gas central heating system with A+ rated boiler, stylish column radiators and a portable digital thermostat.
Agent's descriptionDouble glazed
The house is insulated to a very high standard including double-glazing to all windows, whilst LED lighting also helps to minimise energy bills.
Agent's descriptionUp to 1,000 Mbps
Available to 100% of premises in the postcode (Ofcom, Jan 2026). Postcode coverage, not a speed guarantee: check this exact address with a provider.
Ofcom postcode coverageDeposit: £1,530
The agent has supplied the certificate as a document. Its rating isn't in the listing data, so open it to see the band and assessment date.
Supplied listing documentQuestions worth asking
The listing doesn't answer these. Tick any you'd like to ask and they'll be added to your enquiry message.
Nothing added yet
Loading room styling…
Life nearby
A feel for the area
Getting about
0.5 milesto Harrogate Rail Station
Approximate straight-line distance · DfT NaPTAN · 13 Sept 2026Background air quality
- Fine particles · PM₂.₅
- 5.9 µg/m³ · Above the WHO guideline · well within the UK legal limit
- Nitrogen dioxide · NO₂
- 8.1 µg/m³ · Meets the WHO guideline
Annual background levels. For scale: the WHO 2021 guideline is 5 µg/m³ for PM₂.₅ and 10 for NO₂; the UK legal limit is 20 and 40. Lower is better; this is a 1 km model, not a reading at the door.
Defra · 2024 annual model · 1 km areaLocal information is approximate. Distances are straight-line estimates from the available location. Broadband describes postcode coverage, not the speed or service available at this home; check the address with a provider. Air quality is a modelled annual background estimate.
Checking nearby places…
Picture your everyday
Start with the agent's details and explore the Area Overview to get a feel for daily life here.
Local news
Good news from Harrogate and the surrounding area: openings, events, schools, sport, green spaces and investment. Read each story for the places and dates it covers.
Checking connected news sources…
Other homes nearby
Homes in Harrogate →About these property details
The information provided in this listing is for general information purposes only and does not constitute property particulars. We make no warranties or guarantees, express or implied, regarding the accuracy, completeness, or availability of the information.
Property details are provided by the listing agent, developer, or other third parties, and we have no control over the content provided. Prospective buyers or tenants should make their own enquiries and verify all information directly with the agent or relevant party.
Information relating to Energy Performance Certificates, Home Reports, or other statutory documents should be obtained directly from the selling agent or developer where applicable.