

Sandford, Crediton · EX17
Barton Grange, Sandford
Barton Grange, Frogmire Lane, Sandford, Crediton, EX17
Guide price
***AST ONE REMAINING! STAMP DUTY PAID ON COMPLETION WORTH UP TO £48,750! ***
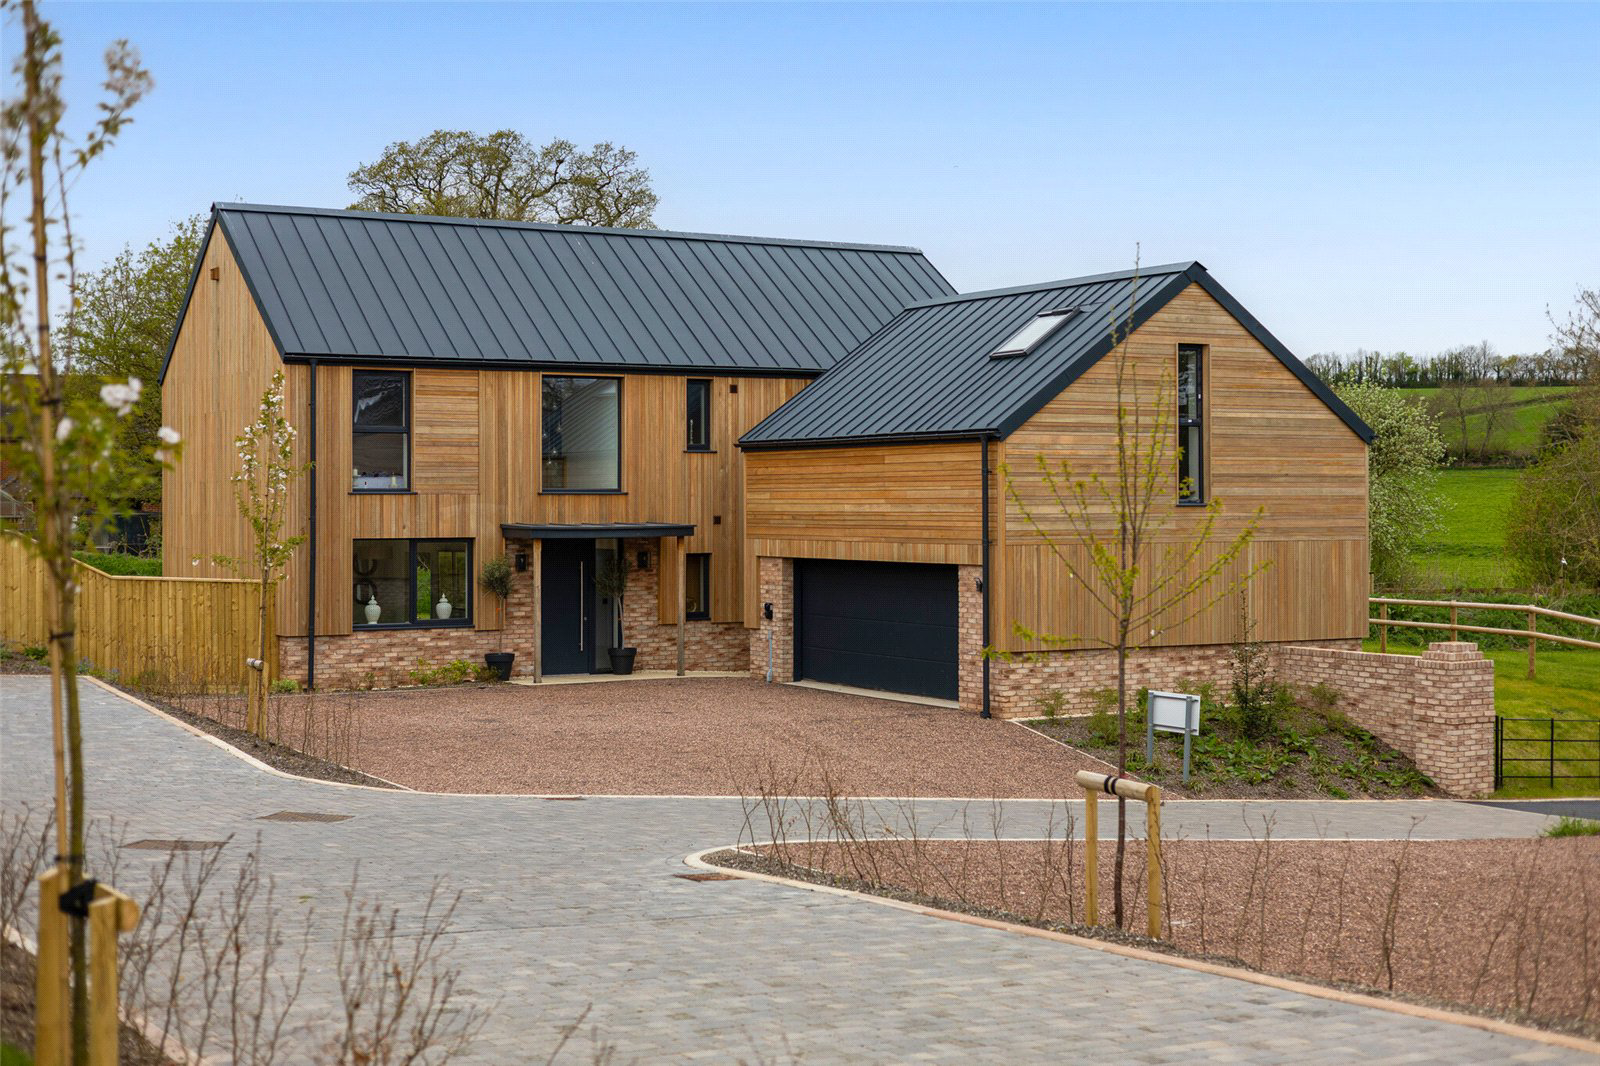
Home 5 - The Show Home. Tucked away down a private lane in a peaceful Devon valley, Home 5 at Barton Grange is the last home remaining and offers a rare opportunity to enjoy countryside living without compromise. Surrounded by rolling farmland, open skies and abundant wildlife, this exceptional five-bedroom home combines tranquillity, privacy and space with easy access to everyday amenities.
Part of an exclusive collection of just five luxury A-rated homes, Barton Grange has been exceptionally crafted to sit harmoniously within its beautiful rural setting. Contemporary architecture, featuring natural timber cladding and rustic brickwork, reflects the heritage of the site while embracing modern living.
Designed to make the most of the stunning surroundings, the home enjoys light-filled interiors and far-reaching views. Generous living spaces flow effortlessly for both family life and entertain…
Listed 9 May 2025 · agent details updated 9 November 2026. An asking price is not a completed sale.
The home, in the agent’s words
- Off-Plan
Read the full agent description
***AST ONE REMAINING! STAMP DUTY PAID ON COMPLETION WORTH UP TO £48,750! ***
Home 5 - The Show Home. Tucked away down a private lane in a peaceful Devon valley, Home 5 at Barton Grange is the last home remaining and offers a rare opportunity to enjoy countryside living without compromise. Surrounded by rolling farmland, open skies and abundant wildlife, this exceptional five-bedroom home combines tranquillity, privacy and space with easy access to everyday amenities.
Part of an exclusive collection of just five luxury A-rated homes, Barton Grange has been exceptionally crafted to sit harmoniously within its beautiful rural setting. Contemporary architecture, featuring natural timber cladding and rustic brickwork, reflects the heritage of the site while embracing modern living.
Designed to make the most of the stunning surroundings, the home enjoys light-filled interiors and far-reaching views. Generous living spaces flow effortlessly for both family life and entertaining, while the large private garden provides the perfect place to relax and enjoy the peaceful setting.
At the heart of the home is a bespoke Mayflower kitchen, beautifully appointed with stone worktops, integrated appliances and extensive storage. Luxurious designer bathrooms and high-quality finishes throughout create a sense of comfort and sophistication.
A striking glass bridge leads to Bedroom 5, positioned above the detached garage and offering a wonderfully versatile space. Whether used as a guest suite, home office, creative studio, cinema room or gym, it provides flexibility to suit a variety of lifestyles.
Built with sustainability and efficiency at its core, the home benefits from photovoltaic solar panels with battery storage, an air source heat pump, underfloor heating to both ground and first-floor accommodation, a thermal hot water system, EV charging, high-performance glazing and enhanced insulation. Superfast broadband connectivity also supports modern home working and digital living, helping to future-proof the home while keeping running costs low.
Despite its idyllic rural position, Barton Grange is remarkably well connected. The popular village of Sandford and the thriving market town of Crediton are both within easy reach, offering excellent schools, everyday shopping, cafés, restaurants, pubs and leisure facilities. Accessed directly from the end of the lane, the Millennium Path allows residents to enjoy a picturesque traffic-free walk to Sandford in approximately 10 minutes, combining the benefits of countryside living with convenient access to village amenities.
For those who enjoy the outdoors, Dartmoor National Park lies just a short drive away, offering endless opportunities for walking, cycling and exploration, while Downes Crediton Golf Club, an attractive 18-hole parkland course set within the historic Downes Estate, is only minutes from the development. Exeter city centre can be reached in approximately 20 minutes, providing outstanding shopping, dining, cultural attractions and excellent transport links. This unique location offers the perfect balance between peaceful country living and convenient access to everything you need.
Barton Grange is an outstanding home offering the perfect balance of rural tranquillity, contemporary luxury and connectivity to the very best of Devon.
PLEASE NOTE
*Stamp duty incentive is for a reservation agreed on plot 5 Barton Grange before the end of November 2026, primary stamp duty only to a maximunm of £48,750 paid on completion. Subject to terms and conditions, speak to negotiator for further details.
As part of receiving property details from Jackson-Stops, we will be registering your interest of this development with our client. On this basis you may receive a call from a representative of 8Homes to discuss your further interest in their homes. Your details will not be passed to ANY other third parties.
Reservation Fee Payable - £5,000 per property.
Key facts
- Parking: double garage.
- Outside: garden.
- Service charge: £1,496.80 (There will be a management company set up for the upkeep of the common areas within the development).
What it's like to live in
The practical details that shape daily life here, each with its source. Anything the listing leaves open becomes a question to ask.
Detached garage
A striking glass bridge leads to Bedroom 5, positioned above the detached garage and offering a wonderfully versatile space.
Agent's descriptionLarge private garden
Agent's descriptionAir source heat pump
Built with sustainability and efficiency at its core, the home benefits from photovoltaic solar panels with battery storage, an air source heat pump, underfloor heating to both…
Agent's descriptionUp to 1,000 Mbps
Available to 100% of premises in the postcode (Ofcom, Jan 2026). Postcode coverage, not a speed guarantee: check this exact address with a provider.
Ofcom postcode coverageFreehold
Supplied listing field and any agent featuresService charge: £1,496.80
Agent's descriptionQuestions worth asking
The listing doesn't answer these. Tick any you'd like to ask and they'll be added to your enquiry message.
Nothing added yet
Loading room styling…
Life nearby
A feel for the area
Getting about
1.6 milesto Crediton Rail Station
Approximate straight-line distance · DfT NaPTAN · 13 Sept 2026Background air quality
- Fine particles · PM₂.₅
- 5.1 µg/m³ · Above the WHO guideline · well within the UK legal limit
- Nitrogen dioxide · NO₂
- 2.9 µg/m³ · Meets the WHO guideline
Annual background levels. For scale: the WHO 2021 guideline is 5 µg/m³ for PM₂.₅ and 10 for NO₂; the UK legal limit is 20 and 40. Lower is better; this is a 1 km model, not a reading at the door.
Defra · 2024 annual model · 1 km areaLocal information is approximate. Distances are straight-line estimates from the available location. Broadband describes postcode coverage, not the speed or service available at this home; check the address with a provider. Air quality is a modelled annual background estimate.
Checking nearby places…
Picture your everyday
Start with the agent's details and explore the Area Overview to get a feel for daily life here.
Local news
Checking connected news sources…
Other homes nearby
Homes in EX17 postcode area →About these property details
The information provided in this listing is for general information purposes only and does not constitute property particulars. We make no warranties or guarantees, express or implied, regarding the accuracy, completeness, or availability of the information.
Property details are provided by the listing agent, developer, or other third parties, and we have no control over the content provided. Prospective buyers or tenants should make their own enquiries and verify all information directly with the agent or relevant party.
Information relating to Energy Performance Certificates, Home Reports, or other statutory documents should be obtained directly from the selling agent or developer where applicable.