

Little Neston, Cheshire · CH64
Windermere Close, Little Neston
Windermere Close, Little Neston, Cheshire, CH64
Asking price
BEAUTIFULLY PRESENTED | MODERN THROUGHOUT
This beautiful, walk-in ready two bedroom semi-detached property on Windermere Close in Little Neston is a lovely home that’s ready for its new owners to simply move in and enjoy, having been modernised in 2023.
Little Neston is a popular residential area with a lovely village feel, surrounded by open countryside while still being close to the amenities and market town of Neston. There are local shops, schools, parks and everyday facilities within walking distance, with Neston town centre offering a wider range of shops, cafés and amenities. The area also benefits from a train station, excellent access to Parkgate, countryside walks and the Wirral Way, making it a great choice for those who enjoy getting out and about. Neston also provides good transport links towards Chester, Liverpool, the wider Wirral, North Wales and Manchester.
The property itself would make a fantastic first-time buyer home or would suit anyone looking to down…
Listed 26 August 2026 · agent details updated 16 November 2026. An asking price is not a completed sale.
The home, in the agent’s words
Read the full agent description
BEAUTIFULLY PRESENTED | MODERN THROUGHOUT
This beautiful, walk-in ready two bedroom semi-detached property on Windermere Close in Little Neston is a lovely home that’s ready for its new owners to simply move in and enjoy, having been modernised in 2023.
Little Neston is a popular residential area with a lovely village feel, surrounded by open countryside while still being close to the amenities and market town of Neston. There are local shops, schools, parks and everyday facilities within walking distance, with Neston town centre offering a wider range of shops, cafés and amenities. The area also benefits from a train station, excellent access to Parkgate, countryside walks and the Wirral Way, making it a great choice for those who enjoy getting out and about. Neston also provides good transport links towards Chester, Liverpool, the wider Wirral, North Wales and Manchester.
The property itself would make a fantastic first-time buyer home or would suit anyone looking to downsize without compromising on quality. Modern throughout and really well maintained, the property briefly comprises an entrance porch leading into the welcoming living room, with access to the first floor and a beautiful modern kitchen.
To the first floor are two bedrooms, with the generous main bedroom benefiting from a walk-in wardrobe ( previously the en-suite shower room. Capped off plumbing is still in place should you wish to convert back). The second bedroom is a good-sized single, along with a modern family bathroom.
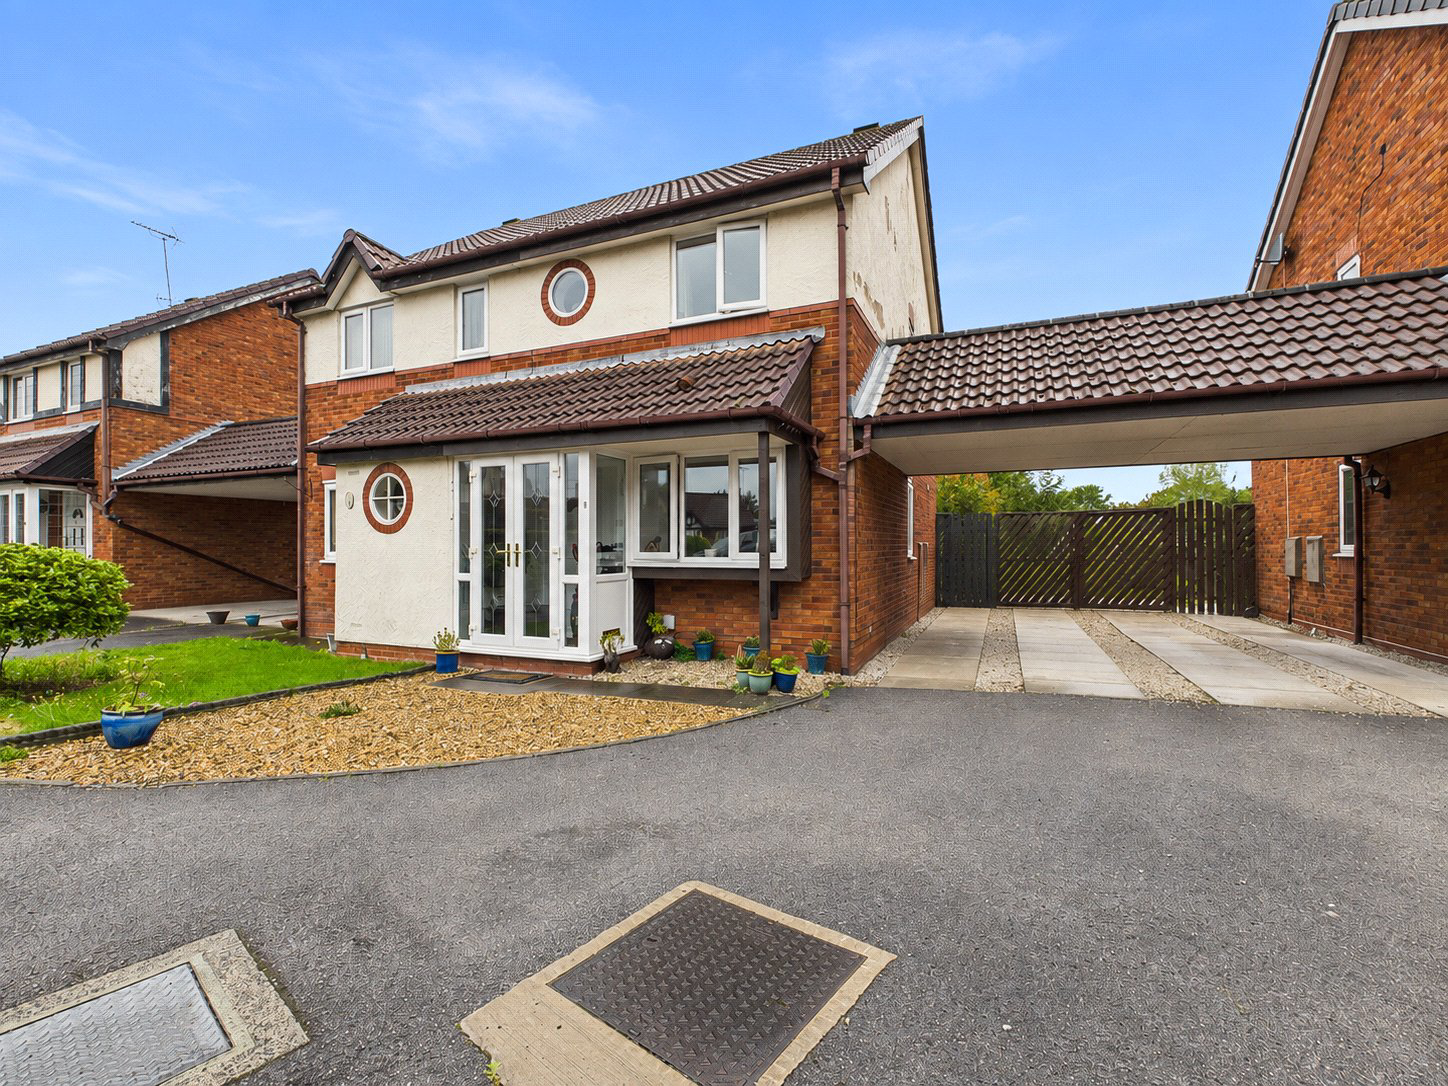
Externally, the rear garden is well maintained with a grass lawn, decking area and large shed, creating a lovely space to sit out and enjoy. To the front, there is off-street parking for multiple vehicles in tandem, with the added benefit of a carport. Overall, this is a fantastic home in a great location and one that is ready to be enjoyed from day one.
"The vendor of this property is an employee/associate of William Gleave"
Living Room
The living room is a bright and welcoming space, with windows to both the front and side elevations, laminate flooring. Stairs rise to the first-floor landing, while a door leads through to the modern kitchen. There is a radiator and power points..
Kitchen
The beautiful modern Wren kitchen features a lovely range of baby blue shaker-style units with under unit lighting, complemented by an integrated electric oven, gas hob, extractor hood, fridge freezer, slimline dishwasher and washer dryer. There is a stainless steel sink with chrome mixer tap, pull out bin storage, tiled flooring and splashbacks, and a concealed combi boiler ( installed in 2023 ) A window to the rear elevation brings in plenty of natural light, while a door leads directly out to the rear garden. There is also a radiator and power points
First floor landing
The first floor landing gives access to both bedrooms and the family bathroom, with a useful built-in storage cupboard providing additional storage space. There is also a power point.
Main Bedroom
The spacious main bedroom has 2 windows to the front elevation, allowing plenty of natural light into the room. There is built in storage over the stairwell, a radiator and power points.
Walk-in wardrobe
Built in hanging and shelving space, frosted window to the side elevation and capped off plumbing already in place for an ensuite, offering great potential for the new owner.
Second Bedroom
The second bedroom is a large single room with a window to the rear elevation. There is a radiator and power points.
Bathroom
The modern family bathroom features a frosted window to the rear elevation, a bath with overhead mains shower and screen, pedestal sink and low-level toilet. There is also a chrome towel radiator.
External
The rear of the property isn’t overlooked and is a lovely, well-maintained and easily maintained garden, with a good-sized grass lawn, decking area and large garden shed, providing a great space to sit out and enjoy during the warmer months and watch the sunsets. To the front, there is an easily maintained garden with stone gravel, along with off-street parking for multiple vehicles in tandem and the added benefit of a carport providing useful covered parking.
Key facts
- Parking: off street.
- Outside: garden.
What it's like to live in
The practical details that shape daily life here, each with its source. Anything the listing leaves open becomes a question to ask.
Off-street parking
To the front, there is off-street parking for multiple vehicles in tandem, with the added benefit of a carport.
Agent's descriptionRear garden · decking
Agent's descriptionCombi boiler
There is a stainless steel sink with chrome mixer tap, pull out bin storage, tiled flooring and splashbacks, and a concealed combi boiler ( installed in 2023 ) A window to the r…
Agent's descriptionUp to 1,000 Mbps
Available to 100% of premises in the postcode (Ofcom, Jan 2026). Postcode coverage, not a speed guarantee: check this exact address with a provider.
Ofcom postcode coverageFreehold
Supplied listing field and any agent featuresThe agent has supplied the certificate as a document. Its rating isn't in the listing data, so open it to see the band and assessment date.
Supplied listing documentQuestions worth asking
The listing doesn't answer these. Tick any you'd like to ask and they'll be added to your enquiry message.
Nothing added yet
Loading room styling…
Life nearby
A feel for the area
Getting about
0.5 milesto Neston Rail Station
Approximate straight-line distance · DfT NaPTAN · 13 Sept 2026Background air quality
- Fine particles · PM₂.₅
- 5.7 µg/m³ · Above the WHO guideline · well within the UK legal limit
- Nitrogen dioxide · NO₂
- 6.2 µg/m³ · Meets the WHO guideline
Annual background levels. For scale: the WHO 2021 guideline is 5 µg/m³ for PM₂.₅ and 10 for NO₂; the UK legal limit is 20 and 40. Lower is better; this is a 1 km model, not a reading at the door.
Defra · 2024 annual model · 1 km areaLocal information is approximate. Distances are straight-line estimates from the available location. Broadband describes postcode coverage, not the speed or service available at this home; check the address with a provider. Air quality is a modelled annual background estimate.
Checking nearby places…
Picture your everyday
Start with the agent's details and explore the Area Overview to get a feel for daily life here.
Local news
Checking connected news sources…
Other homes nearby
Homes in CH64 postcode area →About these property details
The information provided in this listing is for general information purposes only and does not constitute property particulars. We make no warranties or guarantees, express or implied, regarding the accuracy, completeness, or availability of the information.
Property details are provided by the listing agent, developer, or other third parties, and we have no control over the content provided. Prospective buyers or tenants should make their own enquiries and verify all information directly with the agent or relevant party.
Information relating to Energy Performance Certificates, Home Reports, or other statutory documents should be obtained directly from the selling agent or developer where applicable.