

SO18
Dyneley Green
Dyneley Green, SO18 2EZ
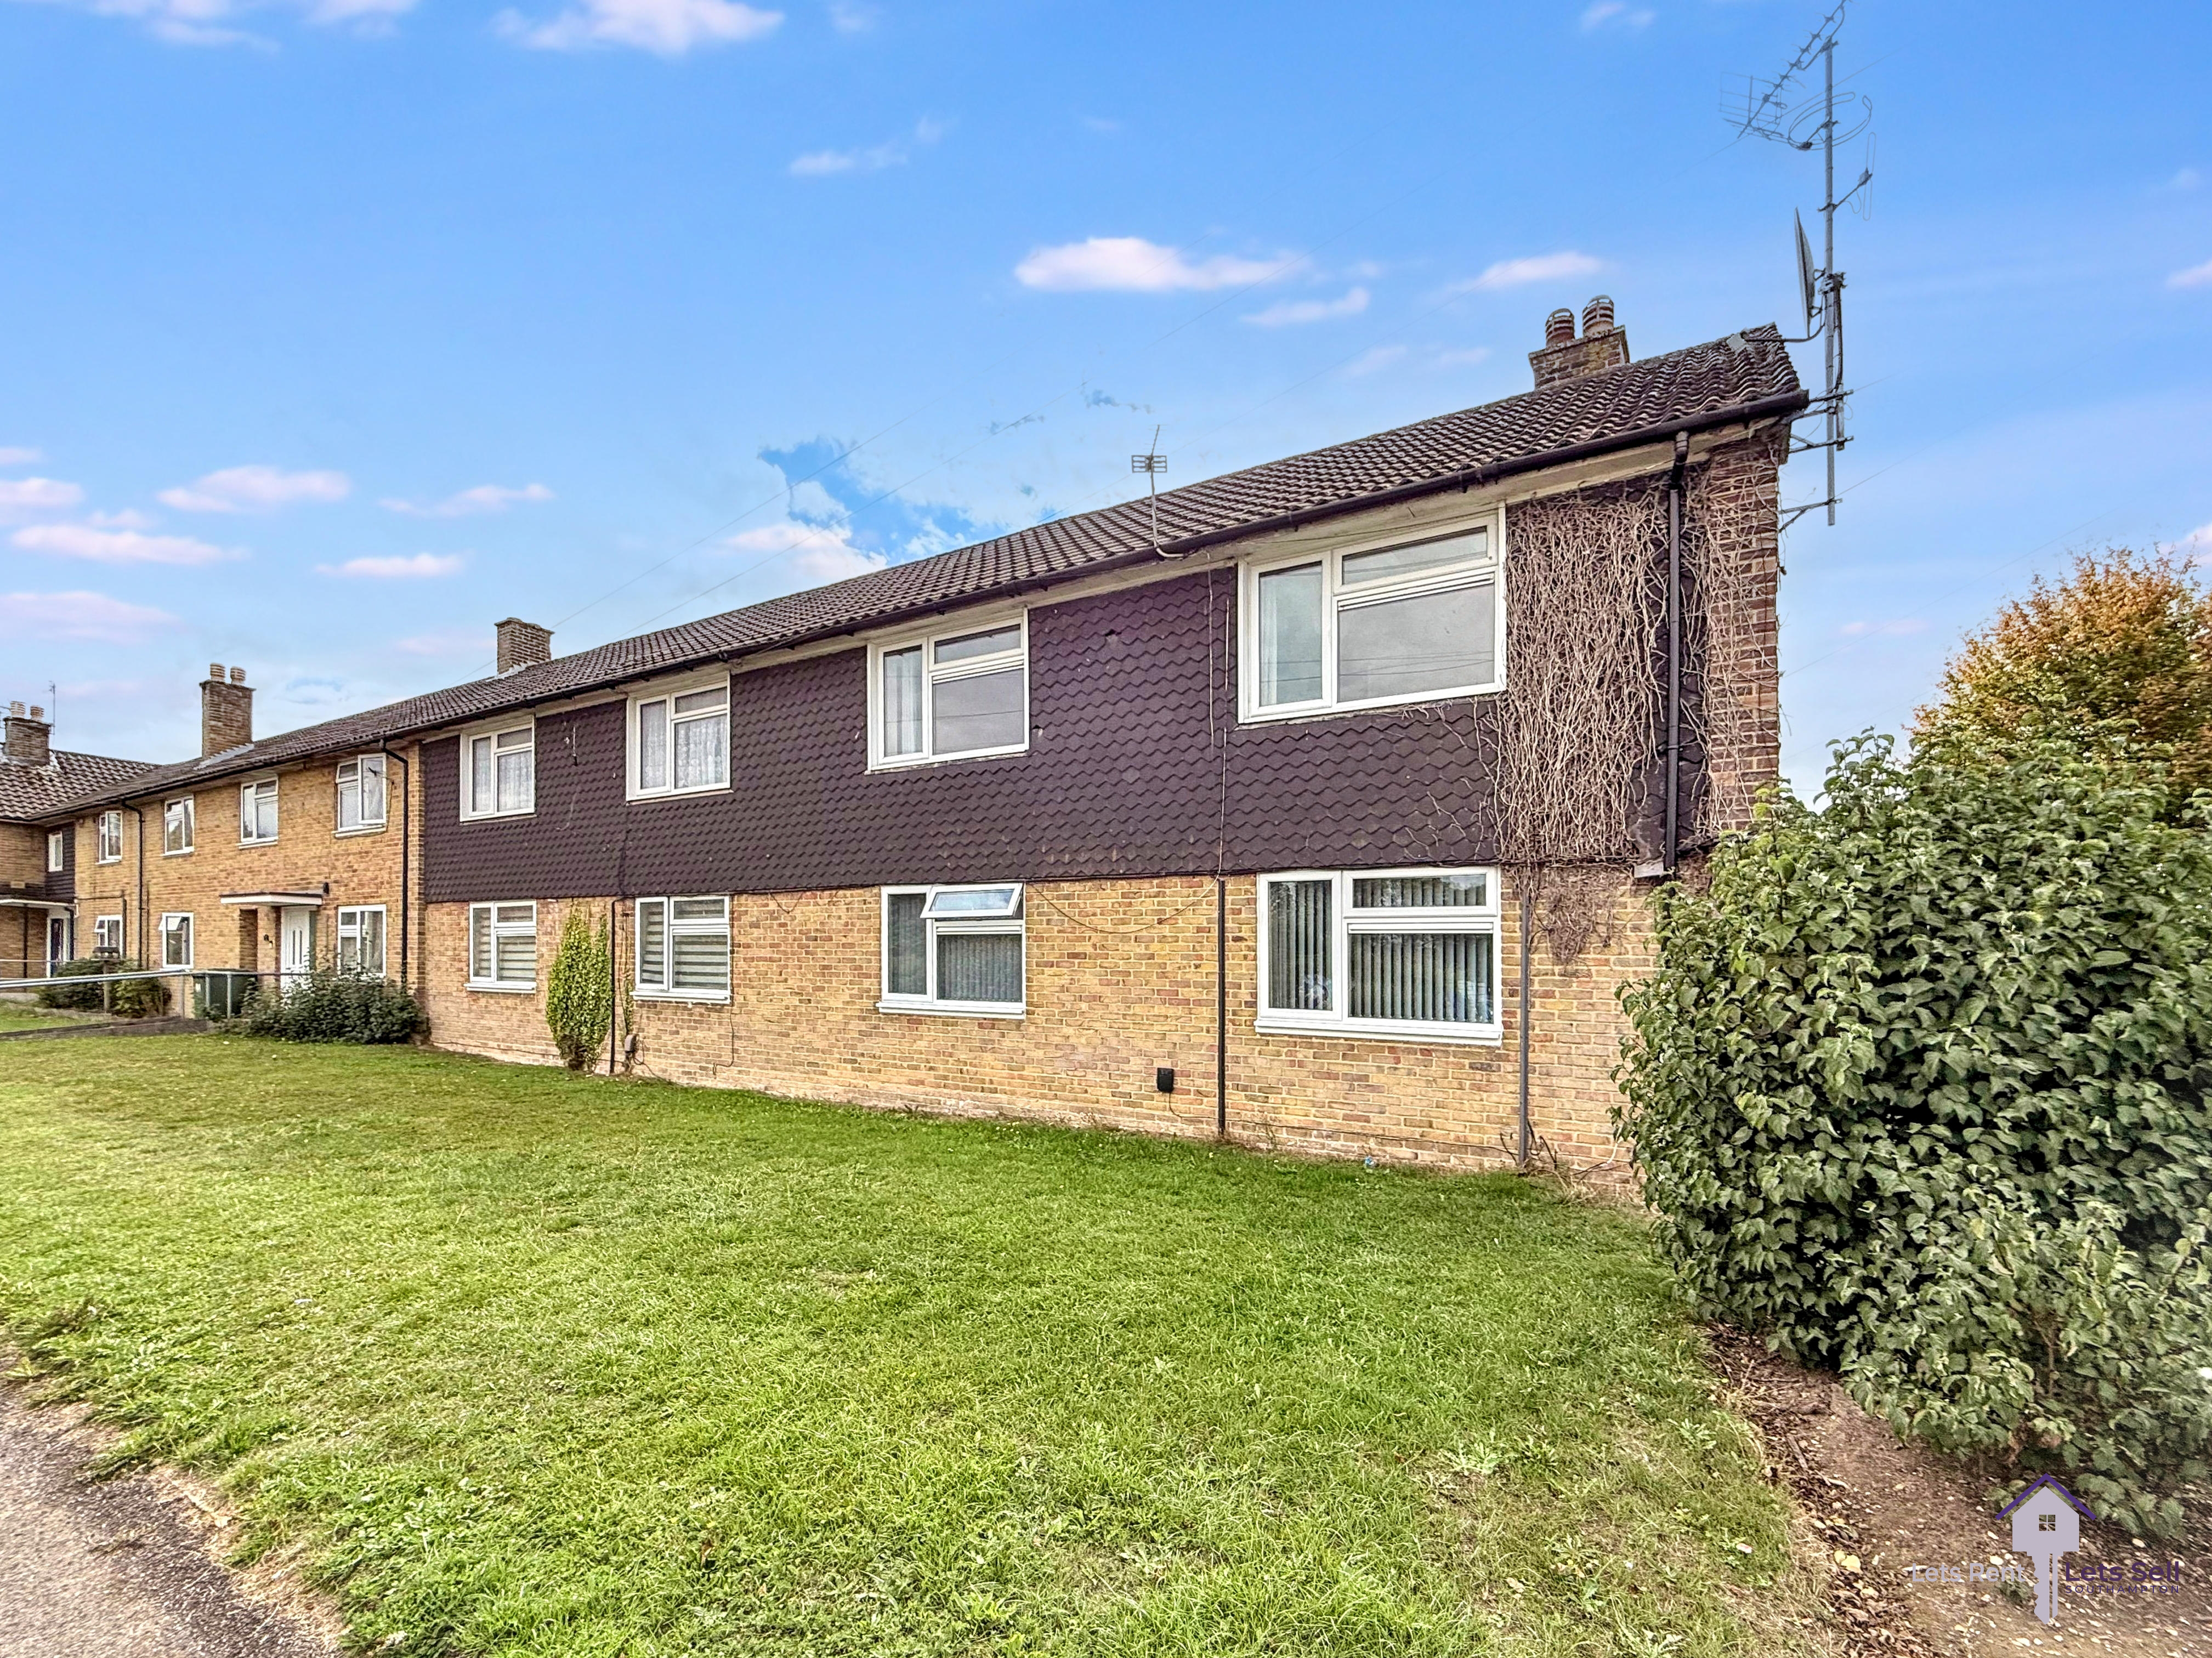
Welcome to Dynley Green! A beautifully presented two-bedroom first floor flat Townhill Park, SO18. With two bright bedrooms and easy access to parks, schools and motorway links. Neutral décor throughout — ready to move straight in.
Listed 11 September 2026 · agent details updated 19 October 2026. An asking price is not a completed sale.
The home, in the agent’s words
- NO FORWARD CHAIN
- FIRST FLOOR FLAT
- MODERN FITTED
- NEUTRALLY DECORATED THROUGHOUT
- GAS CENTRAL HEATING
- LARGE LOUNGE
Read the full agent description
Council tax band: A.
Tenure: Leasehold.
Lease remaining (For Leasehold tenure): 176 (in years).
Service charge (For Leasehold tenure): £750 per year.
Welcome to Dynely Green! Lets Sell Southampton are pleased to present this well-presented two-bedroom first floor flat in Townhill Park. This delightful home offers a superb balance of space and comfort, making it ideal for professionals, couples, or small families seeking a harmonious blend of peaceful living and urban convenience.
Step inside to discover a bright and inviting interior, featuring a generous main bedroom and a well-proportioned second bedroom. Both rooms are enhanced by large windows, flooding the spaces in natural light and creating an airy, uplifting atmosphere. The living room is equally spacious and welcoming, providing the perfect backdrop for relaxing evenings or entertaining friends and family, accentuated by an abundance of daylight streaming in through the windows.
The separate kitchen is modern and thoughtfully arranged, offering ample storage solutions and plenty of worktop space for those who enjoy cooking at home. The neutral décor throughout lends the flat a fresh, modern feel, allowing easy customisation to suit a variety of tastes and lifestyles.
Double glazing and gas central heating ensures year-round comfort and energy efficiency, while an external cupboard provides convenient extra storage—ideal for keeping belongings neatly out of sight.
Situated in a peaceful residential area, this excellent flat benefits from the best that Townhill Park has to offer. Residents will find themselves within easy reach of local parks, ideal for leisurely strolls or outdoor recreation. Several reputable schools are close by, catering to educational needs, while a selection of nearby shops means daily essentials are never far away. Excellent motorway links provide straightforward access to Southampton city centre and beyond, making commuting or travelling further afield both convenient and stress-free.
Combining style, functionality, and an exceptional location, this is a fantastic opportunity to settle in a well-connected yet serene neighbourhood. Arrange a viewing today to truly appreciate everything this impressive flat has to offer.
Property additional info
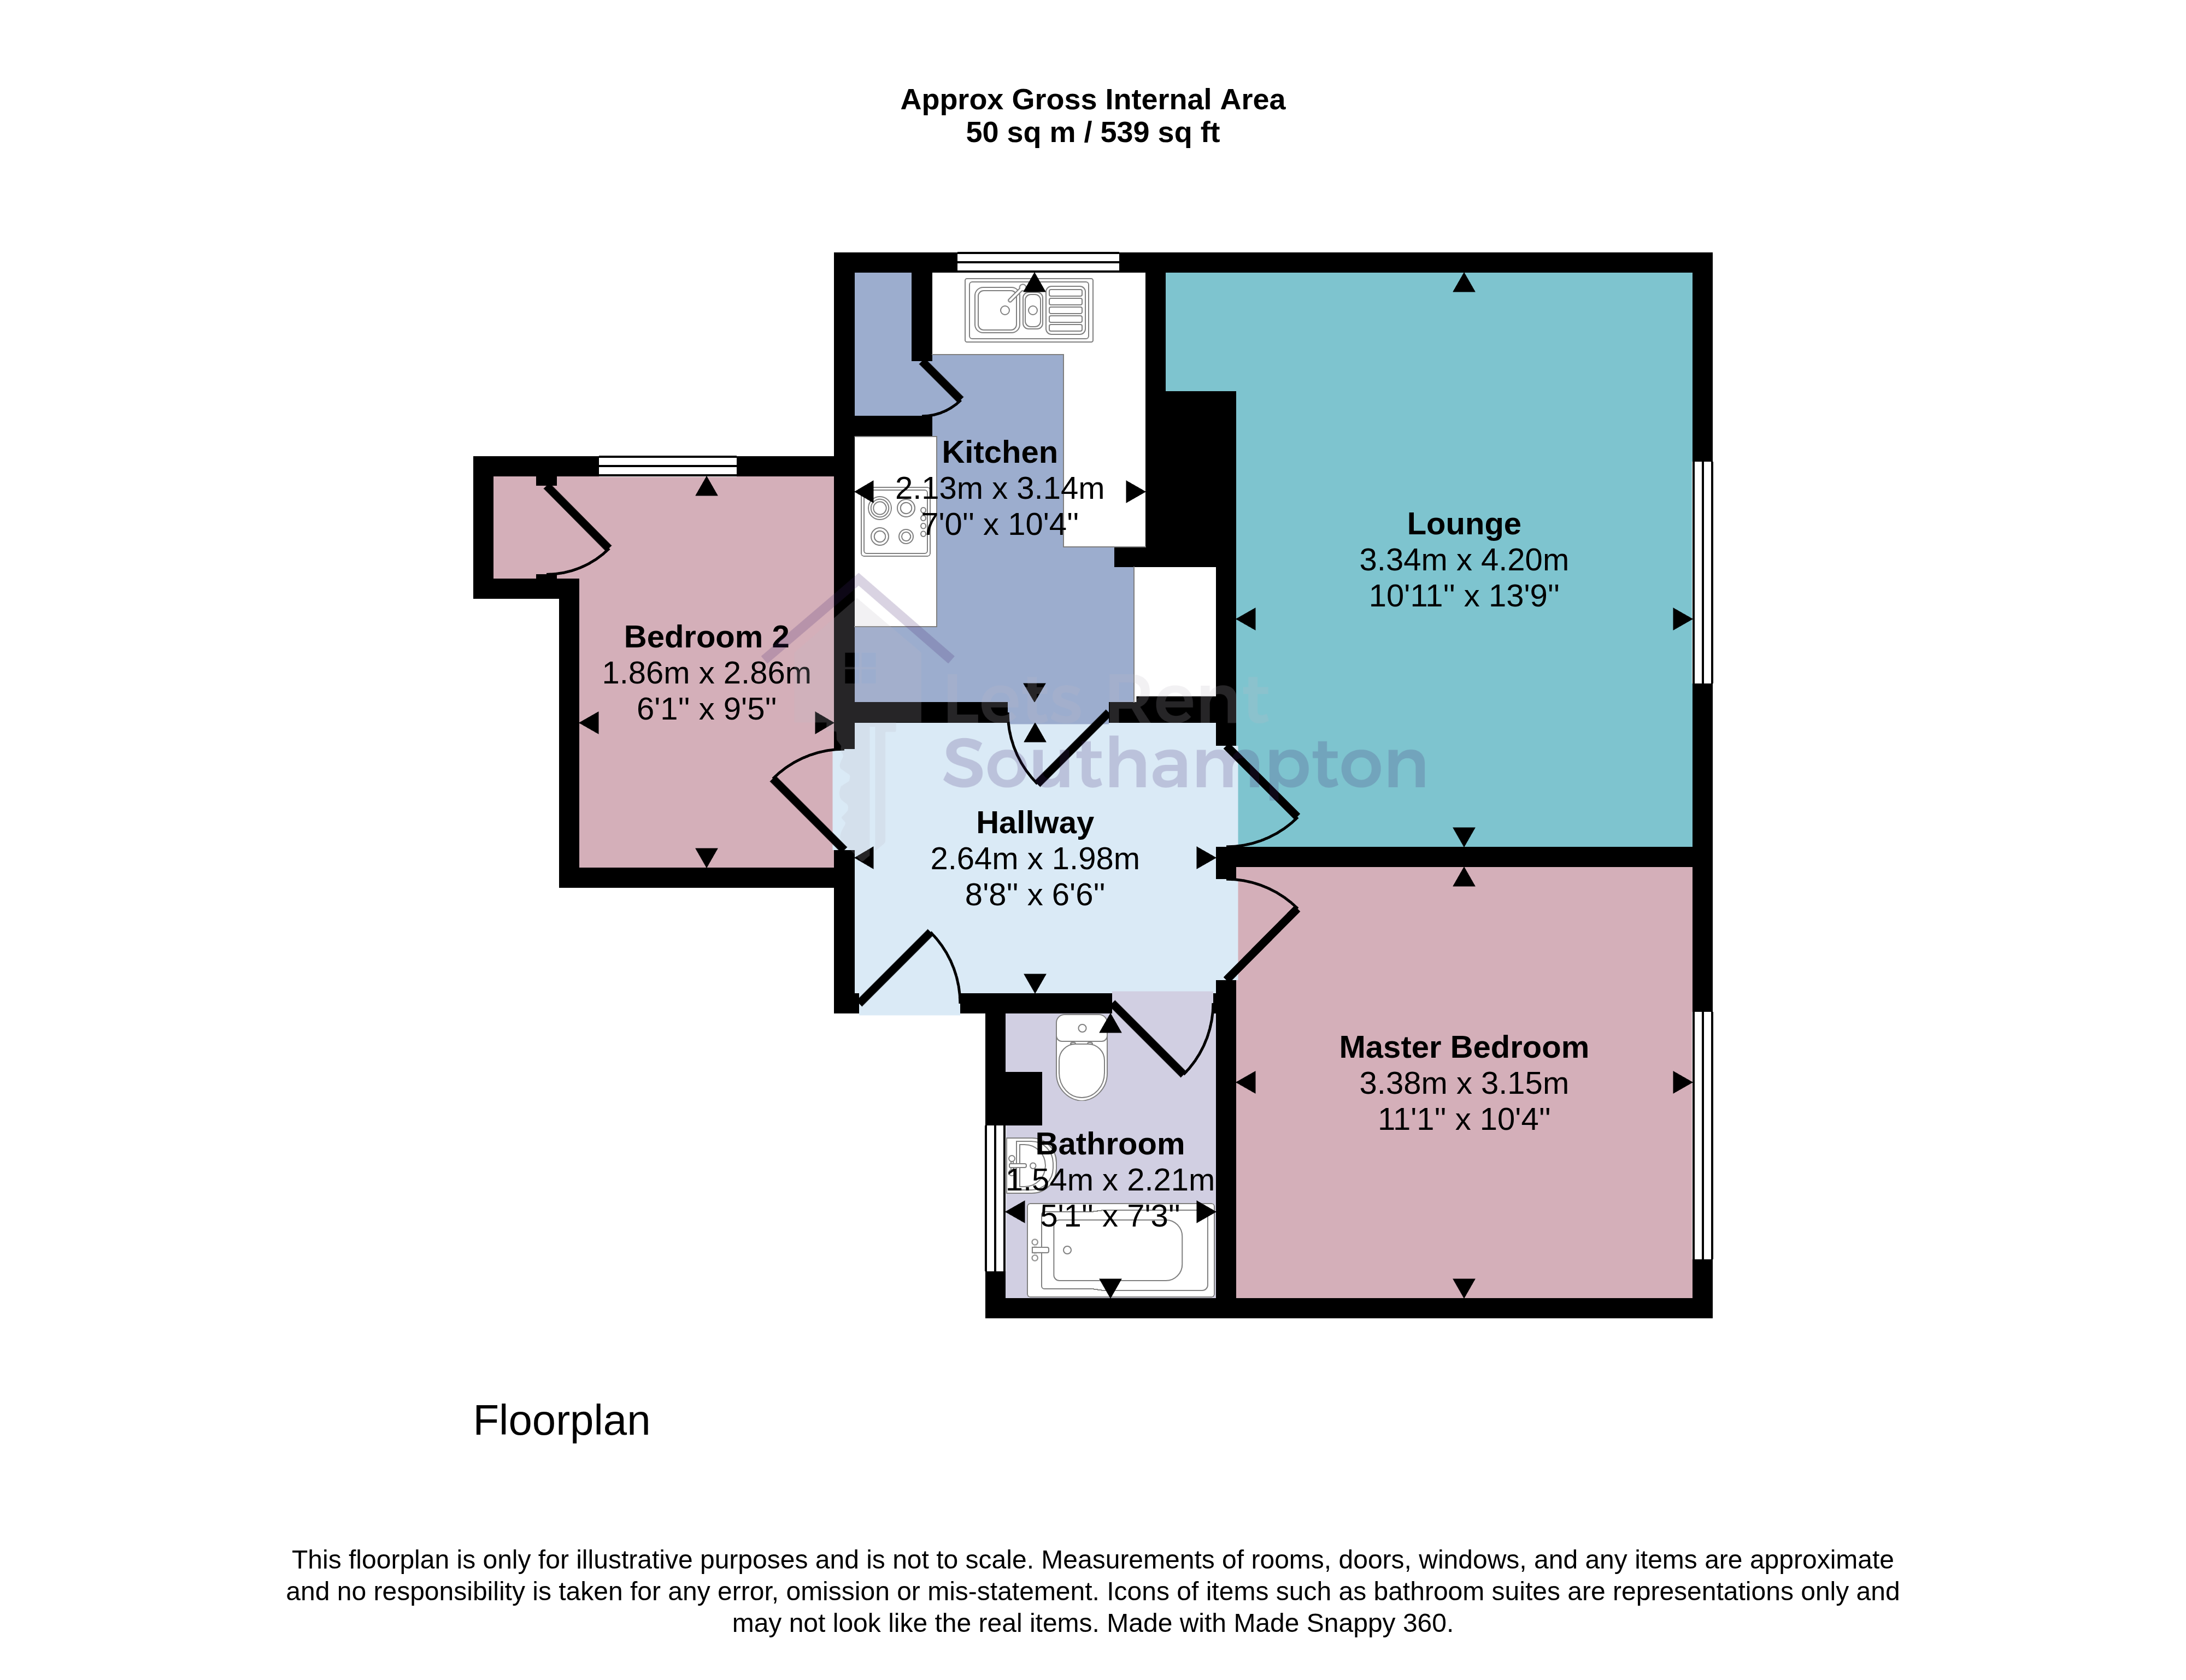
Kitchen: 7' x 10' 4" (2.13m x 3.15m)
Lounge: 10' 11" x 13' 9" (3.33m x 4.19m)
Bedroom 2: 6' 1" x 9' 5" (1.85m x 2.87m)
Hallway: 8' 8" x 6' 6" (2.64m x 1.98m)
Bathroom: 5' 1" x 7' 3" (1.55m x 2.21m)
Master Bedroom: 11' 1" x 10' 4" (3.38m x 3.15m)
What it's like to live in
The practical details that shape daily life here, each with its source. Anything the listing leaves open becomes a question to ask.
Gas central heating
Double glazing and gas central heating ensures year-round comfort and energy efficiency, while an external cupboard provides convenient extra storage—ideal for keeping belonging…
Agent's descriptionDouble glazed
Double glazing and gas central heating ensures year-round comfort and energy efficiency, while an external cupboard provides convenient extra storage—ideal for keeping belonging…
Agent's descriptionUp to 1,000 Mbps
Available to 100% of premises in the postcode (Ofcom, Jan 2026). Postcode coverage, not a speed guarantee: check this exact address with a provider.
Ofcom postcode coverageLeasehold
Supplied listing field and any agent featuresBand A
Council tax, Band A
Agent's descriptionThe agent has supplied the certificate as a document. Its rating isn't in the listing data, so open it to see the band and assessment date.
Supplied listing documentEvery room the agent measured
Kitchen
2.13 × 3.15 m · 7'0" × 10'4" · 6.7 m²
The agent lists this room's size without further notes.
The outline follows the agent's two measurements. Measurements are approximate.
Questions worth asking
The listing doesn't answer these. Tick any you'd like to ask and they'll be added to your enquiry message.
Nothing added yet
Loading room styling…
Life nearby
A feel for the area
Getting about
1.1 milesto Bitterne Rail Station
Approximate straight-line distance · DfT NaPTAN · 13 Sept 2026Background air quality
- Fine particles · PM₂.₅
- 6.6 µg/m³ · Above the WHO guideline · well within the UK legal limit
- Nitrogen dioxide · NO₂
- 10.8 µg/m³ · Above the WHO guideline · well within the UK legal limit
Annual background levels. For scale: the WHO 2021 guideline is 5 µg/m³ for PM₂.₅ and 10 for NO₂; the UK legal limit is 20 and 40. Lower is better; this is a 1 km model, not a reading at the door.
Defra · 2024 annual model · 1 km areaLocal information is approximate. Distances are straight-line estimates from the available location. Broadband describes postcode coverage, not the speed or service available at this home; check the address with a provider. Air quality is a modelled annual background estimate.
Checking nearby places…
Picture your everyday
Start with the agent's details and explore the Area Overview to get a feel for daily life here.
Local news
Checking connected news sources…
Other homes nearby
Homes in SO18 postcode area →About these property details
The information provided in this listing is for general information purposes only and does not constitute property particulars. We make no warranties or guarantees, express or implied, regarding the accuracy, completeness, or availability of the information.
Property details are provided by the listing agent, developer, or other third parties, and we have no control over the content provided. Prospective buyers or tenants should make their own enquiries and verify all information directly with the agent or relevant party.
Information relating to Energy Performance Certificates, Home Reports, or other statutory documents should be obtained directly from the selling agent or developer where applicable.