

Plymouth · PL7
Yeomans Way, Plymouth
OIRO
Prepare to be WOWED!
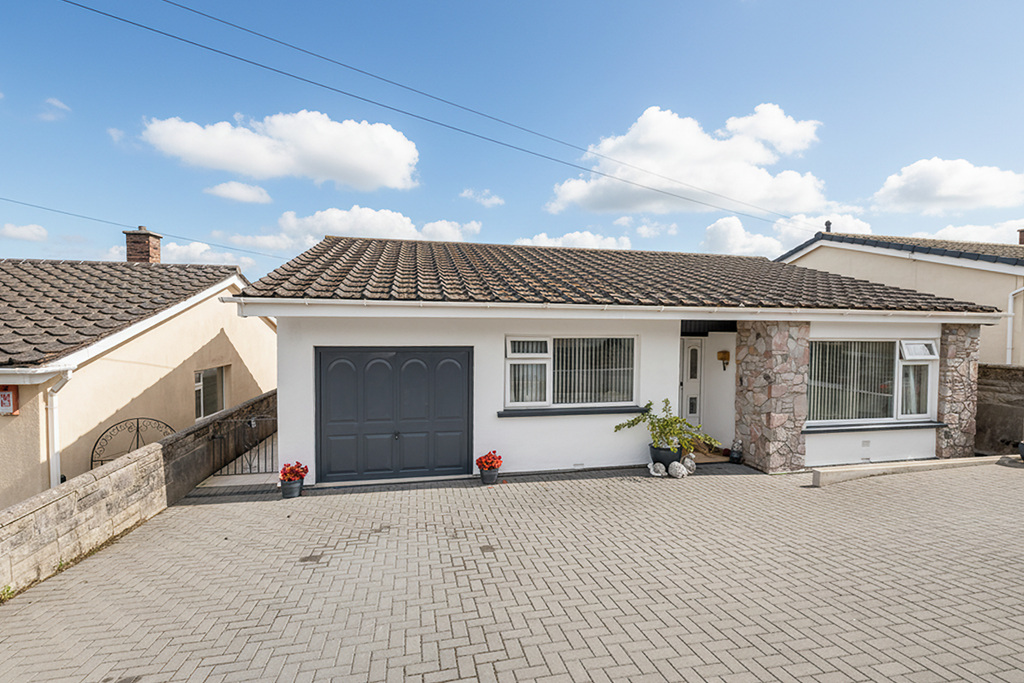
Fabulously extended and transformed by its current owner, this exceptional four-bedroom detached bungalow delivers contemporary living on an impressive scale. At its heart is a spectacular open-plan kitchen, dining and living space, complete with show-stopping island and an enviable specification, created for large family gatherings, long lunches and effortless entertaining. Add four bedrooms, three bathrooms, a guest cloakroom, generous driveway and integrated store, plus a beautifully landscaped south-facing garden with fabulous far-reaching views, and the result is something rather special.
Stylish, sociable and completely unexpected – this is a bungalow that needs to be seen to be believed.
Listed 4 September 2026 · agent details updated 12 November 2026. An asking price is not a completed sale.
The home, in the agent’s words
- AGENT ID: 3500
- EXCEPTIONAL FOUR-BEDROOM DETACHED BUNGALOW
- FABULOUSLY EXTENDED TO CREATE A GENUINE ‘WOW’ HOME
- SPECTACULAR OPEN-PLAN KITCHEN, DINING & LIVING SPACE
- SHOWSTOPPING KITCHEN WITH LARGE ISLAND & INTEGRATED APPLIANCES
- FOUR GENEROUS BEDROOMS, THREE BATHROOMS & GUEST CLOAKROOM
- SEPARATE UTILITY WITH EXCELLENT HOME-OFFICE POTENTIAL
- SOUTH-FACING GARDEN WITH FAR-REACHING VIEWS
- GENEROUS DRIVEWAY PROVIDING AMPLE OFF-ROAD PARKING & INTEGRATED STORE
- HIGHLY DESIRABLE PLYMPTON SETTING CLOSE TO EXCELLENT AMENITIES
Read the full agent description
There are homes that reveal themselves gradually, and then there are those that make an immediate impression. This exceptional four-bedroom detached bungalow on Yeomans Way most certainly belongs in the latter category.
Fabulously extended and transformed in recent years by its current owner, the property has been thoughtfully reimagined to create a home that feels contemporary, luxurious and wonderfully sociable, whilst retaining all the ease and versatility associated with single-level living.
The undeniable star of the show is the spectacular open-plan kitchen, dining and living space. Generous, light-filled and designed with entertaining firmly in mind, this is a room with genuine wow factor and one that immediately sets the property apart.
At its heart sits an incredible contemporary kitchen, centred around a substantial island that naturally becomes the gathering point of the room. Beautifully designed and exceptionally well equipped, the kitchen incorporates an impressive array of integrated appliances, everything one could wish for, together with plentiful preparation and storage space.
Whether it is morning coffee at the island, relaxed family suppers, Sunday lunch or a house full of friends, this is a kitchen designed to be enjoyed rather than simply used.
The dining and living areas flow effortlessly alongside, creating one fabulous social space with a wonderful connection to the garden beyond. It is easy to imagine the vast floor-to-ceiling bifolding doors open on a summer's day, allowing the entertaining space to spill outside and creating that effortless transition between house and garden that works so beautifully for contemporary living.
A separate utility room keeps the everyday necessities discreetly away from the main living space and, importantly, is generous enough to comfortably accommodate a home-office set-up too, ideal for those wanting somewhere dedicated to work from home without sacrificing one of the bedrooms.
The bedroom accommodation is equally impressive. Four double bedrooms and three beautifully appointed bathrooms provide an unusual degree of flexibility for a bungalow, complemented by a separate guest cloakroom, particularly useful when entertaining.
The generous arrangement of accommodation makes the property wonderfully suited to families, couples wanting plenty of room for visiting friends and relatives, or those looking towards future-proofed single-level living. It also offers excellent potential for multigenerational living, with enough space and facilities to allow different generations to live comfortably together whilst retaining a sense of independence.
Outside, the same attention to lifestyle, presentation and ease of ownership continues.
The south-facing rear garden has been thoughtfully designed to maximise enjoyment whilst keeping maintenance refreshingly low. Beautiful large-format porcelain tiles create an elegant expanse of terrace for outdoor sofas, dining furniture and entertaining, while colourful planting in pots and containers brings softness, personality and seasonal interest without the demands of a traditional garden.
And then there are the views. The wonderful outlook provides a fabulous backdrop to the outside space, making this somewhere to linger over a morning coffee, enjoy long summer lunches with friends or simply sit back with a glass of something chilled at the end of the day.
Practicality has certainly not been forgotten either. To the front, a generous private driveway provides ample off-road parking, complemented by an integrated store, an increasingly desirable combination and particularly useful for a home of this size.
The result is a property that challenges every preconception of bungalow living. Stylish, spacious and beautifully executed, it offers the proportions and flexibility of a substantial family home combined with the ease of predominantly single-storey accommodation.
A genuine ‘wow’ home and one that really does need to be stepped inside to be fully appreciated.
LOCATION
Yeomans Way enjoys an enviable position within Plympton, one of Plymouth's most established and sought-after residential areas, particularly popular for its excellent schools, strong sense of community and easy access to both the city and the surrounding Devon countryside.
Plympton itself offers an excellent range of everyday amenities, shops, cafés and leisure facilities, together with highly regarded schooling and plenty of opportunities to enjoy the outdoors. Nearby parks, woodland and countryside provide lovely walking routes, while the beautiful coastline, beaches and villages of the South Hams are within easy reach.
For those travelling further afield, access to the A38 Devon Expressway is straightforward, providing excellent connections towards Exeter, Cornwall and beyond. Plymouth city centre, its historic waterfront, the Barbican, Plymouth Hoe and Royal William Yard are also readily accessible.
It is a location that offers a particularly appealing balance, a desirable residential setting with countryside and coastline close at hand, while remaining wonderfully connected to everything Plymouth has to offer.
What it's like to live in
The practical details that shape daily life here, each with its source. Anything the listing leaves open becomes a question to ask.
Driveway
To the front, a generous private driveway provides ample off-road parking, complemented by an integrated store, an increasingly desirable combination and particularly useful for…
Agent's descriptionSouth-facing rear garden · terrace
Agent's descriptionUp to 1,000 Mbps
Available to 100% of premises in the postcode (Ofcom, Jan 2026). Postcode coverage, not a speed guarantee: check this exact address with a provider.
Ofcom postcode coverageFreehold
Supplied listing field and any agent featuresThe agent has supplied the certificate as a document. Its rating isn't in the listing data, so open it to see the band and assessment date.
Supplied listing documentQuestions worth asking
The listing doesn't answer these. Tick any you'd like to ask and they'll be added to your enquiry message.
Nothing added yet
Loading room styling…
Life nearby
A feel for the area
Getting about
4.6 milesto Plymouth Rail Station
Approximate straight-line distance · DfT NaPTAN · 13 Sept 2026Background air quality
- Fine particles · PM₂.₅
- 5.4 µg/m³ · Above the WHO guideline · well within the UK legal limit
- Nitrogen dioxide · NO₂
- 6.1 µg/m³ · Meets the WHO guideline
Annual background levels. For scale: the WHO 2021 guideline is 5 µg/m³ for PM₂.₅ and 10 for NO₂; the UK legal limit is 20 and 40. Lower is better; this is a 1 km model, not a reading at the door.
Defra · 2024 annual model · 1 km areaLocal information is approximate. Distances are straight-line estimates from the available location. Broadband describes postcode coverage, not the speed or service available at this home; check the address with a provider. Air quality is a modelled annual background estimate.
Checking nearby places…
Picture your everyday
Start with the agent's details and explore the Area Overview to get a feel for daily life here.
Local news
Checking connected news sources…
Other homes nearby
Homes in PL7 postcode area →About these property details
The information provided in this listing is for general information purposes only and does not constitute property particulars. We make no warranties or guarantees, express or implied, regarding the accuracy, completeness, or availability of the information.
Property details are provided by the listing agent, developer, or other third parties, and we have no control over the content provided. Prospective buyers or tenants should make their own enquiries and verify all information directly with the agent or relevant party.
Information relating to Energy Performance Certificates, Home Reports, or other statutory documents should be obtained directly from the selling agent or developer where applicable.