

Dorchester, Dorset · DT1
The Old Rectory
Flat 8, The Old Rectory, Somerleigh Road, Dorchester, Dorset
Guide Price · Originally listed at £350,000
Spacious penthouse apartment with two allocated parking spaces and high-end fittings. Short walk to the town centre and local services.
Listed 8 April 2026 · agent details updated 16 November 2026. An asking price is not a completed sale.
The home, in the agent’s words
- AGENT ID CODE: 8080
- No chain
- Allocated parking
- Over 2,000 sq. ft.
- 3 beds, 3 baths
- Bright & airy rooms
- Walking distance to the town centre & train station
Read the full agent description
The Old Rectory, originally designed by John Hicks in 1850 as the rectory for Holy Trinity Church, is a striking Gothic-style building with mock Tudor timbering. It holds historical significance as the workplace of Dorset poet Thomas Hardy, who worked as Hicks’ assistant for seven years. Over time, The Old Rectory has evolved, serving as both a school of nursing and one of Dorchester's premier health clubs.
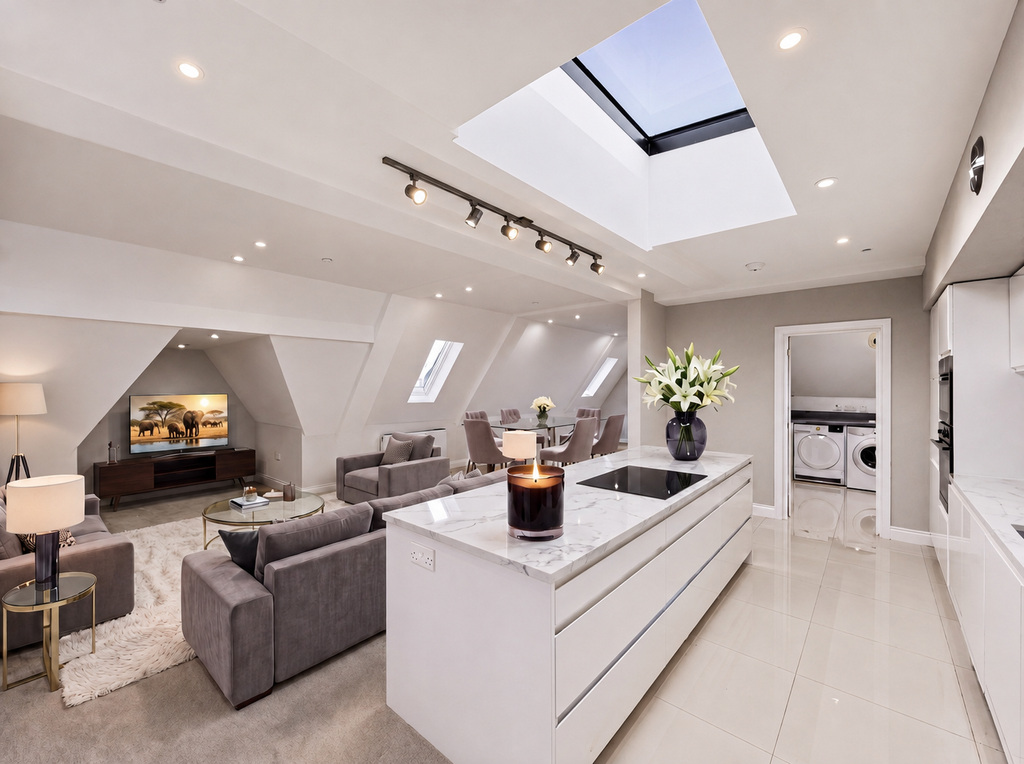
Now, it is home to eight unique apartments, and the penthouse is a standout. This top-floor residence is incredibly light and spacious, featuring four roof lights, one of which fully retracts at the touch of a button, bathing the interior in natural light.
The penthouse has its own private entrance, leading up to the top floor and a welcoming entrance hall. The heart of the home is the open-plan sitting room, dining area, and kitchen. The kitchen is thoughtfully designed with plenty of storage, including wall-mounted and base units, all topped with Pietra™ quartz countertops. The centrepiece of the kitchen is the island, placed beneath a sliding roof light that floods the area with sunlight. High-quality appliances include an AEG™ induction hob, oven, microwave oven, dishwasher, washing machine, and fridge/freezer. The dining area easily accommodates a large table, perfect for entertaining, while the sitting room provides a light and airy space to relax.
Adjacent to the kitchen is a spacious utility room with additional storage, work surfaces, a fitted water softener, and AEG™ washer and dryer, offering both practicality and style.
The principal bedroom suite is a private retreat, accessed through its own reception area, which could be used as a seating area, dressing room, or study. The bedroom features ample wardrobe space and an ensuite shower room with a modern shower, WC, and hand-wash basin.
Bedroom two is another bright double room with fitted wardrobes and an ensuite bathroom, complete with a bath, separate shower cubicle, WC, and hand-wash basin. Bedroom three is equally spacious and features wardrobe space, with a nearby shower room that includes a shower cubicle, WC, and hand-wash basin. All three bathrooms are fitted with quality sanitaryware, polished chrome taps, thermostatic showers, and ceramic tiling.
This luxurious penthouse perfectly blends contemporary living with historical charm. Full of character, it offers ample storage and a peaceful location, right in the heart of Dorchester.
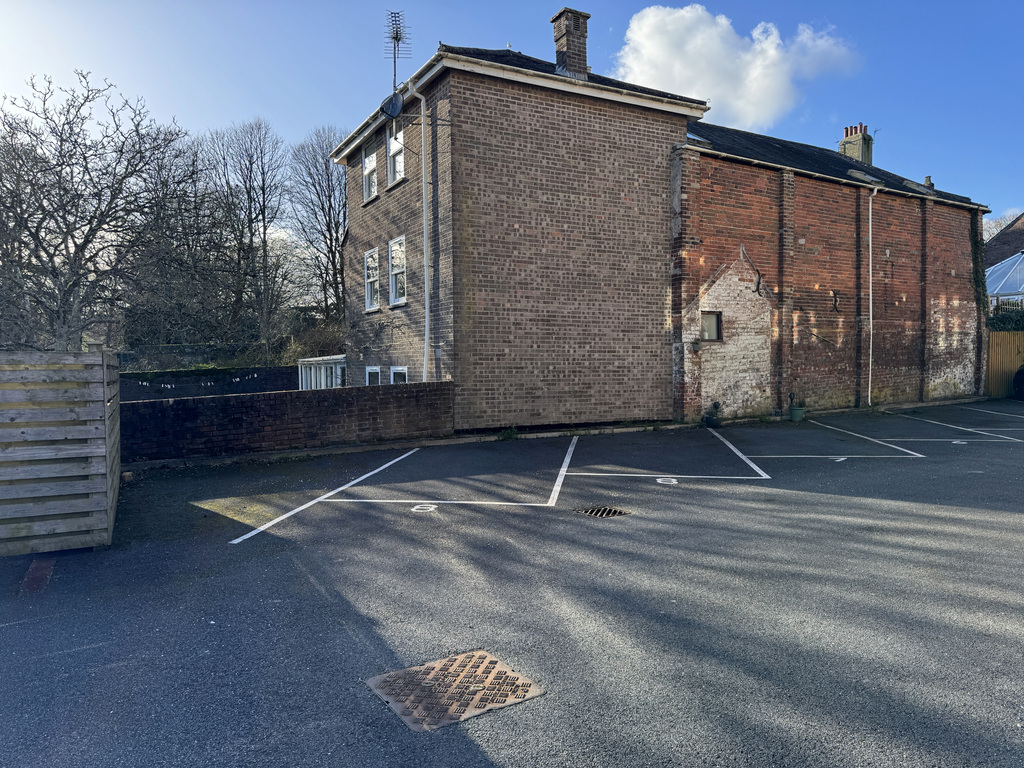
Outside, the property benefits from two allocated private parking spaces, along with two additional visitor spaces for The Old Rectory.
Location - Situated just steps from Dorchester's vibrant town centre and the picturesque Borough Gardens, The Old Rectory offers the best of both worlds—easy access to local amenities and stunning countryside. Dorchester is rich in history, with period architecture, museums, shops, and cafes, as well as cultural attractions like two cinemas, an arts centre, and various festivals. Transport connections are excellent, with Dorchester South station providing direct links to London, and Dorchester West offering routes to Bristol. A regular bus service is also within walking distance of The Old Rectory.
We are advised by the seller of the following lease information:
Lease: 125 years (116 years remaining)
Ground Rent: £350 per annum
Service Charge: £5,735.65
For precise navigation, use what3words.com and search: invite.shredder.crowbar
Disclaimer: Prospective viewers and buyers are advised that certain marketing photographs have been digitally enhanced using virtual staging techniques. Furniture, artwork, and decorative items shown in these specific images are computer-generated representations designed to demonstrate room scale and layout options. They do not represent the current physical state of the property's inventory and do not form part of any contractual agreement. Buyers should rely on their own physical inspections and the formal fixtures and fittings form.
What it's like to live in
The practical details that shape daily life here, each with its source. Anything the listing leaves open becomes a question to ask.
 Parking
Allocated parking
Allocated parking
Agent's descriptionBuilt-in wardrobes
Agent's descriptionUp to 1,000 Mbps
Available to 100% of premises in the postcode (Ofcom, Jan 2026). Postcode coverage, not a speed guarantee: check this exact address with a provider.
Ofcom postcode coverageLeasehold · 116 years remaining
Supplied listing field and any agent featuresService charge: £5,735.65
Agent's descriptionGround rent: £350 per annum
Agent's descriptionThe agent has supplied the certificate as a document. Its rating isn't in the listing data, so open it to see the band and assessment date.
Supplied listing documentQuestions worth asking
The listing doesn't answer these. Tick any you'd like to ask and they'll be added to your enquiry message.
Nothing added yet
Loading room styling…
Life nearby
A feel for the area
Getting about
0.2 milesto Dorchester West Rail Station
Approximate straight-line distance · DfT NaPTAN · 13 Sept 2026Background air quality
- Fine particles · PM₂.₅
- 5.5 µg/m³ · Above the WHO guideline · well within the UK legal limit
- Nitrogen dioxide · NO₂
- 6.7 µg/m³ · Meets the WHO guideline
Annual background levels. For scale: the WHO 2021 guideline is 5 µg/m³ for PM₂.₅ and 10 for NO₂; the UK legal limit is 20 and 40. Lower is better; this is a 1 km model, not a reading at the door.
Defra · 2024 annual model · 1 km areaLocal information is approximate. Distances are straight-line estimates from the available location. Broadband describes postcode coverage, not the speed or service available at this home; check the address with a provider. Air quality is a modelled annual background estimate.
Checking nearby places…
Picture your everyday
Start with the agent's details and explore the Area Overview to get a feel for daily life here.
Local news
Good news from Dorchester and the surrounding area: openings, events, schools, sport, green spaces and investment. Read each story for the places and dates it covers.
Checking connected news sources…
Other homes nearby
Homes in Dorchester →About these property details
The information provided in this listing is for general information purposes only and does not constitute property particulars. We make no warranties or guarantees, express or implied, regarding the accuracy, completeness, or availability of the information.
Property details are provided by the listing agent, developer, or other third parties, and we have no control over the content provided. Prospective buyers or tenants should make their own enquiries and verify all information directly with the agent or relevant party.
Information relating to Energy Performance Certificates, Home Reports, or other statutory documents should be obtained directly from the selling agent or developer where applicable.