

Whitchurch · SY13
The Hay Barn, Whitchurch
The Hay Barn, Whitchurch, SY13
**A Stunning Barn Conversion in Picturesque Courtyard Setting with no chain**
We are delighted to present this stunning detached barn conversion, full of character and features throughout, nestled within a courtyard setting in the hamlet of Steel Heath, with an easy drive to the market town of Sh
Listed 21 July 2026 · agent details updated 22 October 2026. An asking price is not a completed sale.
The home, in the agent’s words
- A detached modern barn conversion set within a small courtyard setting,
- Sky Superfast or BT Fibre 2 74Mbs Hybrid Fibre Available
- Large garden with countryside views
- Two Inglenook style exposed brick fire places
- Lots of natural light through skylights
- Exposed Beams and brickwork throughout
- Traditional Style Five Hob Range Cooker
- Electric car charging point
- Modern Worcester Bosh Boiler
- Dedicated courtyard parking spaces
Read the full agent description
Property Ref: S6996
**A Stunning Barn Conversion in Picturesque Courtyard Setting with no chain**
We are delighted to present this stunning detached barn conversion, full of character and features throughout, nestled within a courtyard setting in the hamlet of Steel Heath, with an easy drive to the market town of Shrewsbury.
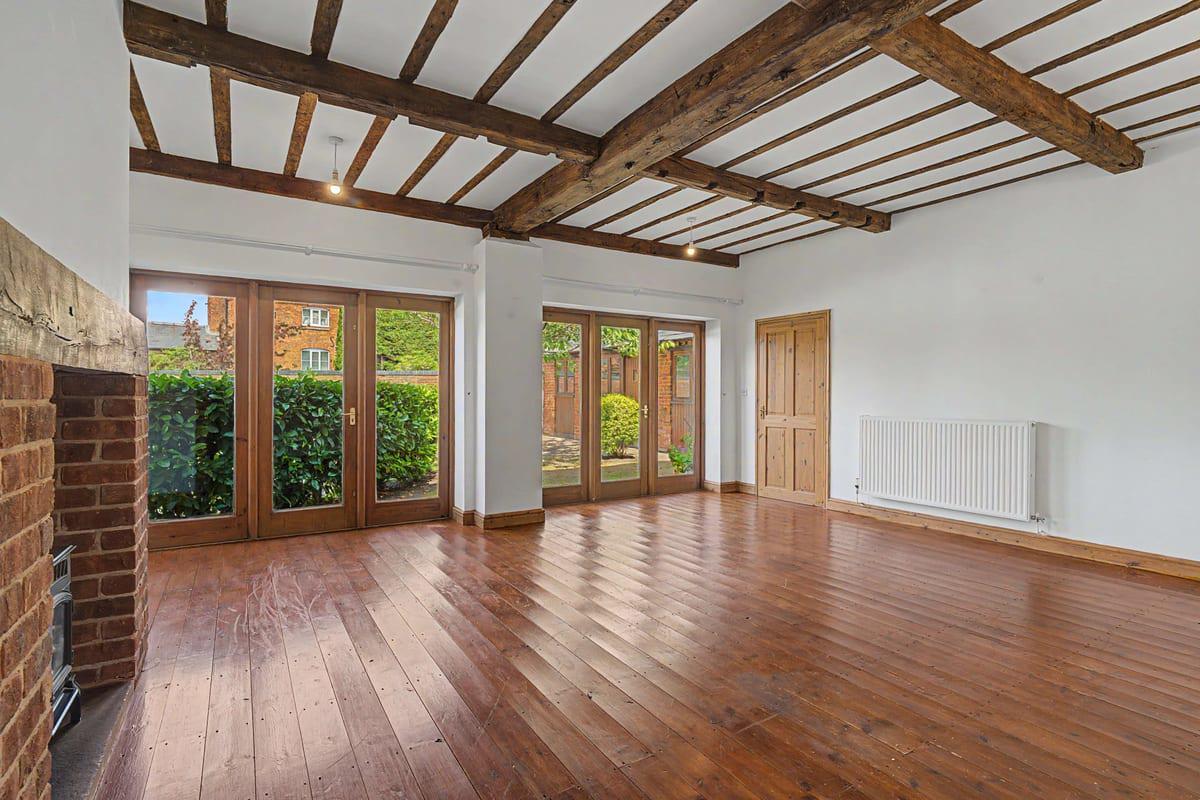
This unique property offers that rare blend of rustic charm and spacious modern living. Boasting four double bedrooms, two bathrooms, a vaulted ceiling kitchen with range cooker, downstairs cloakroom, a large family cottage style family-room and a large light and airy lounge.
Both the family room and the lounge access the garden via french doors. The boot-room with its own separate entrance also houses the washing and dryer points.
The barn is filled with an abundance of beams, woodwork and exposed brick throughout which are complemented by the slate or wooden flooring.
As you approach the property, you'll be greeted by a well maintained rear garden offering great scenic countryside views. Leading through the courtyard's old arched courtyard entrance is the property, which makes up the whole of one side of the courtyard. There is a paved driveway for two cars with the electric charging point and the small courtyard front garden.
Upon entering the property, we hope you'll be struck by the interior space, cleverly converted to retain the original barn-like features while incorporating modern comforts.
The larger ground floor offers a series of extremely spacious and versatile living areas. The sitting room and a family room, both have a traditional Inglenook style gas log burner and french doors leading onto the garden.
The kitchen, with its high vaulted ceiling is the true heart of the home, boasting a 90 cm range cooker, ample storage, and a movable central island unit, ideal for food preparation and casual dining. Moving through the boot room with the downstairs cloakroom, you reach the ground floor vaulted double bedroom.
The upper floor comprises an en suite master bedroom, family bathroom with roll top bath, and two spacious bedrooms. All of these have vaulted ceilings giving a real sense of space.
**ENQUIRIES**
For all enquiries, viewing requests or to create your own listing please visit the Emoov website. If calling, please quote reference: S6996
What it's like to live in
The practical details that shape daily life here, each with its source. Anything the listing leaves open becomes a question to ask.
Driveway
There is a paved driveway for two cars with the electric charging point and the small courtyard front garden.
Agent's descriptionCourtyard · rear garden
Agent's descriptionWorcester boiler
Boiler
Agent's descriptionSky Superfast or BT Fibre 2 74Mbs Hybrid Fibre Available
Postcode coverage, not a speed guarantee: check this exact address with a provider.
Agent featuresFreehold
Supplied listing field and any agent featuresThe agent has supplied the certificate as a document. Its rating isn't in the listing data, so open it to see the band and assessment date.
Supplied listing documentQuestions worth asking
The listing doesn't answer these. Tick any you'd like to ask and they'll be added to your enquiry message.
Nothing added yet
Loading room styling…
Life nearby
A feel for the area
Getting about
1.7 milesto Prees Rail Station
Approximate straight-line distance · DfT NaPTAN · 13 Sept 2026Background air quality
- Fine particles · PM₂.₅
- 5.3 µg/m³ · Above the WHO guideline · well within the UK legal limit
- Nitrogen dioxide · NO₂
- 3.5 µg/m³ · Meets the WHO guideline
Annual background levels. For scale: the WHO 2021 guideline is 5 µg/m³ for PM₂.₅ and 10 for NO₂; the UK legal limit is 20 and 40. Lower is better; this is a 1 km model, not a reading at the door.
Defra · 2024 annual model · 1 km areaLocal information is approximate. Distances are straight-line estimates from the available location. Broadband describes postcode coverage, not the speed or service available at this home; check the address with a provider. Air quality is a modelled annual background estimate.
Checking nearby places…
Picture your everyday
Start with the agent's details and explore the Area Overview to get a feel for daily life here.
Local news
Checking connected news sources…
Other homes nearby
Homes in SY13 postcode area →About these property details
The information provided in this listing is for general information purposes only and does not constitute property particulars. We make no warranties or guarantees, express or implied, regarding the accuracy, completeness, or availability of the information.
Property details are provided by the listing agent, developer, or other third parties, and we have no control over the content provided. Prospective buyers or tenants should make their own enquiries and verify all information directly with the agent or relevant party.
Information relating to Energy Performance Certificates, Home Reports, or other statutory documents should be obtained directly from the selling agent or developer where applicable.