
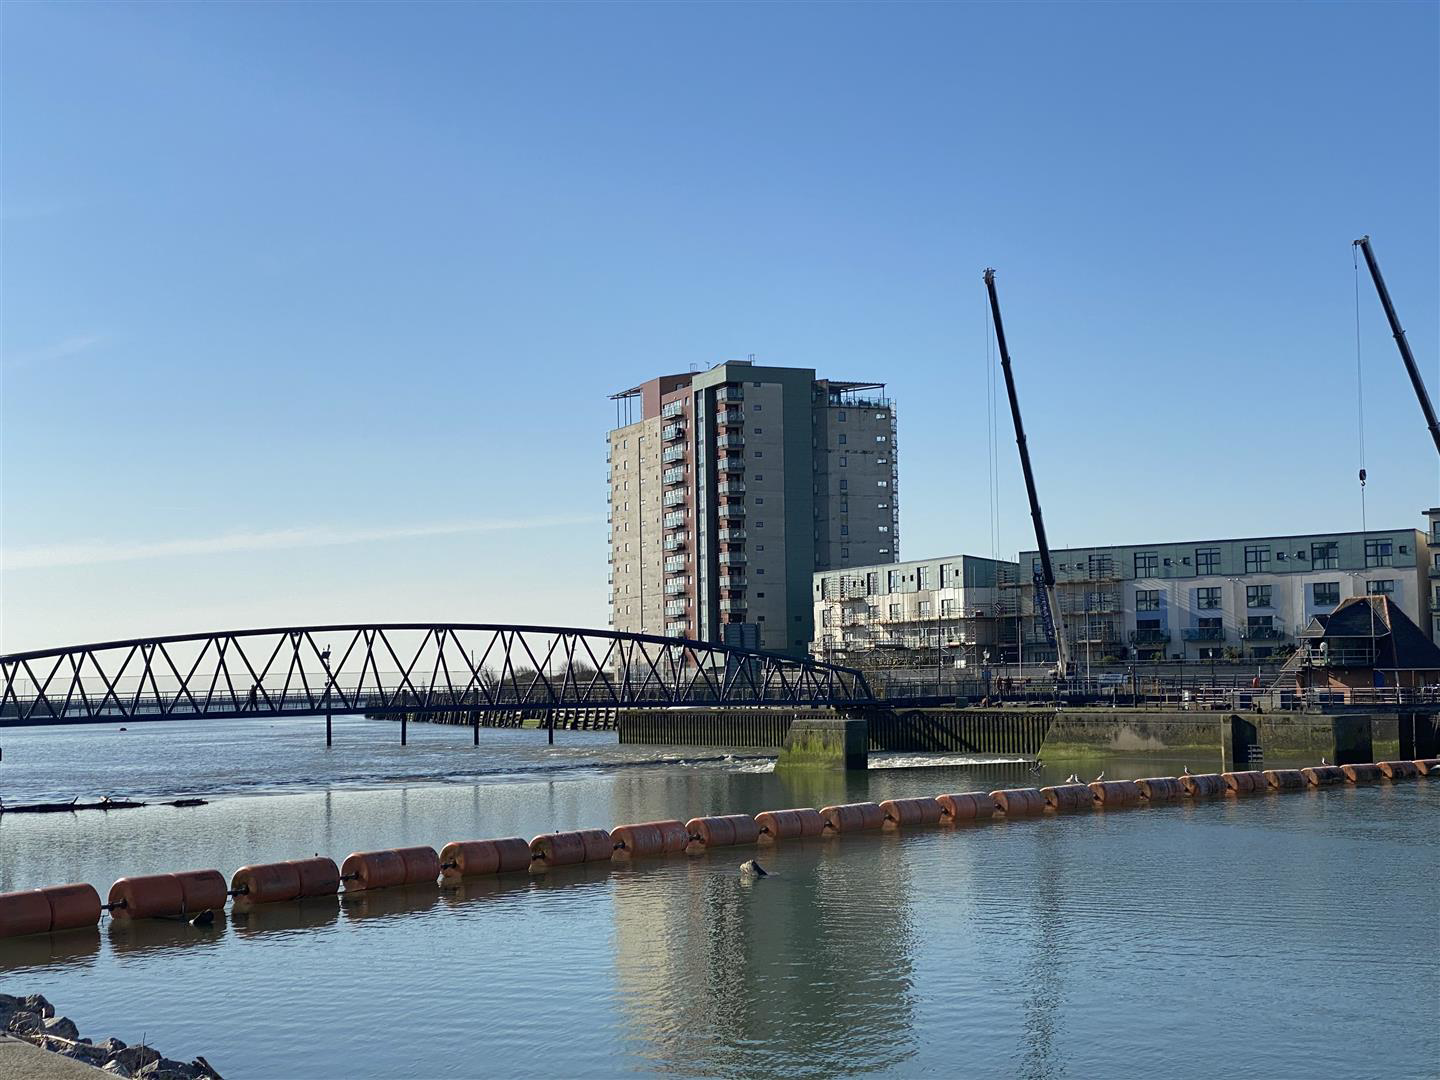

Marina, Swansea
Aurora, Marina
Aurora, Trawler Road, Marina, Swansea
A superb opportunity to acquire this stylish and modern first-floor apartment, ideally suited to those seeking a contemporary home with excellent views and high-quality finishes throughout.
The property opens into a welcoming entrance hall providing access to all principal rooms. At the heart of the apartment is the open-plan kitchen, lounge and dining area. The contemporary kitchen is fitted with a range of integrated appliances and provides a practical yet stylish space, while the lounge/diner offers an excellent area for both relaxing and entertaining.
The property enjoys attractive views towards Swansea Bay and Mumbles Head, making this an ideal spot to enjoy the afternoon and evening sun.
There are two double bedrooms, with the principal bedroom benefiting from its own modern en-suite shower room. A further bathroom serves the second bedroom and wider accommodation.
The apartment has been finished to a high specification throughout and benefits from un…
Listed 1 September 2026 · agent details updated 19 October 2026. An asking price is not a completed sale.
The home, in the agent’s words
- SEAVIEWS
- TWO DOUBLE BEDROOMS
- ENSUITE
- LOUNGE DINER
- OPEN PLAN MODERN KITCHEN
- UNDERFLOOR HEATING
- ALLOCATED PARKING
- EPC RATING B
- COUNCIL TAX BAND F
Read the full agent description
A superb opportunity to acquire this stylish and modern first-floor apartment, ideally suited to those seeking a contemporary home with excellent views and high-quality finishes throughout.
The property opens into a welcoming entrance hall providing access to all principal rooms. At the heart of the apartment is the open-plan kitchen, lounge and dining area. The contemporary kitchen is fitted with a range of integrated appliances and provides a practical yet stylish space, while the lounge/diner offers an excellent area for both relaxing and entertaining.
The property enjoys attractive views towards Swansea Bay and Mumbles Head, making this an ideal spot to enjoy the afternoon and evening sun.
There are two double bedrooms, with the principal bedroom benefiting from its own modern en-suite shower room. A further bathroom serves the second bedroom and wider accommodation.
The apartment has been finished to a high specification throughout and benefits from underfloor heating, double glazing and allocated parking.
Entrance - First floor. Lift access.
Hallway - Underfloor heating. Storage cupboard. Cupboard housing hot water tank. Video intercom.
Bedroom Two - 3.05m x 5.61m (10'0 x 18'5 ) - Double glazed window. Telephone point.
Bathroom - White suite comprising Wc, pedestal wash hand basin and bath. Full height tiling. Tiled floor. Shaver point. Chrome heated towel rail.
Master Bedroom - 3.20m x 3.35m'2.74m (10'6 x 11'9 ) - Double glazed window with views. Under floor heating control. TV and telephone points.
Ensuite - White suite comprising Wc, wall mounted wash hand basin and shower. Full height tiling. Shaver point. Chrome heated towel rail.
Lounge Diner Open Plan To Kitchen - 5.79m'2.74m x 4.27m'0.61m (19'9 x 14'2 ) - Double glazed floor length window and French door with balcony and sea view. TV and telephone points.
Kitchen - Wood effect wall base and drawer units with complimentary worktop over. Integrated fridge freezer, dishwasher and washer dryer. Stainless steel oven. Four ring ceramic hob with stainless steel chimney hood. Stainless steel one and half bowl sink with drainer and mixer tap. Tiled floor. Double glazed windows.
Parking - Allocated surface parking space.
Tenure - LEASEHOLD
Lease term 125 Years From 1 August 2008
Years Remaining: 109 years
Ground Rent £191 pa
Service Charge £2739.12 pa
Utilites - Electricty - Yes
Gas - No
Water - Metered
Broadband - Available
You are advised to refer to Ofcom checker for mobile signal and coverage.
Council Tax Band F -
Epc Rating B -
Further Information - The apartment block is currently having extensive works carried out to upgrade the fire proof system.
What it's like to live in
The practical details that shape daily life here, each with its source. Anything the listing leaves open becomes a question to ask.
Allocated parking
The apartment has been finished to a high specification throughout and benefits from underfloor heating, double glazing and allocated parking.
Agent's descriptionBalcony
Agent's descriptionUnderfloor heating
The apartment has been finished to a high specification throughout and benefits from underfloor heating, double glazing and allocated parking.
Agent's descriptionDouble glazed
Two - 3.05m x 5.61m (10'0 x 18'5 ) - Double glazed window.
Agent's descriptionLeasehold
Tenure - LEASEHOLD
Agent's descriptionBand F
Council tax, Band F
Agent featuresService charge: £2739.12 pa
Agent's descriptionGround rent: £191 pa
Agent's descriptionRated B. Check the assessment date on the certificate.
Agent featuresEvery room the agent measured
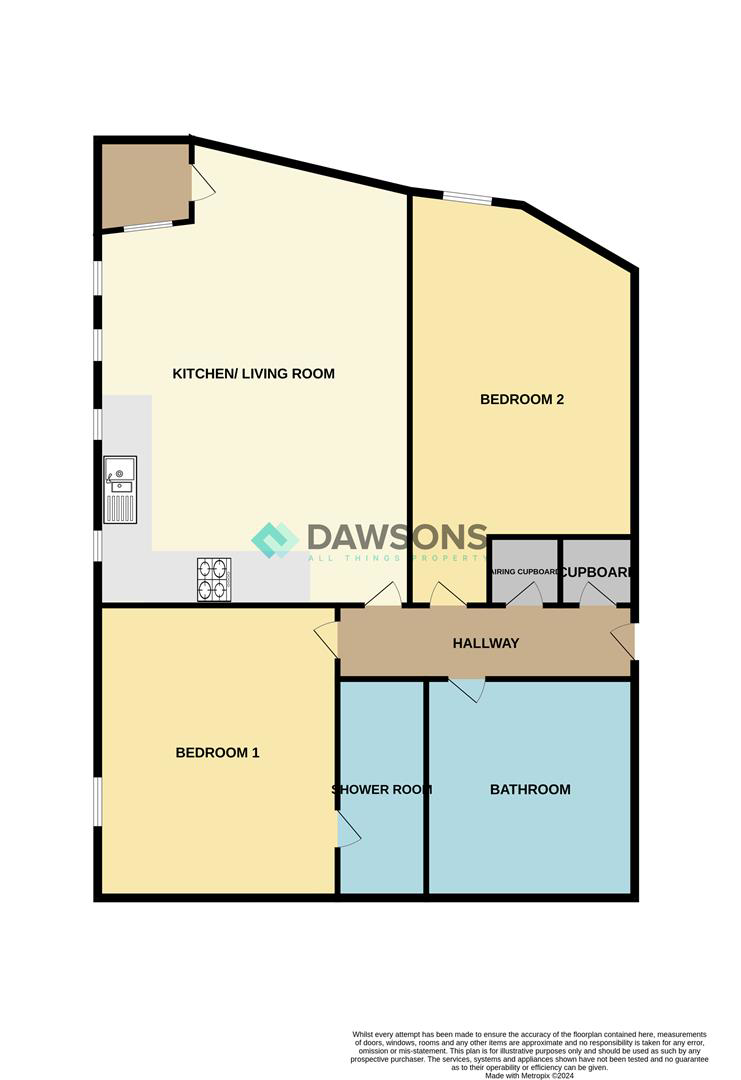
Bedroom Two
3.05 × 5.61 m · 10'0" × 18'5" · 17.1 m²
- Double glazed window.
- Telephone point.
A standard double bed (135 × 190 cm), shown for scale. Measurements are approximate.
Questions worth asking
The listing doesn't answer these. Tick any you'd like to ask and they'll be added to your enquiry message.
Nothing added yet
Loading room styling…
Life nearby
Picture your everyday
Start with the agent's details and explore the Area Overview to get a feel for daily life here.
Local news
Good news from Swansea and the surrounding area: openings, events, schools, sport, green spaces and investment. Read each story for the places and dates it covers.
Checking connected news sources…
Other homes nearby
Homes in Swansea →About these property details
The information provided in this listing is for general information purposes only and does not constitute property particulars. We make no warranties or guarantees, express or implied, regarding the accuracy, completeness, or availability of the information.
Property details are provided by the listing agent, developer, or other third parties, and we have no control over the content provided. Prospective buyers or tenants should make their own enquiries and verify all information directly with the agent or relevant party.
Information relating to Energy Performance Certificates, Home Reports, or other statutory documents should be obtained directly from the selling agent or developer where applicable.