

St. Leonards-On-Sea · TN37
Rowan Close, St. Leonards-On-Sea
OIRO
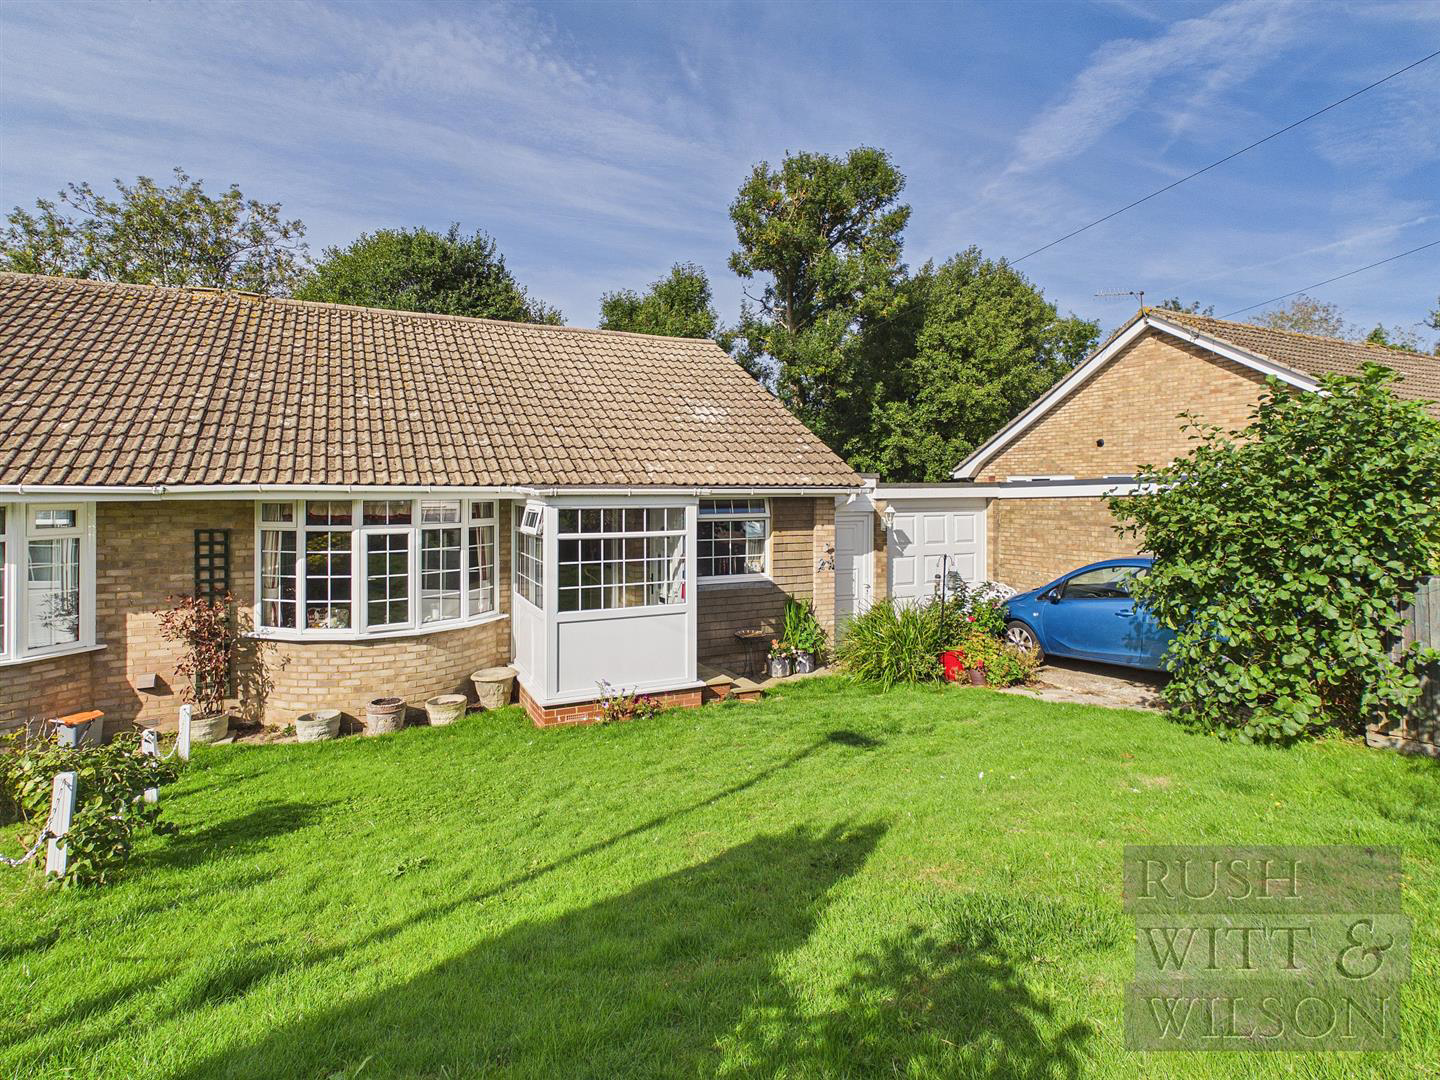
Nestled in the tranquil Rowan Close, St. Leonards-On-Sea, this delightful semi-detached bungalow presents an excellent opportunity for comfortable living. With two well-proportioned bedrooms and a spacious reception room, this property is perfect for individuals or small families seeking a peaceful yet convenient lifestyle. As you approach the bungalow, you will appreciate the welcoming driveway that provides parking for two vehicles, along with a detached garage for additional storage. Upon entering, the spacious lounge greets you with a charming bay window, which bathes the room in natural light, creating a warm and inviting atmosphere. The separate kitchen is well-equipped, making meal preparation a pleasure. It flows effortlessly into the conservatory, a bright and airy space that is perfect for dining or simply unwinding. The dining room opens directly onto the garden, offering an ideal setting for outdoor entertaining or enjoying a quiet moment in nature. The shower is fitted wi…
Listed 22 September 2026 · agent details updated 23 September 2026. An asking price is not a completed sale.
The home, in the agent’s words
- 360 HDR VIRTUAL TOUR
- Semi Detached Bungalow
- Two Bedrooms
- Bay Fronted Living Room
- Kitchen with Adjoining Dining Room
- Off Road Parking for Two Vehicles
- Garage
- Enclosed Rear Garden
- COUNCIL TAX BAND - C
- EPC - D
Read the full agent description
Nestled in the tranquil Rowan Close, St. Leonards-On-Sea, this delightful semi-detached bungalow presents an excellent opportunity for comfortable living. With two well-proportioned bedrooms and a spacious reception room, this property is perfect for individuals or small families seeking a peaceful yet convenient lifestyle. As you approach the bungalow, you will appreciate the welcoming driveway that provides parking for two vehicles, along with a detached garage for additional storage. Upon entering, the spacious lounge greets you with a charming bay window, which bathes the room in natural light, creating a warm and inviting atmosphere. The separate kitchen is well-equipped, making meal preparation a pleasure. It flows effortlessly into the conservatory, a bright and airy space that is perfect for dining or simply unwinding. The dining room opens directly onto the garden, offering an ideal setting for outdoor entertaining or enjoying a quiet moment in nature. The shower is fitted with a practical shower cubicle, ensuring convenience for daily routines. Among the two bedrooms, the first is generously sized, comfortably accommodating a double bed, while the second bedroom, though smaller, remains functional and versatile for various uses. This charming bungalow is ideally located close to local amenities, schools, and transport links, making it a superb choice for those who value accessibility to daily necessities. Whether you are a first-time buyer, a small family, or someone looking to downsize, this property offers a wonderful blend of comfort and convenience in a lovely setting.
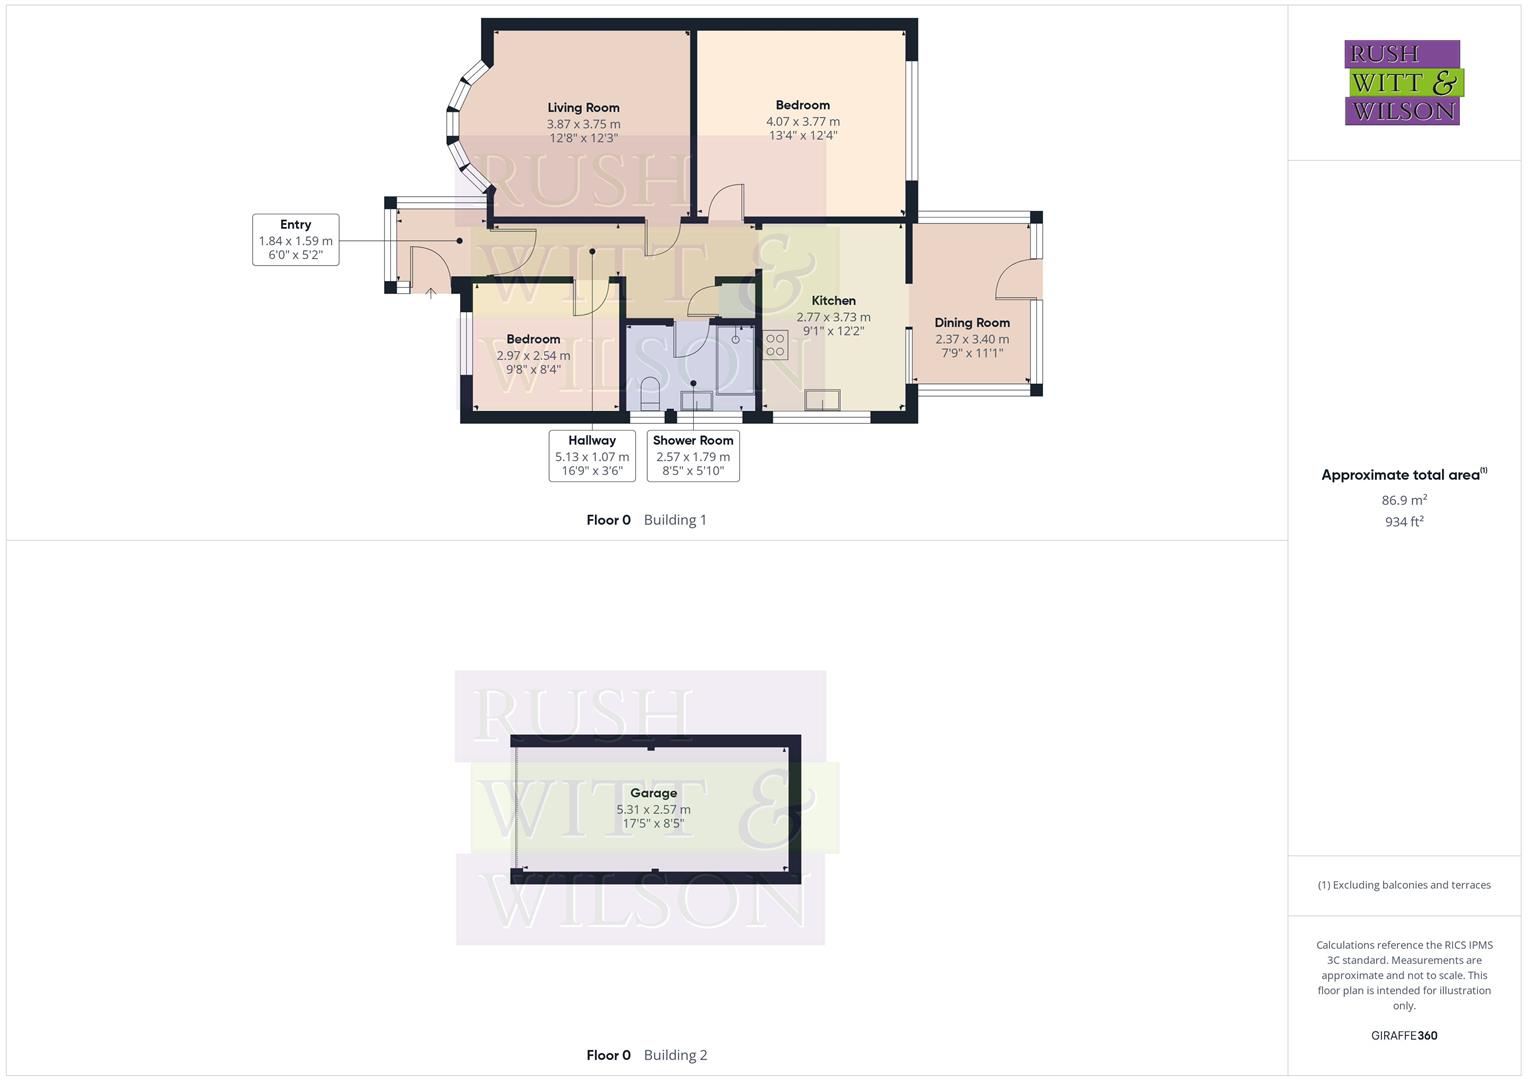
Entry - 1.83m x 1.57m (6' x 5'2) -
Hallway - 5.11m x 1.07m (16'9 x 3'6) -
Living Room - 3.86m x 4.04m (12'8 x 13'3) -
Kitchen - 2.77m x 3.71m (9'1 x 12'2) -
Dining Room - 2.36m x 3.38m (7'9 x 11'1) -
Bedroom - 4.06m x 3.76m (13'4 x 12'4) -
Bedroom - 2.95m x 2.54m (9'8 x 8'4) -
Shower Room - 2.57m x 1.78m (8'5 x 5'10) -
Garage - 5.31m x 2.57m (17'5 x 8'5) -
Agents Note - Council Tax Band - C
Fixtures and fittings: A list of the fitted carpets, curtains, light fittings and other items fixed to the property which are included in the sale (or may be available by separate negotiation) will be provided by the Seller's Solicitors.
Important Notice:
-
Particulars: These particulars are not an offer or contract, nor part of one. You should not rely on statements by Rush, Witt & Wilson in the particulars or by word of mouth or in writing ("information") as being factually accurate about the property, its condition or its value. Neither Rush, Witt & Wilson nor any joint agent has any authority to make any representations about the property, and accordingly any information given is entirely without responsibility on the part of the agents, seller(s) or lessor(s).
-
Photos, Videos etc: The photographs, property videos and virtual viewings etc. show only certain parts of the property as they appeared at the time they were taken. Areas, measurements and distances given are approximate only.
-
Regulations etc: Any reference to alterations to, or use of, any part of the property does not mean that any necessary planning, building regulations or other consent has been obtained. A buyer or lessee must find out by inspection or in other ways that these matters have been properly dealt with and that all information is correct.
-
VAT: The VAT position relating to the property may change without notice.
-
To find out how we process Personal Data, please refer to our Group Privacy Statement and other notices at https://rushwittwilson.co.uk/privacy-policy
What it's like to live in
The practical details that shape daily life here, each with its source. Anything the listing leaves open becomes a question to ask.
Detached garage + Driveway
As you approach the bungalow, you will appreciate the welcoming driveway that provides parking for two vehicles, along with a detached garage for additional storage.
Agent's descriptionGarden
Agent's descriptionUp to 1,000 Mbps
Available to 100% of premises in the postcode (Ofcom, Jan 2026). Postcode coverage, not a speed guarantee: check this exact address with a provider.
Ofcom postcode coverageBand C
Council tax, Band C
Agent featuresRated D. Check the assessment date on the certificate.
Agent featuresEvery room the agent measured
Entry
1.83 × 1.57 m · 6'0" × 5'2" · 2.9 m²
The agent lists this room's size without further notes.
The outline follows the agent's two measurements. Measurements are approximate.
Questions worth asking
The listing doesn't answer these. Tick any you'd like to ask and they'll be added to your enquiry message.
Nothing added yet
Loading room styling…
Life nearby
A feel for the area
Getting about
1.5 milesto Ore Rail Station
Approximate straight-line distance · DfT NaPTAN · 13 Sept 2026Background air quality
- Fine particles · PM₂.₅
- 6.8 µg/m³ · Above the WHO guideline · well within the UK legal limit
- Nitrogen dioxide · NO₂
- 7.6 µg/m³ · Meets the WHO guideline
Annual background levels. For scale: the WHO 2021 guideline is 5 µg/m³ for PM₂.₅ and 10 for NO₂; the UK legal limit is 20 and 40. Lower is better; this is a 1 km model, not a reading at the door.
Defra · 2024 annual model · 1 km areaLocal information is approximate. Distances are straight-line estimates from the available location. Broadband describes postcode coverage, not the speed or service available at this home; check the address with a provider. Air quality is a modelled annual background estimate.
Checking nearby places…
Picture your everyday
Start with the agent's details and explore the Area Overview to get a feel for daily life here.
Local news
Checking connected news sources…
Other homes nearby
Homes in TN37 postcode area →About these property details
The information provided in this listing is for general information purposes only and does not constitute property particulars. We make no warranties or guarantees, express or implied, regarding the accuracy, completeness, or availability of the information.
Property details are provided by the listing agent, developer, or other third parties, and we have no control over the content provided. Prospective buyers or tenants should make their own enquiries and verify all information directly with the agent or relevant party.
Information relating to Energy Performance Certificates, Home Reports, or other statutory documents should be obtained directly from the selling agent or developer where applicable.