

Nottingham, Nottinghamshire · NG9
Wallett Avenue, Beeston
Wallett Avenue, Beeston, Nottingham, Nottinghamshire, NG9
Guide Price
GUIDE PRICE: £300,000 - £325,000
Offering generous living space in a fantastic Beeston location, this three-bedroom semi-detached home is perfect for those seeking comfort, convenience and excellent transport connections. The property has been significantly extended to the ground floor, featuring a cosy lounge, separate utility room and an impressive open-plan kitchen, living and dining space, ideal for family life and entertaining. Upstairs are two double bedrooms, a single bedroom and a recently updated shower room. Outside, the private rear garden offers a decked seating area, mature greenery and raised planting beds, alongside off-road parking to the front. Ideally positioned close to Beeston town centre, the University of Nottingham and excellent bus, tram and rail links.
Listed 26 September 2026 · agent details updated 30 October 2026. An asking price is not a completed sale.
The home, in the agent’s words
- GUIDE PRICE: £300,000 - £325,000
- Spacious Three-Bedroom Semi-Detached Home
- Significantly Extended Ground Floor Accommodation
- Impressive Open-Plan Kitchen, Living & Dining Area
- Cosy Lounge with Feature Fireplace & Bay Window
- Two Double Bedrooms & Versatile Third Bedroom
- Multi-Fuel Burner in Both Reception Rooms
- Recently Updated Three-Piece Shower Room
- Generous Private Rear Garden & Off-Road Parking
- Prime Beeston Location Close to Town Centre, University & Excellent Transport Links
Read the full agent description
GUIDE PRICE: £300,000 - £325,000
Situated in the heart of Beeston, one of Nottinghamshire's most vibrant and sought-after towns, this spacious three-bedroom semi-detached home offers the perfect combination of generous living accommodation, everyday convenience and excellent transport connections. Having been significantly extended to the ground floor, the property provides a fantastic space for modern family living, complete with a private rear garden and off-road parking.
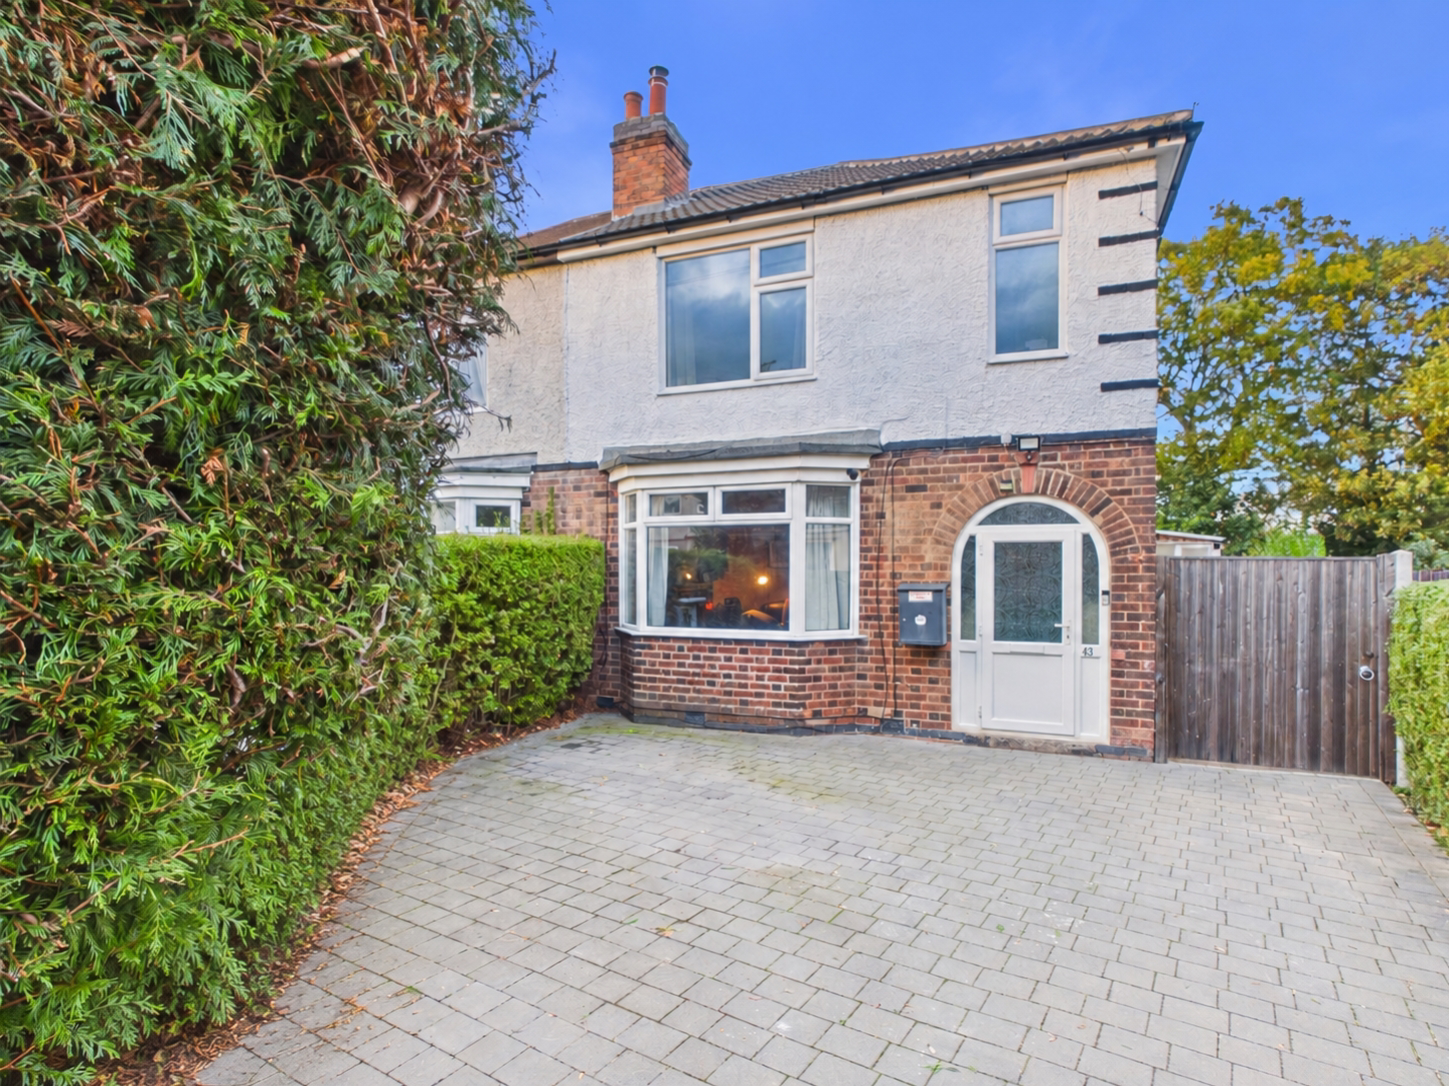
Set back from the road behind a generous block-paved driveway, the property offers ample off-road parking and a welcoming first impression. Stepping inside, the entrance hallway provides access to the main living areas, with a staircase leading to the first floor.
To the left, the lounge offers a cosy and inviting space to relax and unwind. A charming feature fireplace with multi-fuel burner creates a lovely focal point, while the bay window allows natural light to fill the room. With plenty of space for comfortable seating, this is the perfect spot for quieter evenings, family movie nights or simply putting your feet up at the end of a busy day.
Continuing through the ground floor, the real heart of this home is undoubtedly the impressive extended open-plan kitchen, living and dining space. Designed with both everyday family life and entertaining in mind, this generously proportioned area provides a wonderful social setting where cooking, dining and relaxing come together.
The kitchen makes a bold statement with its striking red gloss cabinetry, contrasting black worktops and distinctive monochrome flooring. A large central peninsula provides additional preparation space and a breakfast bar, ideal for casual meals or catching up over a morning coffee. A substantial overhead roof lantern floods the room with natural light, creating a bright and airy atmosphere throughout.
Flowing naturally from the kitchen is a dedicated dining area, complete with characterful booth-style seating, offering a fantastic setting for family meals and entertaining friends. Beyond this, an additional living space provides a relaxed retreat, perfect as a snug, reading corner or informal sitting area. The versatility of this extended layout makes it particularly appealing to families and those who enjoy having plenty of room to spread out.
Completing the ground floor is a separate utility room, conveniently accessed from the entrance hallway. With space for laundry appliances, additional work surfaces and storage, this practical addition helps keep everyday household tasks separate from the main living areas and provides access to the rear garden.
Upstairs, the property continues to offer well-proportioned accommodation, comprising two generous double bedrooms and a further single bedroom. The principal bedroom provides a comfortable retreat, with ample space for a large bed and freestanding furniture, while the second double bedroom offers excellent flexibility for family members or guests. The third bedroom is currently utilised as a home office, demonstrating its potential as a dedicated workspace, nursery or child's bedroom.
Serving the first floor is a recently updated three-piece bathroom suite, finished in an attractive combination of deep blue walls and crisp white panelling. The bathroom features a contemporary walk-in shower enclosure, wash basin with vanity storage and WC, complemented by a heated towel rail.
Outside, the property benefits from a generous and private rear garden, offering a wonderful outdoor space to enjoy throughout the seasons. Mature trees and established hedging create a leafy backdrop and a sense of seclusion, while a combination of lawn, paved areas and raised planting beds provides plenty of opportunities for gardening, outdoor activities and relaxation.
For those with green fingers, the raised vegetable beds offer a fantastic opportunity to grow your own produce, while the timber decking area directly outside the kitchen provides an ideal spot for alfresco dining, summer barbecues or enjoying a morning coffee overlooking the garden. A timber shed provides useful additional storage for garden tools and equipment.
One of the property's greatest advantages is its fantastic location within Beeston, a thriving town known for its independent shops, popular cafés, restaurants and excellent local amenities. Beeston town centre is within easy reach, offering everything from everyday essentials to a lively selection of places to eat, drink and socialise.
The property is also conveniently located for the University of Nottingham, making it particularly appealing to university staff, professionals and families alike. Commuters are exceptionally well catered for, with frequent local bus services, the NET tram network and Beeston railway station providing convenient connections into Nottingham city centre and further afield.
Combining a fantastic extended living space, versatile three-bedroom accommodation, a private garden and off-road parking, this home presents a wonderful opportunity for buyers looking to enjoy spacious, well-connected living in one of Nottinghamshire's most desirable and vibrant locations.
What it's like to live in
The practical details that shape daily life here, each with its source. Anything the listing leaves open becomes a question to ask.
ParkingOff-road parking
Having been significantly extended to the ground floor, the property provides a fantastic space for modern family living, complete with a private rear garden and off-road parking.
Agent's descriptionPrivate rear garden · decking
Agent's descriptionUp to 1,000 Mbps
Available to 100% of premises in the postcode (Ofcom, Jan 2026). Postcode coverage, not a speed guarantee: check this exact address with a provider.
Ofcom postcode coverageThe agent has supplied the certificate as a document. Its rating isn't in the listing data, so open it to see the band and assessment date.
Supplied listing documentQuestions worth asking
The listing doesn't answer these. Tick any you'd like to ask and they'll be added to your enquiry message.
Nothing added yet
Loading room styling…
Life nearby
A feel for the area
Getting about
1 milesto Beeston Rail Station
Approximate straight-line distance · DfT NaPTAN · 13 Sept 2026Background air quality
- Fine particles · PM₂.₅
- 7.4 µg/m³ · Above the WHO guideline · well within the UK legal limit
- Nitrogen dioxide · NO₂
- 12.1 µg/m³ · Above the WHO guideline · well within the UK legal limit
Annual background levels. For scale: the WHO 2021 guideline is 5 µg/m³ for PM₂.₅ and 10 for NO₂; the UK legal limit is 20 and 40. Lower is better; this is a 1 km model, not a reading at the door.
Defra · 2024 annual model · 1 km areaLocal information is approximate. Distances are straight-line estimates from the available location. Broadband describes postcode coverage, not the speed or service available at this home; check the address with a provider. Air quality is a modelled annual background estimate.
Checking nearby places…
Picture your everyday
Start with the agent's details and explore the Area Overview to get a feel for daily life here.
Local news
Good news from Nottingham and the surrounding area: openings, events, schools, sport, green spaces and investment. Read each story for the places and dates it covers.
Checking connected news sources…
Other homes nearby
Homes in Nottingham →About these property details
The information provided in this listing is for general information purposes only and does not constitute property particulars. We make no warranties or guarantees, express or implied, regarding the accuracy, completeness, or availability of the information.
Property details are provided by the listing agent, developer, or other third parties, and we have no control over the content provided. Prospective buyers or tenants should make their own enquiries and verify all information directly with the agent or relevant party.
Information relating to Energy Performance Certificates, Home Reports, or other statutory documents should be obtained directly from the selling agent or developer where applicable.