

Holsworthy, Devon · EX22
Sutcombe, Holsworthy
Sutcombe, Holsworthy, Devon, EX22
Guide price
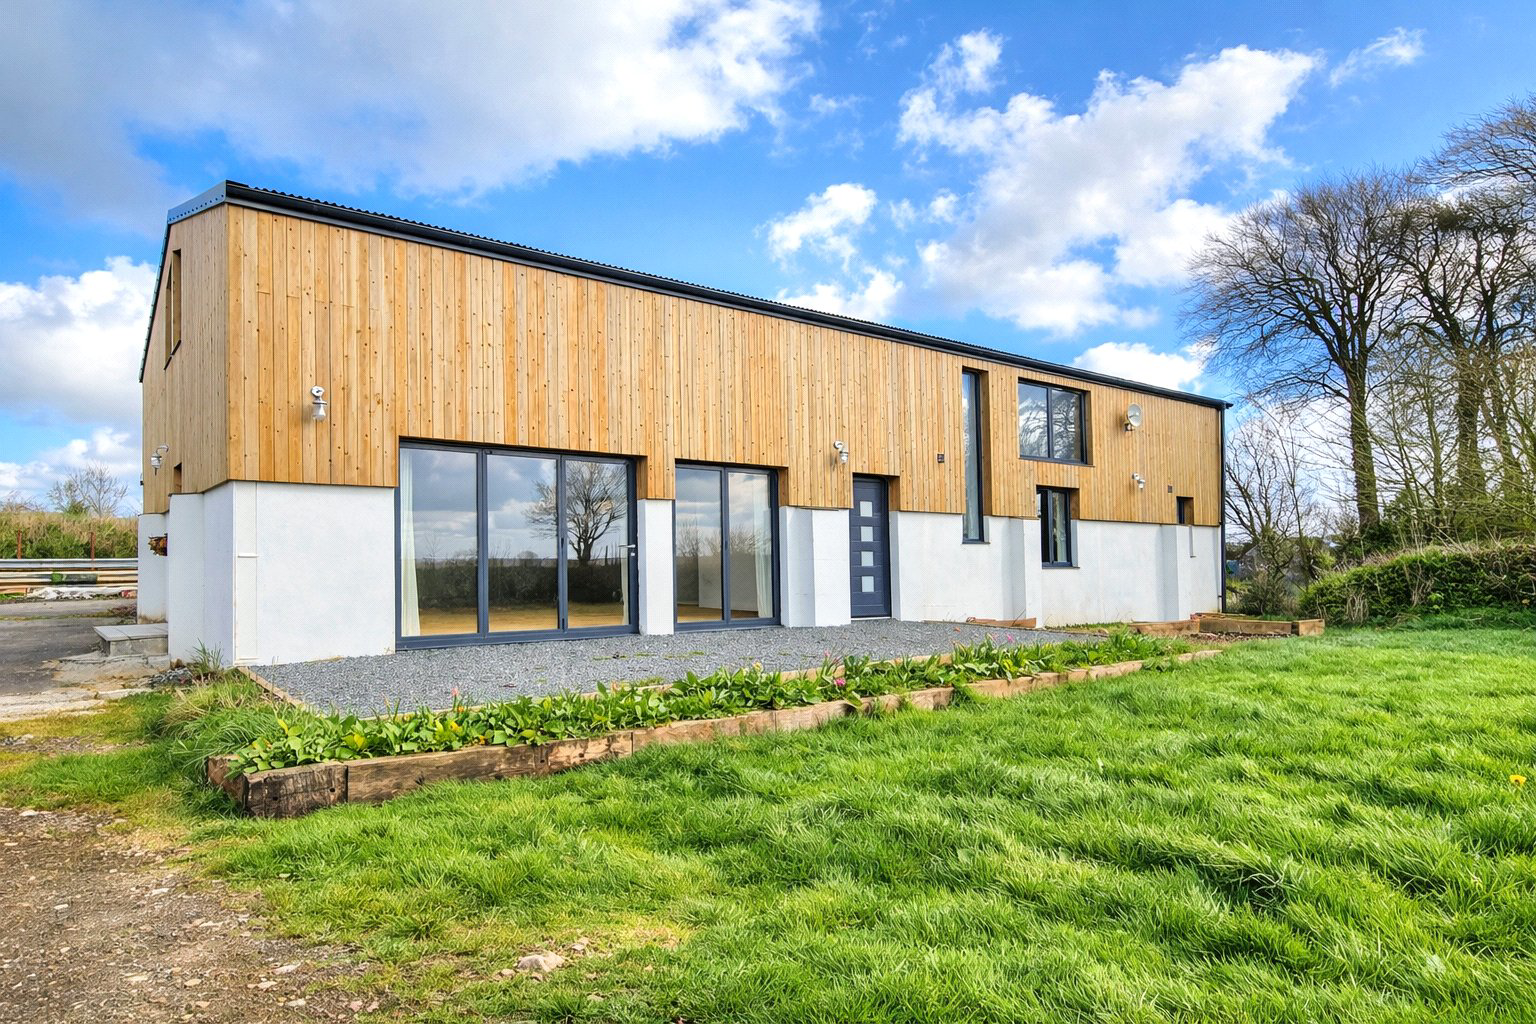
This unique, single storey 4 bedroom (3 en-suite) barn conversion, with expansive rural views and nearly 3 acres of land, is located in a tucked away rural position in the beautiful West Devon countryside. E
Tenure - Freehold
EPC - C
Local Authority - Torridge District Council
Council Tax Band - E
Listed 18 June 2024 · agent details updated 5 November 2026. An asking price is not a completed sale.
The home, in the agent’s words
- Fine & Country
Read the full agent description
Nestled in the tranquil countryside of West Devon, this exquisite barn conversion is situated approximately 2.2 miles north of Milton Damerel and 3.5 miles east of Sutcombe. Convenient access to the A388 is within 1.5 miles, and the bustling market town of Holsworthy, offering a variety of amenities including a Waitrose supermarket and both primary and secondary schools, is just 7 miles away. Great Torrington and Bideford, offering further town facilities, are approximately 30 minutes away, and the north Devon link road, providing a great link to the M5, can be accessed in the major north Devon town of Barnstaple.
This brand-new, single-storey barn conversion, originally an agricultural building, boasts an impressive 1,779 square feet of accommodation. Located at the end of a long driveway, the property enjoys stunning, far-reaching westward views of the surrounding countryside with amazing sunsets enjoyed through the year. The high-specification finish by the current owners leaves room for further personalization and development, subject to necessary permissions. The property is being sold with the remainder of a structural engineers warranty.
As you enter through the main door you step into an amazing and expansive, light-filled kitchen/lounge/diner.
This impressive space features double-height ceilings, engineered oak flooring, 2 large windows on the gable end, six Velux windows, 2 sets of bi-fold doors leading to the patio and garden, and a custom-built kitchen with a large central island, integrated Neff appliances, quartz worktops, and a Quooker tap.
The hallway provides access to four double bedrooms, two of which include built-in wardrobes and ensuite shower rooms. The principal bedroom boasts a walk-in wardrobe and a large ensuite shower room, which doubles as a ‘Jack and Jill’ bathroom for the fourth bedroom. Additionally, there is a rear porch/study, ideal for coats and boots, with a door to the garden.
A mezzanine level, constructed by the current owners, offers an opportunity for further customization along with the large loft, currently used for storage. The mezzanine could be used as a secondary sitting room or study with a glass balustrade overlooking the stunning kitchen/lounge/dining room, with the loft store room having potential for an additional bedroom/gym/cinema room, with breathtaking views. The staircase to this level could be incorporated within the ground floor porch/study.
The property is approached via a long drive leading to extensive parking space suitable for multiple vehicles. The gardens are a blank canvas, surrounded by agricultural land and offering stunning rural views. There is a small paddock, perfect for horses, sheep, or goats, contributing to the total land area of approximately 2.9 acres.
Tenure - Freehold
Council Tax Band - Torridge Band E
Services - Mains water and electric. Private drainage.
Key facts
- Council tax band: E.
- EPC rating: C (score 72; potential rating B).
- Parking: off street.
- Outside: garden, land.
What it's like to live in
The practical details that shape daily life here, each with its source. Anything the listing leaves open becomes a question to ask.
Driveway
Located at the end of a long driveway, the property enjoys stunning, far-reaching westward views of the surrounding countryside with amazing sunsets enjoyed through the year.
Agent's descriptionPatio · garden
Agent's descriptionLoft · Built-in wardrobes
A mezzanine level, constructed by the current owners, offers an opportunity for further customization along with the large loft, currently used for storage.
Agent's descriptionMains water and electricity
Tenure - Freehold Council Tax Band - Torridge Band E Services - Mains water and electric.
Agent's descriptionFreehold
Supplied listing field and any agent featuresBand E
Council tax, Band E
Agent's descriptionRated C. Check the assessment date on the certificate.
Agent's descriptionQuestions worth asking
The listing doesn't answer these. Tick any you'd like to ask and they'll be added to your enquiry message.
Nothing added yet
Loading room styling…
Life nearby
A feel for the area
Getting about
15.7 milesto Chapelton (Devon) Rail Station
Approximate straight-line distance · DfT NaPTAN · 13 Sept 2026Background air quality
- Fine particles · PM₂.₅
- 4.5 µg/m³ · Meets the WHO guideline
- Nitrogen dioxide · NO₂
- 2.0 µg/m³ · Meets the WHO guideline
Annual background levels. For scale: the WHO 2021 guideline is 5 µg/m³ for PM₂.₅ and 10 for NO₂; the UK legal limit is 20 and 40. Lower is better; this is a 1 km model, not a reading at the door.
Defra · 2024 annual model · 1 km areaLocal information is approximate. Distances are straight-line estimates from the available location. Broadband describes postcode coverage, not the speed or service available at this home; check the address with a provider. Air quality is a modelled annual background estimate.
Checking nearby places…
Picture your everyday
Start with the agent's details and explore the Area Overview to get a feel for daily life here.
Local news
Checking connected news sources…
Other homes nearby
Homes in EX22 postcode area →About these property details
The information provided in this listing is for general information purposes only and does not constitute property particulars. We make no warranties or guarantees, express or implied, regarding the accuracy, completeness, or availability of the information.
Property details are provided by the listing agent, developer, or other third parties, and we have no control over the content provided. Prospective buyers or tenants should make their own enquiries and verify all information directly with the agent or relevant party.
Information relating to Energy Performance Certificates, Home Reports, or other statutory documents should be obtained directly from the selling agent or developer where applicable.