
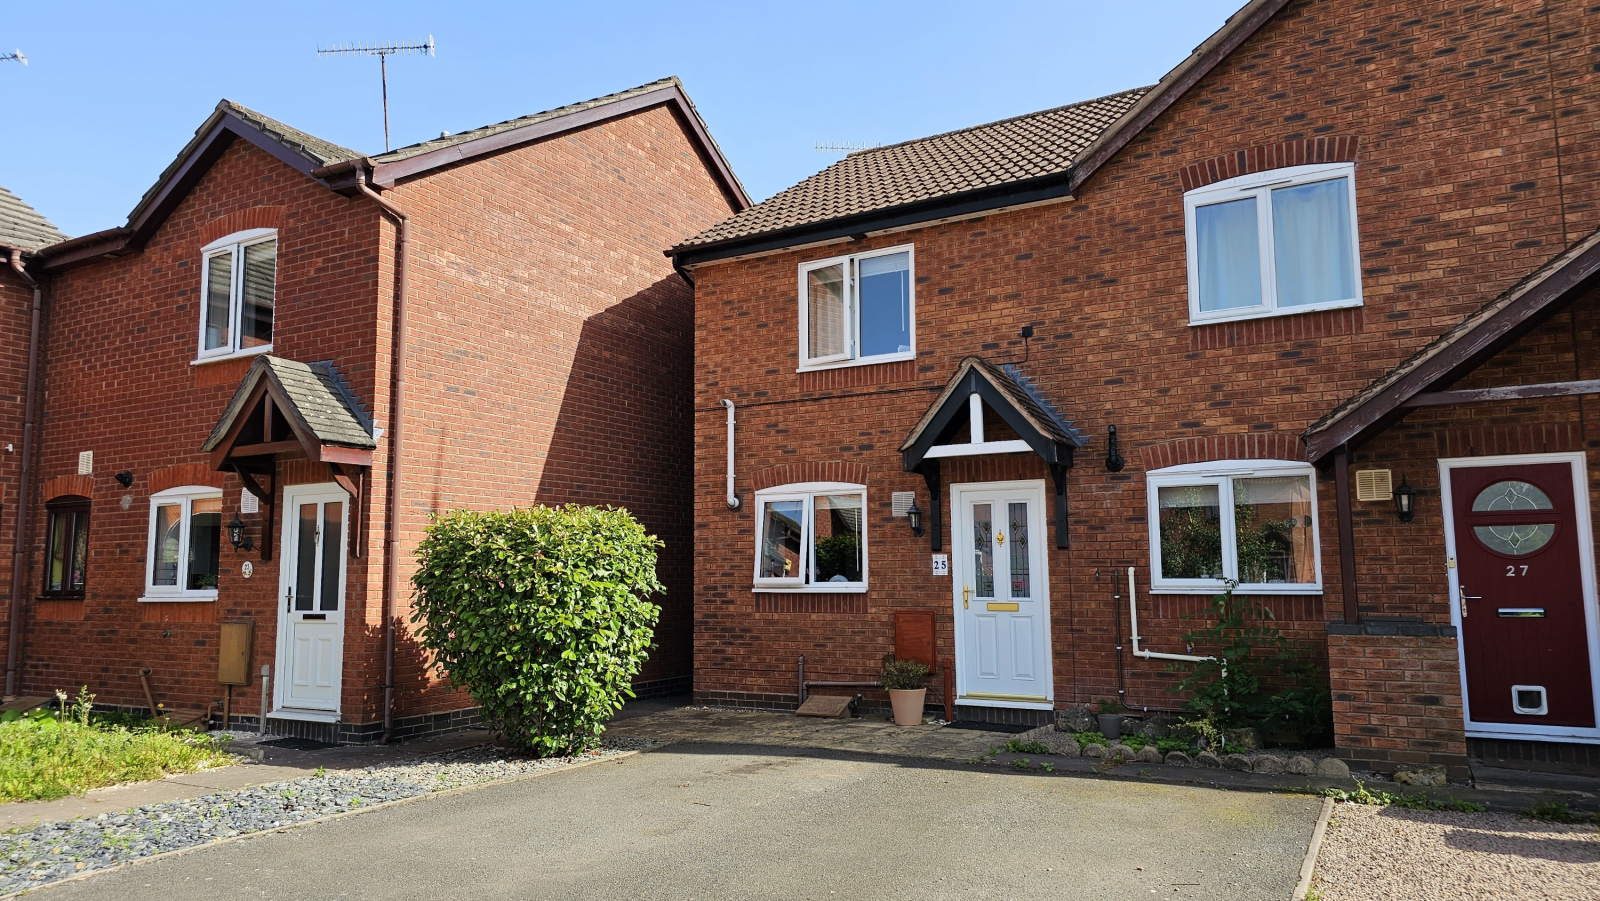

Warndon Villages. · WR4
Berkeley Hunderton, Warndon Villages.
Berkeley Hunderton, Warndon Villages. WR4 0QL
Guide Price
Great Location Two Bed Home | Cosy Living Room | Spacious Conservatory | Modern Kitchen/Dining Room | En-Suite To Main Bedroom | Driveway Parking For Two Cars | Private Garden With Rear Access | Quiet Cul-De-Sac | Quick Access To M5 Motorway | Walking Distance To Amenities | HomeXperts Open Until 8p
Listed 1 September 2023 · agent details updated 30 October 2023. An asking price is not a completed sale.
The home, in the agent’s words
- No Onward Chain
- Immaculate Throughout
- Updated Kitchen & Bathroom
- Double Glazing & Gas C.H
- Close To Worcester Hospital
- Quiet Cul-De-Sac Location
- Driveway Parking For 2 Cars
- Great Motorway Access
- En-Suite Shower To Main Bedroom
- Private Garden With Rear Access
Read the full agent description
Council tax band: B.
Beautiful Two-Bedroom Home for Sale
Are you ready to upgrade your lifestyle? Look no further! This stunning two-bedroom home is a true gem, offering modern comforts, convenience, and style in a tranquil setting plus the benefit of NO ONWARD CHAIN.
Key Features:
Two Spacious Bedrooms: Enjoy the luxury of two comfortable bedrooms, including an en-suite shower in the master bedroom for your ultimate convenience.
Modern Kitchen and Bathroom: Whip up delicious meals in the modern kitchen, and relax in the sleek, updated bathroom – both designed with your comfort in mind.
Spacious Living Room: The living room is perfect for relaxation and entertaining, with ample space and natural light. It seamlessly leads out to a beautiful conservatory, creating a bright and inviting atmosphere.
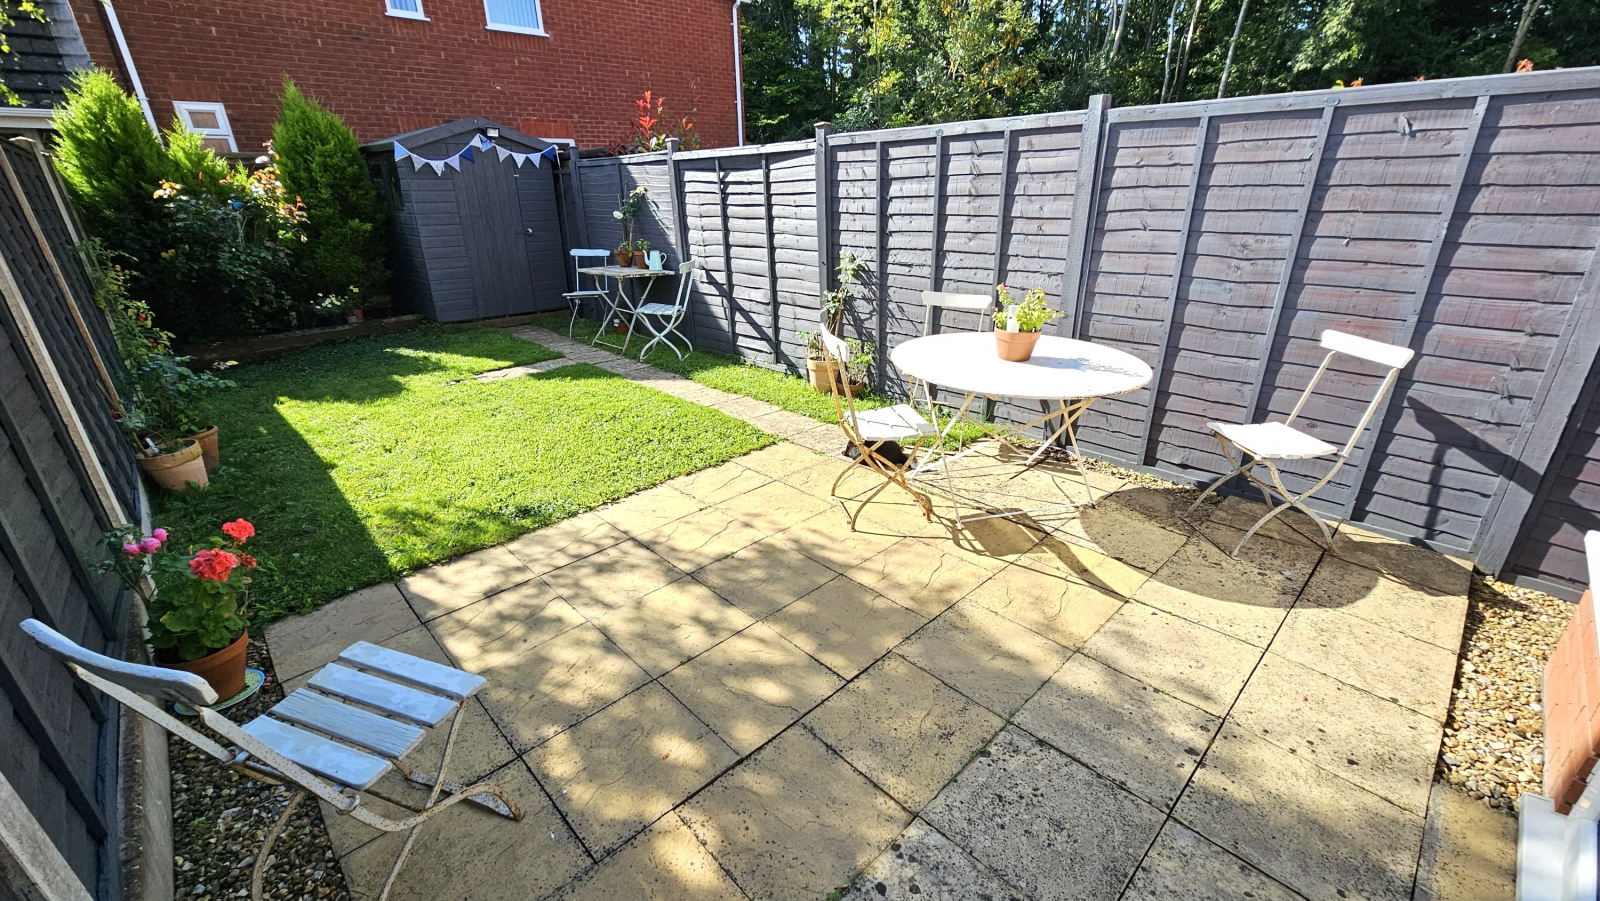
Private Garden: Unwind in your private garden with rear access, surrounded by lush greenery and not overlooked by neighbours, providing the perfect retreat for outdoor enjoyment.
Off-Road Parking: Say goodbye to parking hassles with room for two cars right at your doorstep.
Peaceful Cul-de-Sac Location: Nestled in a quiet cul-de-sac, you'll enjoy a serene and safe environment for you and your family.
Local Area: The estate has been well laid out with many areas of original natural greenery.
There are many cycle and walkway paths on the estate and the property is within easy distance of the Countyside Centre; giving access to woodland walks and a boutique cafe. For commuters, junction 6 of the M5 is approximately 1 mile away.
The area is close to the Worcester Royal Hospital and Lyppard Grange Centre comprising of: doctors, dentists, vets hairdressers, takeaways, childrens nurseries, supermarket and pub. The Lyppard Hub offers a variety of services and activities including book clubs, walking groups, toddler groups, gardeners group and youth club.
Ideal for First-Time Buyers and Investors: Whether you're starting your homeownership journey or looking for a promising investment property, this home ticks all the boxes.
Double Glazing and Gas Central Heating: Stay cozy all year round with the benefits of double glazing and efficient gas central heating.
Well-Maintained Throughout: This home has been lovingly cared for, ensuring it's in top-notch condition for its new owners.
Don't miss out on this fantastic opportunity to make this exquisite property your own. Arrange a viewing today and experience the lifestyle upgrade you've been dreaming of!
For more information or to schedule a viewing, please contact HomeXperts Worcester. Act quickly – this home won't stay on the market for long!
Features
- Spacious Conservatory
- HomeXperts Open Until 8pm Weekdays
- Spacious Kitchen/Diner
Property additional info
Entrance Hall
Kitchen/Dining Room: 3.81m x 3.58m (12' 6" x 11' 9")
Living Room: 3.61m x 4.11m (11' 10" x 13' 6")
Conservatory: 2.64m x 2.92m (8' 8" x 9' 7")
Bedroom 1: 3.60m x 3.00m (11' 10" x 9' 10")
En-Suite Shower
Bedroom 2: 2.95m x 1.83m (9' 8" x 6' )
Main Bathroom: 2.01m x 1.68m (6' 7" x 5' 6")
What it's like to live in
The practical details that shape daily life here, each with its source. Anything the listing leaves open becomes a question to ask.
 Outdoor space
Private garden
Agent's descriptionOff-road parking
Off-Road Parking: Say goodbye to parking hassles with room for two cars right at your doorstep.
Agent's descriptionGas central heating
Glazing and Gas Central Heating: Stay cozy all year round with the benefits of double glazing and efficient gas central heating.
Agent's descriptionDouble glazed
Glazing and Gas Central Heating: Stay cozy all year round with the benefits of double glazing and efficient gas central heating.
Agent's descriptionUp to 1,000 Mbps
Available to 100% of premises in the postcode (Ofcom, Jan 2026). Postcode coverage, not a speed guarantee: check this exact address with a provider.
Ofcom postcode coverageFreehold
Supplied listing field and any agent featuresBand B
Council tax, Band B
Agent's descriptionThe agent has supplied the certificate as a document. Its rating isn't in the listing data, so open it to see the band and assessment date.
Supplied listing documentEvery room the agent measured
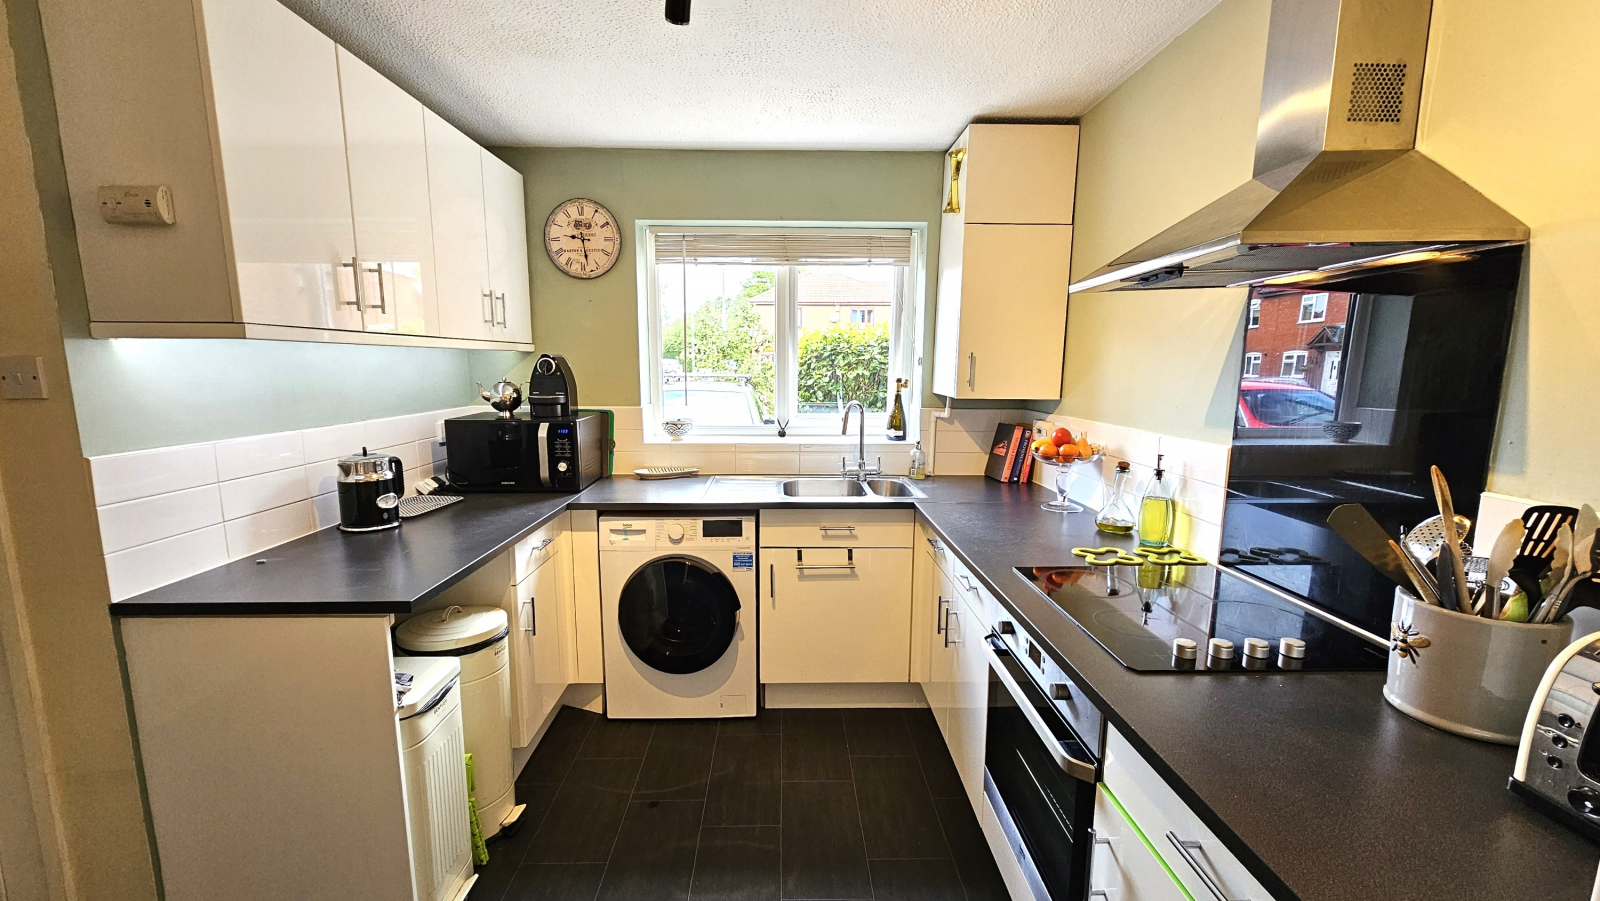
Kitchen/Dining Room
3.81 × 3.58 m · 12'6" × 11'9" · 13.6 m²
The agent lists this room's size without further notes.
A dining table for six (180 × 90 cm), shown for scale. Measurements are approximate.
Questions worth asking
The listing doesn't answer these. Tick any you'd like to ask and they'll be added to your enquiry message.
Nothing added yet
Loading room styling…
Life nearby
A feel for the area
Getting about
1.7 milesto Worcester Shrub Hill Rail Station
Approximate straight-line distance · DfT NaPTAN · 13 Sept 2026Background air quality
- Fine particles · PM₂.₅
- 6.6 µg/m³ · Above the WHO guideline · well within the UK legal limit
- Nitrogen dioxide · NO₂
- 7.7 µg/m³ · Meets the WHO guideline
Annual background levels. For scale: the WHO 2021 guideline is 5 µg/m³ for PM₂.₅ and 10 for NO₂; the UK legal limit is 20 and 40. Lower is better; this is a 1 km model, not a reading at the door.
Defra · 2024 annual model · 1 km areaLocal information is approximate. Distances are straight-line estimates from the available location. Broadband describes postcode coverage, not the speed or service available at this home; check the address with a provider. Air quality is a modelled annual background estimate.
Checking nearby places…
Picture your everyday
Start with the agent's details and explore the Area Overview to get a feel for daily life here.
Local news
Checking connected news sources…
Other homes nearby
Homes in WR4 postcode area →About these property details
The information provided in this listing is for general information purposes only and does not constitute property particulars. We make no warranties or guarantees, express or implied, regarding the accuracy, completeness, or availability of the information.
Property details are provided by the listing agent, developer, or other third parties, and we have no control over the content provided. Prospective buyers or tenants should make their own enquiries and verify all information directly with the agent or relevant party.
Information relating to Energy Performance Certificates, Home Reports, or other statutory documents should be obtained directly from the selling agent or developer where applicable.