

Dunvant, Swansea · SA2
Dunvant Road, Dunvant
Dunvant Road, Dunvant, Swansea, SA2
OIRO · Originally listed at £294,950
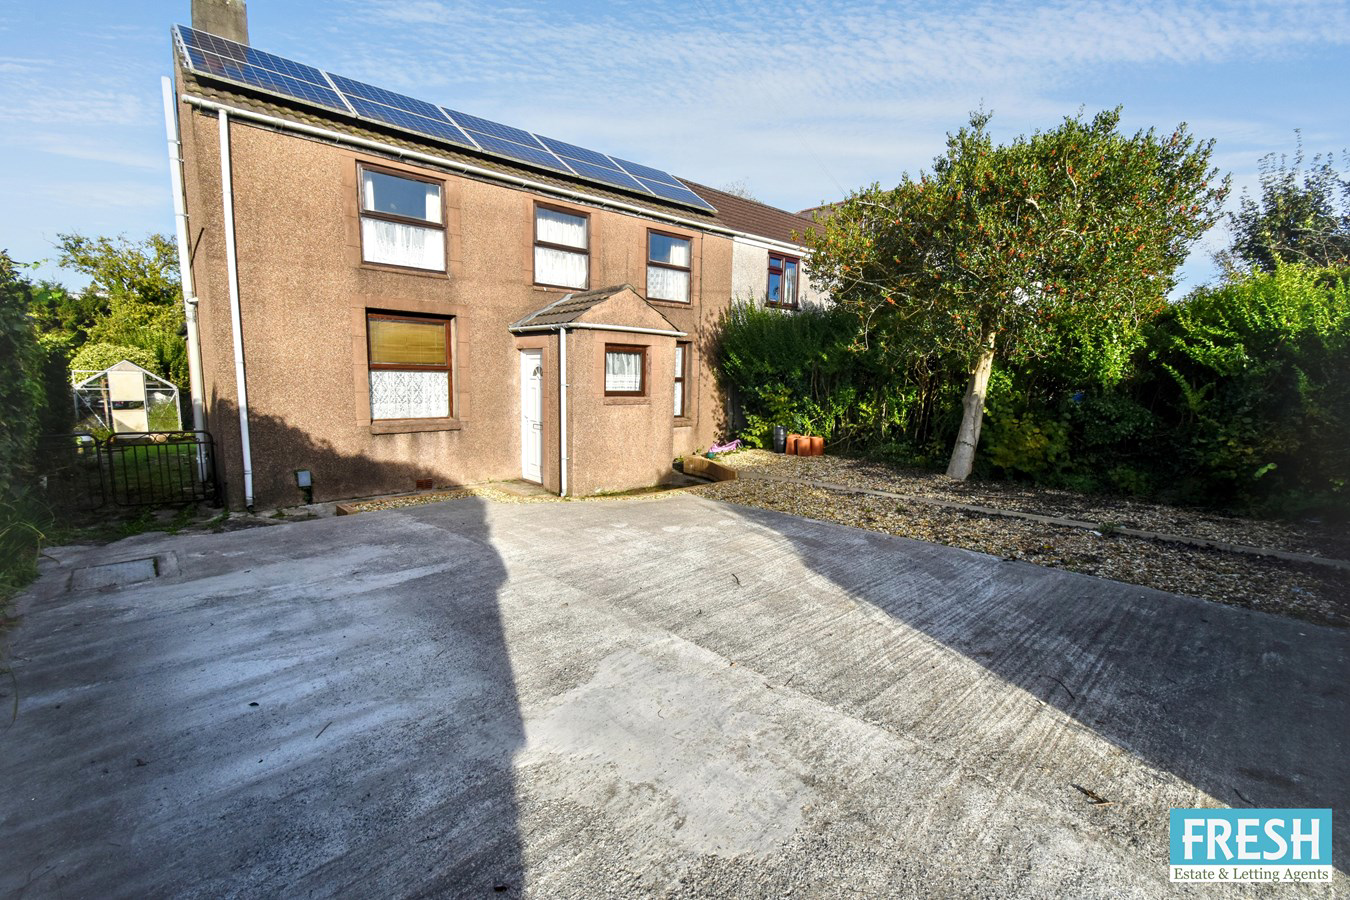
We have the pleasure of introducing an exciting property that offers a fantastic combination of character, space and future potential, situated along the main Dunvant Road in the highly popular and sought-after residential area of Swansea West.
This extended, three-bedroom, double-fronted semi-detached property would make an ideal family home or an attractive investment opportunity for buyers looking to add value. With the added benefit of solar panels, the property also offers the potential for improved energy efficiency and reduced reliance on traditional energy sources, subject to the system's specification and performance.
With its origins dating back approximately 400 years and further additions made during the early 1940s and 1980s, the property has a distinctive history and character that sets it apart from more conventional homes. Although the property would benefit from upgrading and modernisation throughout, this presents an excellent o...
Listed 24 August 2026 · agent details updated 2 November 2026. An asking price is not a completed sale.
The home, in the agent’s words
- Extended 3 Bedroom Double Fronted Semi Detached Property
- Unique Character With Origins Dating Back Approx 400 Years
- Requiring Modernisation Offering Excellent Opportunity To Add Value
- Potential To Develop Further STPC
- Ideal For Families Investors And Developers
Read the full agent description
We have the pleasure of introducing an exciting property that offers a fantastic combination of character, space and future potential, situated along the main Dunvant Road in the highly popular and sought-after residential area of Swansea West.
This extended, three-bedroom, double-fronted semi-detached property would make an ideal family home or an attractive investment opportunity for buyers looking to add value. With the added benefit of solar panels, the property also offers the potential for improved energy efficiency and reduced reliance on traditional energy sources, subject to the system's specification and performance.
With its origins dating back approximately 400 years and further additions made during the early 1940s and 1980s, the property has a distinctive history and character that sets it apart from more conventional homes. Although the property would benefit from upgrading and modernisation throughout, this presents an excellent opportunity for a purchaser to put their own stamp on the accommodation and create a home tailored to their individual tastes and requirements.
The property also offers scope for further development, subject to obtaining all necessary planning permissions and consents, making it particularly appealing to investors, speculators and developers alike.
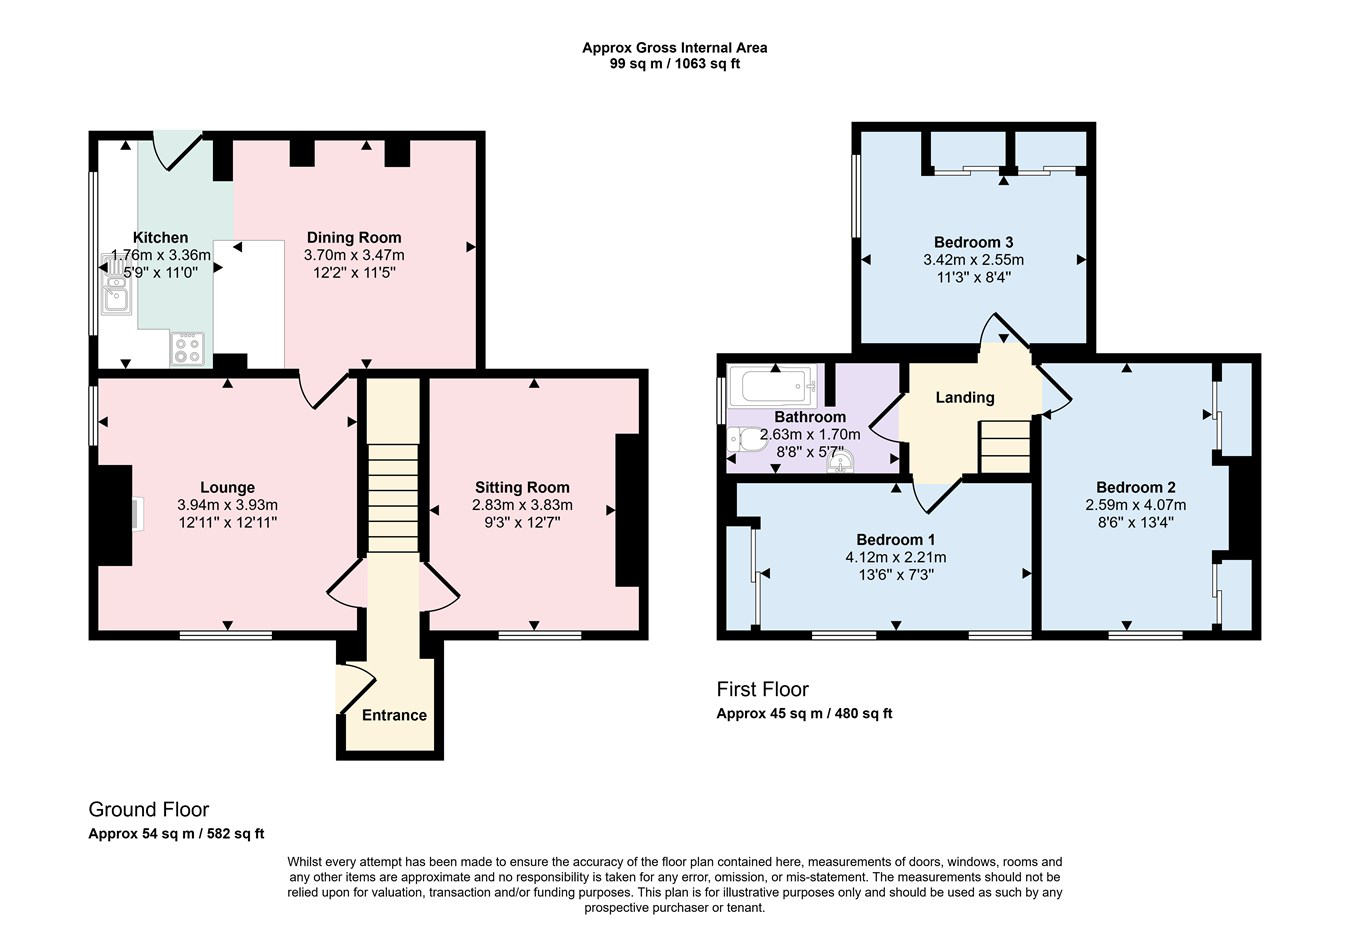
Internally, the accommodation begins with an entrance porch leading into a small hallway, with two reception rooms providing versatile living space. To the rear, the kitchen has an open-plan arrangement with the dining room, offering the potential to create a sociable family and entertaining area. To the first floor, there are three bedrooms and a family bathroom, providing practical accommodation for a growing family or prospective tenants.
Externally, the property occupies a larger-than-average plot, with ample off-road parking to the front and a particularly attractive feature in the form of a level, private and enclosed rear garden. This generous outdoor space offers plenty of possibilities for family use, landscaping or exploring the property's further potential, subject to the relevant consents.
Location is another key selling point. The property is ideally positioned for the local shops, cafés, pubs, eateries and everyday amenities of Killay, including the library, doctors' surgery and church. Families will also appreciate the selection of local schools within easy walking distance, making this a convenient and well-established residential location.
All in all, this is a property that offers far more than meets the eye: a home with history, generous outside space, the added benefit of solar panels and significant scope for improvement. Whether you're a family looking to create your forever home, an investor seeking to add value, or a developer searching for your next project, this property deserves serious consideration. Internal viewing is highly recommended to fully appreciate the accommodation, the size of the plot and the exciting potential this unique property has to offer.
Entrance Porch
Entered via double glazed front door to porch with double glazed window to front aspect, staircase giving access to the first floor and doors to:-
Lounge
3.94m x 3.93m (12' 11" x 12' 11")
Situated within the property’s original front parlour, this charming lounge retains a wealth of traditional character, featuring an attractive open fireplace set within an ornate wooden mantel with a decorative tiled hearth, creating a delightful focal point to the room. The lounge benefits from a double-glazed window to the side recess and a further window to the front aspect. A door provides direct access to the kitchen.
Sitting Room
3.83m x 2.83m (12' 7" x 9' 3")
With fitted shelves and double glazed window to front aspect.
Kitchen/Breakfast Room
3.36m x 1.76m (11' 0" x 5' 9") Kitchen 3.70m x 3.47m (12' 2" x 11' 5") Dining Room
Fitted with a range of white base and wall units complemented by chrome handles and a coordinating roll-top work surface, providing ample preparation space. Features include a stainless steel sink with single drainer, cooker point, plumbing for a washing machine, space for a fridge freezer, ceramic tiled flooring and part-tiled walls. A double-glazed window overlooks the side aspect, whilst a double-glazed door provides direct access to the rear garden. The kitchen opens into a dining/breakfast area with space for a table and chairs, creating a practical and sociable living space. A wall-mounted Worcester boiler provides domestic hot water and gas central heating.
First Floor Landing
With attic hatch and doors to:-
Bedroom One
4.12m x 2.21m (13' 6" x 7' 3")
With double glazed window to front aspect.
Bedroom Two
4.07m x 2.59m (13' 4" x 8' 6")
With double glazed window to side aspect.
Bedroom Three
3.42m x 2.55m (11' 3" x 8' 4")
With two windows to front aspect.
Bathroom
2.63m x 1.70m (8' 8" x 5' 7")
A three piece coloured suite comprising panel bath with electric shower over and glazed side screen, wash hand basin, low level WC, part tiled walls and frosted window to side aspect.
External
To the front of the property, there is ample off-road parking, providing space for numerous vehicles. To the rear, the property boasts a larger-than-average, enclosed and private garden, laid mainly to lawn and complemented by a variety of mature shrubs, established hedgerows and trees. The garden offers an excellent outdoor space for relaxing, entertaining and enjoying the warmer months, with the added benefit of a useful garden shed for storage.
Disclaimer
Whilst these particulars are believed to be accurate, they are set for guidance only. Fresh have not tested any fixtures, fittings or services and cannot confirm that they are in working order or fit for purpose. Any floor plan provided is intended as a general guide to the layout of the accommodation and is not drawn to scale. We cannot confirm the tenure of the property is accurate and advise all buyers to obtain verification from their solicitor or surveyor. We strongly recommend that all the information which we provide about the property is verified by yourself or your advisers.
Important Fee Information
ABuyer’s Premium of £240 (inc. VAT)and a Buyer’s Deposit of £300apply to this purchase. Total payable upfront: £540, plus £15 per purchaser for AML / identity checks.
The Buyer’s Premium is non-refundable. The Buyer’s Deposit is refundable only in certain circumstances (including completion, seller withdrawal, certain survey or legal issues, and certain failed mortgage applications). Full terms are available from Fresh Estate & Letting Agents and should be reviewed before making an offer.
What it's like to live in
The practical details that shape daily life here, each with its source. Anything the listing leaves open becomes a question to ask.
Off-road parking
Externally, the property occupies a larger-than-average plot, with ample off-road parking to the front and a particularly attractive feature in the form of a level, private and…
Agent's descriptionEnclosed rear garden · private garden
Agent's descriptionGas central heating · Worcester boiler
A wall-mounted Worcester boiler provides domestic hot water and gas central heating.
Agent's descriptionDouble glazed
Entered via double glazed front door to porch with double glazed window to front aspect, staircase giving access to the first floor and doors to:-
Agent's descriptionUp to 1,000 Mbps
Available to 100% of premises in the postcode (Ofcom, Jan 2026). Postcode coverage, not a speed guarantee: check this exact address with a provider.
Ofcom postcode coverageFreehold
Supplied listing field and any agent featuresEvery room the agent measured
Lounge
3.94 × 3.93 m · 12'11" × 12'11" · 15.5 m²
- The lounge benefits from a double-glazed window to the side recess and a further window to the front aspect.
- A door provides direct access to the kitchen.
A three-seat sofa (210 × 90 cm), shown for scale. Measurements are approximate.
Questions worth asking
The listing doesn't answer these. Tick any you'd like to ask and they'll be added to your enquiry message.
Nothing added yet
Loading room styling…
Life nearby
A feel for the area
Getting about
1.9 milesto Gowerton Rail Station
Approximate straight-line distance · DfT NaPTAN · 13 Sept 2026Background air quality
- Fine particles · PM₂.₅
- 4.5 µg/m³ · Meets the WHO guideline
- Nitrogen dioxide · NO₂
- 5.0 µg/m³ · Meets the WHO guideline
Annual background levels. For scale: the WHO 2021 guideline is 5 µg/m³ for PM₂.₅ and 10 for NO₂; the UK legal limit is 20 and 40. Lower is better; this is a 1 km model, not a reading at the door.
Defra · 2024 annual model · 1 km areaLocal information is approximate. Distances are straight-line estimates from the available location. Broadband describes postcode coverage, not the speed or service available at this home; check the address with a provider. Air quality is a modelled annual background estimate.
Checking nearby places…
Picture your everyday
Start with the agent's details and explore the Area Overview to get a feel for daily life here.
Local news
Good news from Swansea and the surrounding area: openings, events, schools, sport, green spaces and investment. Read each story for the places and dates it covers.
Checking connected news sources…
Other homes nearby
Homes in Swansea →About these property details
The information provided in this listing is for general information purposes only and does not constitute property particulars. We make no warranties or guarantees, express or implied, regarding the accuracy, completeness, or availability of the information.
Property details are provided by the listing agent, developer, or other third parties, and we have no control over the content provided. Prospective buyers or tenants should make their own enquiries and verify all information directly with the agent or relevant party.
Information relating to Energy Performance Certificates, Home Reports, or other statutory documents should be obtained directly from the selling agent or developer where applicable.