
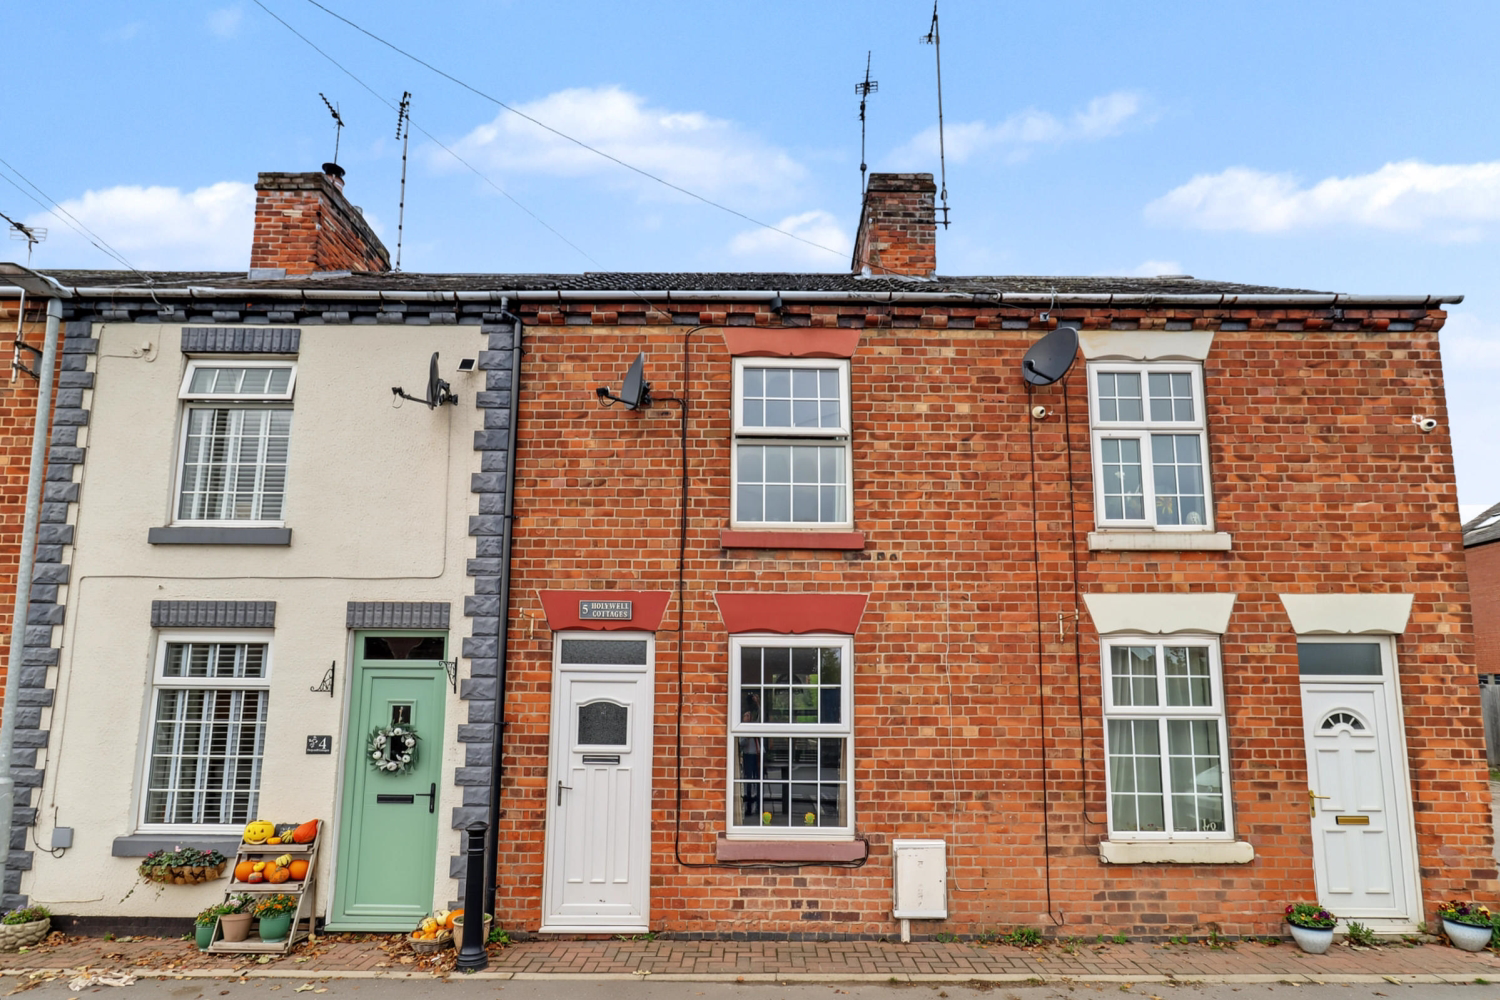

BURTON ROAD, ASHBY-DE-LA-ZOUCH · LE65
HOLLYWELL COTTAGES, Ashby-De-La-Zouch
HOLLYWELL COTTAGES, BURTON ROAD, ASHBY-DE-LA-ZOUCH, LE65
A charming 2-bed character home walking distance to Ashby centre! Boasts an open-plan living/dining room, kitchen, utility & toilet, 2 double bedrooms, lawned garden with shed, on-street parking, and the rare benefit of a detached single garage.
Listed 26 August 2026 · agent details updated 30 October 2026. An asking price is not a completed sale.
The home, in the agent’s words
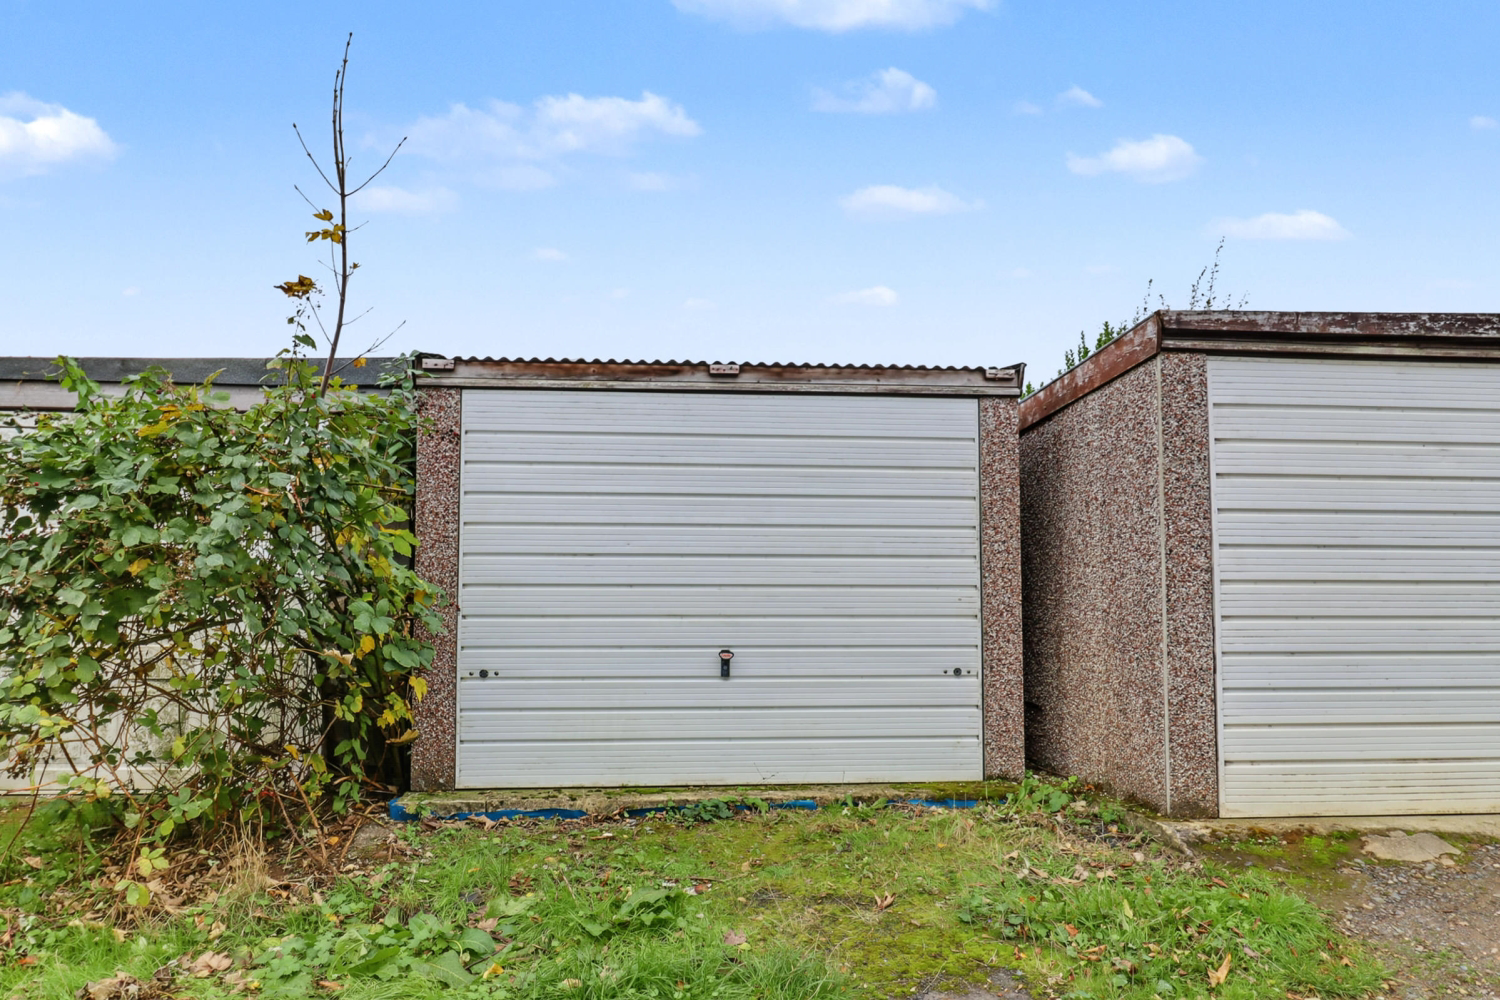
- Single garage located at the side of Hollywell Cottages
- Easy access to Ashby town centre
- West-facing garden
- Two double bedrooms
- Utility room with downstairs toilet
- Large open plan living-dining area
- On-road parking (no permit required), away from the main Burton Road
- Close to local schools and amenities
Read the full agent description
Tucked away along the peaceful row of Hollywell Cottages, just off Burton Road, this delightful two-bedroom terraced home blends generous, characterful interiors with exceptional day-to-day convenience. Situated within effortless walking distance of Ashby-de-la-Zouch town centre, the home provides a peaceful retreat while keeping every boutique, café, and essential service right on your doorstep.
Unlike many period terraces in the area, this property benefits from on-street parking set quietly away from the main road, as well as the rare and highly coveted asset of a dedicated single garage positioned just to the side of the cottages.
The ground floor layout has been cleverly arranged to offer an airy, connected feel while maintaining clear functional zones. An expansive open-plan living-dining area serves as the true centrepiece of the home, this substantial reception room offers abundant space to configure comfortable lounge seating alongside a formal dining suite. It provides an inviting atmosphere for evening relaxation or entertaining friends and family.
Leading seamlessly from the dining area, the kitchen features practical work surfaces, ample cupboard storage, and a convenient side external door providing direct access out to the garden path. A separate utility room and downstairs toilet are positioned to the rear of the kitchen. The utility space is equipped to house a freestanding fridge-freezer, washing machine, and tumble dryer.
The first floor continues to impress with well-proportioned rooms, where both bedrooms are genuine, well-sized double rooms offering flexibility for double beds, freestanding wardrobes, dressing tables, or a dedicated work-from-home desk. A three-piece family bathroom comprising a bath, wash hand basin, and toilet. The room also houses a practical airing cupboard, perfect for keeping linens and towels neatly organised.
The outdoor space is tailored for low-maintenance enjoyment. Stepping outside, a neat pathway past a handy bin storage area leads up to a lawned, West facing garden. It offers a tranquil green setting for summer dining, potted gardening, and children or pets to play, complete with a garden shed for outdoor tools and equipment.
Taking out household bins and garden waste is straightforward thanks to a secure side access gate running past No. 6 Hollywell Cottages directly onto the street.
Positioned to the side of Hollywell Cottages, the single garage offers secure off-road parking, an ideal motorcycle or bike workshop, or invaluable dry household storage, a scarce luxury this close to the town centre.
Living on Hollywell Cottages puts the best of Ashby-de-la-Zouch within easy, level strolling distance. A leisurely walk leads straight into historic Market Street, celebrated for its artisan bakeries, independent coffee houses, boutique clothing stores, traditional pubs, and award-winning dining spots. For commuters, the nearby A42 (M42) and A511 provide direct, rapid connections to Leicester, Derby, Nottingham, and Birmingham, as well as East Midlands Airport.
Agents Notes - Material information:
Tenure - Freehold
EPC - D
Council Tax - A
Property construction - standard construction - brick
Parking – On street parking (no permit required) - Single Garage on separate site
Electricity supply – Mains
Gas supply – Mains
Broadband - 1800
Signal strength - (Out of 4, with 4 being the best) EE: 3, Three: 3, O2: 3, Vodafone: 4
Water supply – Mains - Severn Trent
Sewerage – Mains
Boiler installed - Sellers are unsure
Flood risk: N/A
Building safety - N/A
Restrictions - N/A
Rights and easements - Access through garden for bins
Coastal erosion risk - N/A
Accessibility/adaptations - N/A
Coalfield or mining area – N/A
Service Charge – N/A
Tree Preservation Order - N/A
Conservation area - N/A
Successful bidders will be subject to Anti-Money Laundering and Compliance checks at a cost of £30 per person.
What it's like to live in
The practical details that shape daily life here, each with its source. Anything the listing leaves open becomes a question to ask.
 Parking
Single garage + On-street parking
Unlike many period terraces in the area, this property benefits from on-street parking set quietly away from the main road, as well as the rare and highly coveted asset of a ded…
Agent's description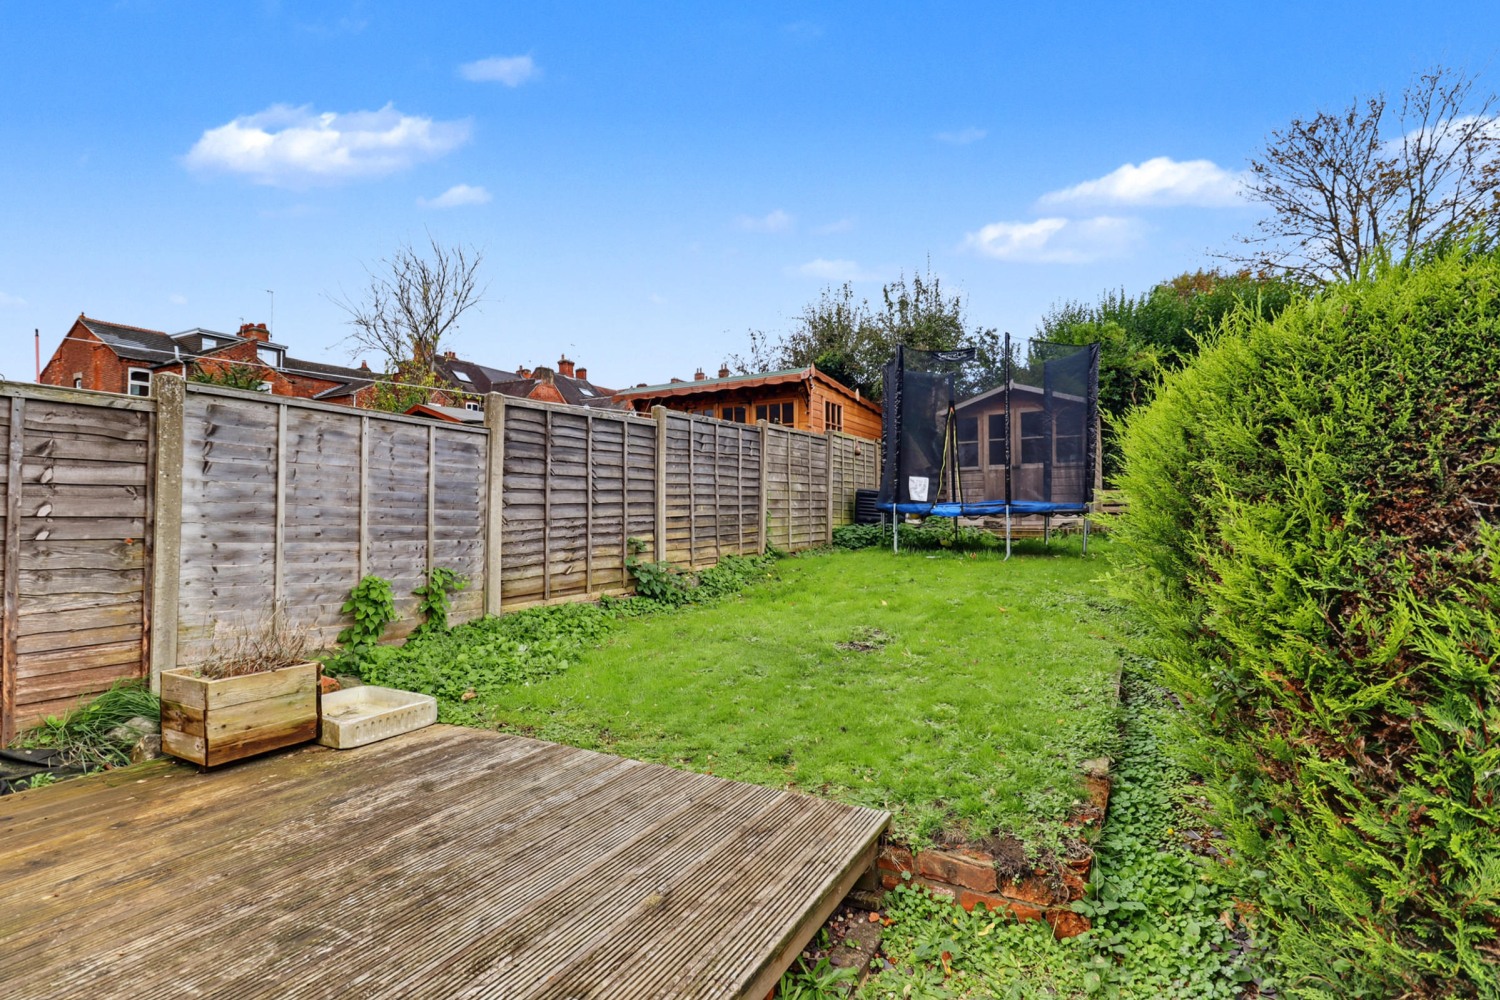 Outdoor space
Garden
Agent's descriptionAiring cupboard
Agent's descriptionUp to 1,000 Mbps
Available to 100% of premises in the postcode (Ofcom, Jan 2026). Postcode coverage, not a speed guarantee: check this exact address with a provider.
Ofcom postcode coverageFreehold
Tenure - Freehold
Agent's descriptionBand A
Council tax, Band A
Agent's descriptionRated D. Check the assessment date on the certificate.
Agent's descriptionQuestions worth asking
The listing doesn't answer these. Tick any you'd like to ask and they'll be added to your enquiry message.
Nothing added yet
Loading room styling…
Life nearby
A feel for the area
Getting about
8 milesto Burton-on-Trent Rail Station
Approximate straight-line distance · DfT NaPTAN · 13 Sept 2026Background air quality
- Fine particles · PM₂.₅
- 6.8 µg/m³ · Above the WHO guideline · well within the UK legal limit
- Nitrogen dioxide · NO₂
- 7.7 µg/m³ · Meets the WHO guideline
Annual background levels. For scale: the WHO 2021 guideline is 5 µg/m³ for PM₂.₅ and 10 for NO₂; the UK legal limit is 20 and 40. Lower is better; this is a 1 km model, not a reading at the door.
Defra · 2024 annual model · 1 km areaLocal information is approximate. Distances are straight-line estimates from the available location. Broadband describes postcode coverage, not the speed or service available at this home; check the address with a provider. Air quality is a modelled annual background estimate.
Checking nearby places…
Picture your everyday
Start with the agent's details and explore the Area Overview to get a feel for daily life here.
Local news
Checking connected news sources…
Other homes nearby
Homes in LE65 postcode area →About these property details
The information provided in this listing is for general information purposes only and does not constitute property particulars. We make no warranties or guarantees, express or implied, regarding the accuracy, completeness, or availability of the information.
Property details are provided by the listing agent, developer, or other third parties, and we have no control over the content provided. Prospective buyers or tenants should make their own enquiries and verify all information directly with the agent or relevant party.
Information relating to Energy Performance Certificates, Home Reports, or other statutory documents should be obtained directly from the selling agent or developer where applicable.