

Llandudno Junction, Conwy · LL31
Ronald Avenue, Llandudno Junction
Ronald Avenue, Llandudno Junction, Conwy, LL31
Offers over · Originally listed at £185,000
NO ONWARD CHAIN | THREE BEDROOM DETACHED | PLENTY OF STREET PARKING | BRICK BUILT SHED | SPACIOUS THROUGHOUT | VIEWING HIGHLY RECOMMENDED
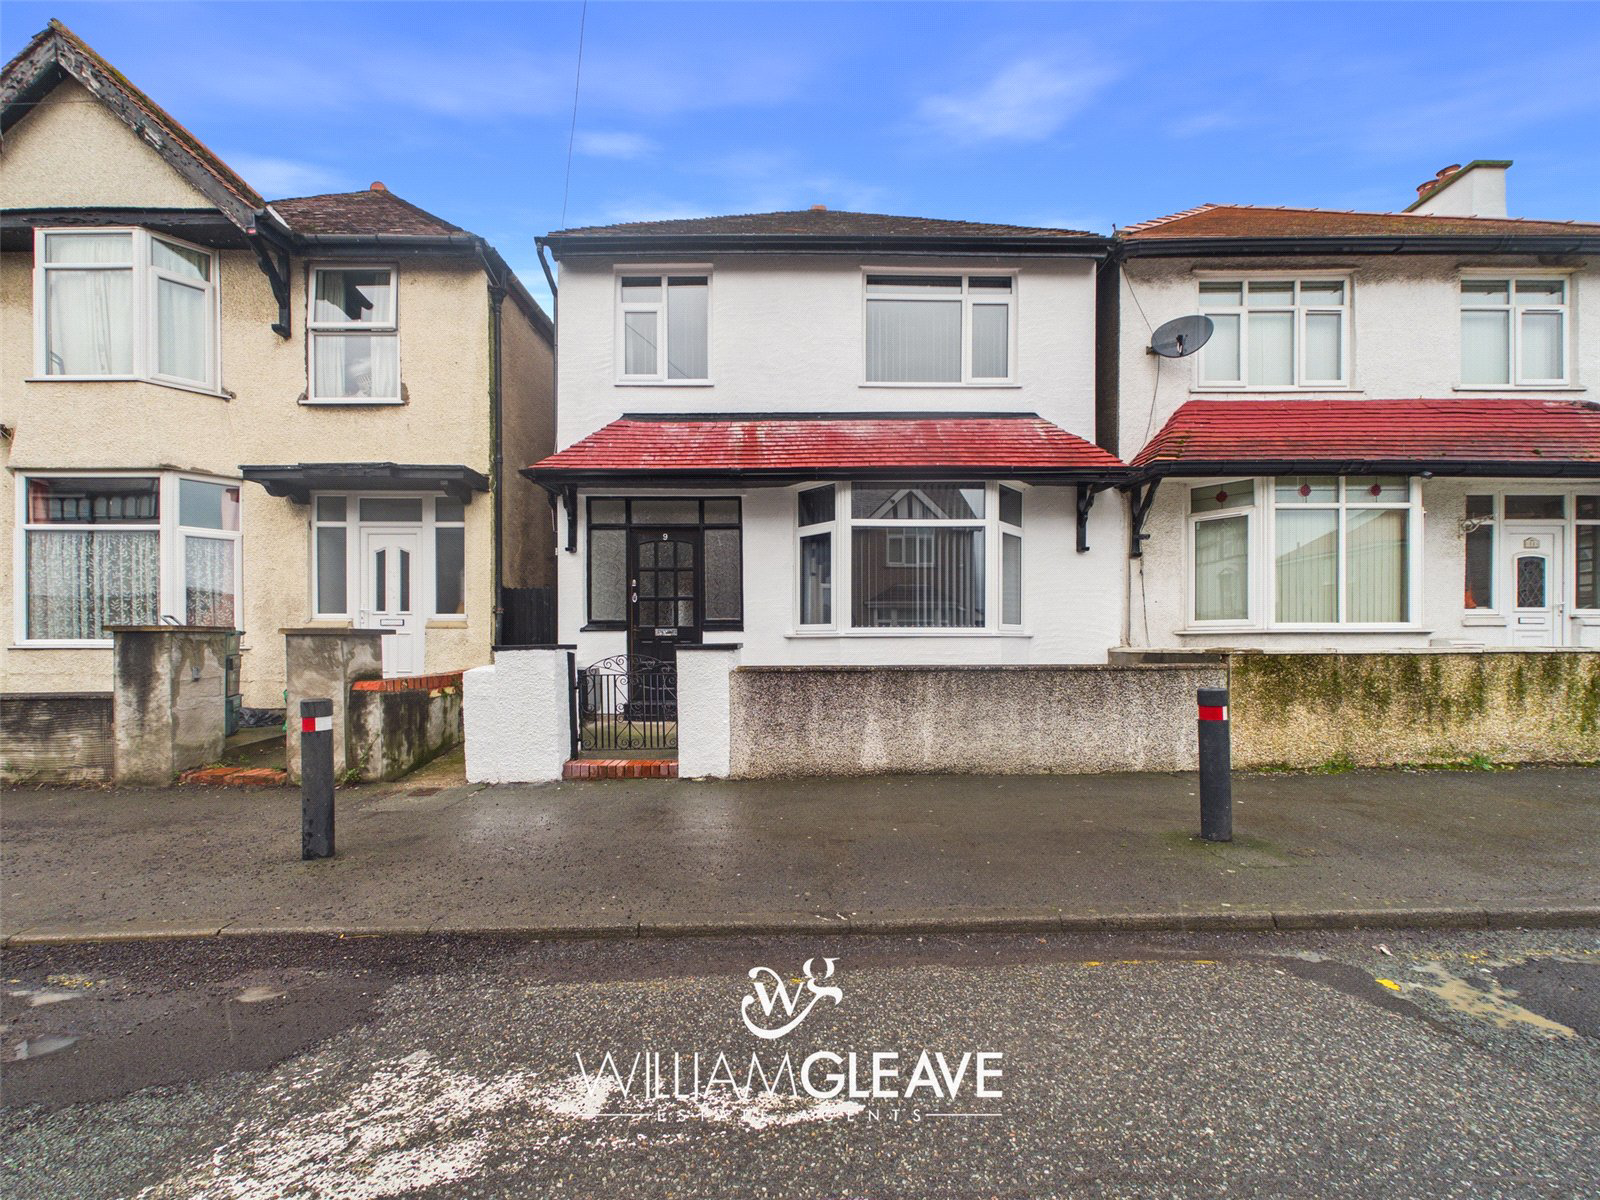
We are pleased to bring to market this three-bedroom detached property, situated in the highly sought-after location of Llandudno Junction. The property is offered for sale with no onward chain, and viewing is strongly recommended to fully appreciate everything it has to offer.
Immaculately presented throughout, this home is ideal for first-time buyers, those looking to upsize, or anyone wishing to downsize. In brief, the accommodation comprises an entrance hall, living room, dining room, kitchen, landing, three bedrooms, and a family bathroom.
Externally, the property benefits from a low-maintenance front garden and a rear yard, which also includes a brickbuilt storage shed.
Ronald Avenue is a popular residential street located in the heart of Llandudno Junction, offering a convenient and well-connected setting ideal for families, first-t…
Listed 10 March 2026 · agent details updated 12 November 2026. An asking price is not a completed sale.
The home, in the agent’s words
- Outbuilding
Read the full agent description
NO ONWARD CHAIN | THREE BEDROOM DETACHED | PLENTY OF STREET PARKING | BRICK BUILT SHED | SPACIOUS THROUGHOUT | VIEWING HIGHLY RECOMMENDED
We are pleased to bring to market this three-bedroom detached property, situated in the highly sought-after location of Llandudno Junction. The property is offered for sale with no onward chain, and viewing is strongly recommended to fully appreciate everything it has to offer.
Immaculately presented throughout, this home is ideal for first-time buyers, those looking to upsize, or anyone wishing to downsize. In brief, the accommodation comprises an entrance hall, living room, dining room, kitchen, landing, three bedrooms, and a family bathroom.
Externally, the property benefits from a low-maintenance front garden and a rear yard, which also includes a brickbuilt storage shed.
Ronald Avenue is a popular residential street located in the heart of Llandudno Junction, offering a convenient and well-connected setting ideal for families, first-time buyers, and commuters alike and has easy access to a wide range of local amenities.
Within walking distance, you’ll find shops, cafés, supermarkets, and the main railway station, providing excellent transport links across North Wales and beyond. The A55 is also close by, making travel to Chester, Bangor, and the wider region straightforward.
Llandudno Junction benefits from several nearby schools, leisure facilities, and green spaces, while the beautiful coastal town of Llandudno and the scenic Conwy Valley are just a short drive away. Ronald Avenue offers a peaceful residential environment with all the essentials close at hand, making it a highly desirable place to live.
Entrance Hall
The hallway is entered through a wooden door with frosted glazed panels, complemented by matching frosted side panels. The space features wood-effect laminate flooring and there is stairs that ascend to the first floor. A useful under-stairs storage cupboard provides practical space, and the hallway offers access to the main living areas. Additional features include a radiator and conveniently placed power points.
Living Room
The living room benefits from a spacious double-glazed bay window to the front elevation, allowing plenty of natural light to fill the room. It is finished with carpeted flooring and includes a radiator, multiple power points, and fitted wall lights. An electric fireplace provides a cosy focal point.
Dining Room
The dining room offers ample space for a generously sized dining table and additional furnishings. A wooden glazed door with a matching side panel opens directly onto the rear garden. The space also includes built-in shelving, a useful built-in storage cupboard, and a marble-effect fireplace hearth that adds a decorative focal point. A radiator and power points are present, and an open archway leads seamlessly through to the kitchen.
Kitchen
The kitchen is fitted with a range of wall and base units and is topped with a complementary work surface, along with partially tiled walls for easy maintenance. Two double-glazed windows provide views over the garden and allows natural light to brighten the space. The room includes an inset stainless-steel sink with drainer and mixer tap, ample power points, and an integrated oven and hob with an extractor hood above. There is also designated space for appliances such as a washing machine, tumble dryer, or fridge-freezer, offering flexibility to suit household needs. The space is finished off with power points.
Landing
The landing provides access to all three bedrooms, the family bathroom, and the loft space. It features power points, a radiator, and a double-glazed frosted window to the side elevation.
Bedroom
The main bedroom features a double-glazed window to the rear elevation. The room is finished with carpeted flooring and includes ample power points along with a radiator. There is generous space to accommodate a double bed as well as additional bedroom furniture, making it a comfortable and versatile room.
Bedroom
Bedroom Two features a double-glazed window to the front elevation. The space includes a radiator and conveniently placed power points, and it is well-proportioned to accommodate a double bed along with additional bedroom furniture.
Bedroom
Bedroom Three is a single room, offering enough space to function comfortably as a bedroom, nursery, home office, or wardrobe/dressing area. It includes ample power points, a radiator, and a double-glazed window to the front elevation that brings in plenty of natural light.
Bathroom
The family bathroom has a low-level WC and a pedestal wash hand basin with stainless-steel mixer taps. There is a separate panelled bath with stainless-steel taps, complemented by a wall-mounted Triton electric shower and a fitted shower curtain rail. The walls are tiled for easy maintenance, and the room is finished with wood-effect vinyl flooring. A double-glazed frosted window to the rear elevation provides natural light while maintaining privacy, and a radiator completes the space.
Externally
To the front of the property, a wrought-iron gate opens onto a pathway leading to the main entrance. The front garden is designed for low maintenance and is enclosed by a brick boundary wall.
At the rear, there is a spacious patio area and a low-maintenance concrete yard, ideal for outdoor seating. Wooden double gates provide convenient access to the rear of the property, and a brick-built shed offers excellent additional storage. A side gate leads back around to the front of the property, and an outside tap is also installed for added practicality.
Key facts
- Council tax band: C.
- EPC rating: D (score 57; potential rating B).
- Outside: garden, patio.
What it's like to live in
The practical details that shape daily life here, each with its source. Anything the listing leaves open becomes a question to ask.
Low-maintenance front garden · rear garden
Agent's descriptionDouble glazed
The living room benefits from a spacious double-glazed bay window to the front elevation, allowing plenty of natural light to fill the room.
Agent's descriptionLoft · Understairs cupboard
The landing provides access to all three bedrooms, the family bathroom, and the loft space.
Agent's descriptionUp to 1,000 Mbps
Available to 100% of premises in the postcode (Ofcom, Jan 2026). Postcode coverage, not a speed guarantee: check this exact address with a provider.
Ofcom postcode coverageFreehold
Supplied listing field and any agent featuresBand C
Council tax, Band C
Agent's descriptionRated D. Check the assessment date on the certificate.
Agent's descriptionQuestions worth asking
The listing doesn't answer these. Tick any you'd like to ask and they'll be added to your enquiry message.
Nothing added yet
Loading room styling…
Life nearby
A feel for the area
Getting about
0.2 milesto Llandudno Junction Rail Station
Approximate straight-line distance · DfT NaPTAN · 13 Sept 2026Background air quality
- Fine particles · PM₂.₅
- 4.8 µg/m³ · Meets the WHO guideline
- Nitrogen dioxide · NO₂
- 4.6 µg/m³ · Meets the WHO guideline
Annual background levels. For scale: the WHO 2021 guideline is 5 µg/m³ for PM₂.₅ and 10 for NO₂; the UK legal limit is 20 and 40. Lower is better; this is a 1 km model, not a reading at the door.
Defra · 2024 annual model · 1 km areaLocal information is approximate. Distances are straight-line estimates from the available location. Broadband describes postcode coverage, not the speed or service available at this home; check the address with a provider. Air quality is a modelled annual background estimate.
Checking nearby places…
Picture your everyday
Start with the agent's details and explore the Area Overview to get a feel for daily life here.
Local news
Good news from Conwy and the surrounding area: openings, events, schools, sport, green spaces and investment. Read each story for the places and dates it covers.
Checking connected news sources…
Other homes nearby
Homes in Conwy →About these property details
The information provided in this listing is for general information purposes only and does not constitute property particulars. We make no warranties or guarantees, express or implied, regarding the accuracy, completeness, or availability of the information.
Property details are provided by the listing agent, developer, or other third parties, and we have no control over the content provided. Prospective buyers or tenants should make their own enquiries and verify all information directly with the agent or relevant party.
Information relating to Energy Performance Certificates, Home Reports, or other statutory documents should be obtained directly from the selling agent or developer where applicable.