

West Sussex · BN11
Prospect Place
Prospect Place, West Sussex, BN11
Offers Over
A characterful Grade II Listed four-bedroom coastal cottage tucked just one road back from Worthing beach. Arranged over four floors with open-plan living, skylight kitchen with bi-folds, private courtyard with direct beach access, chain free.
Listed 7 September 2026 · agent details updated 16 November 2026. An asking price is not a completed sale.
The home, in the agent’s words
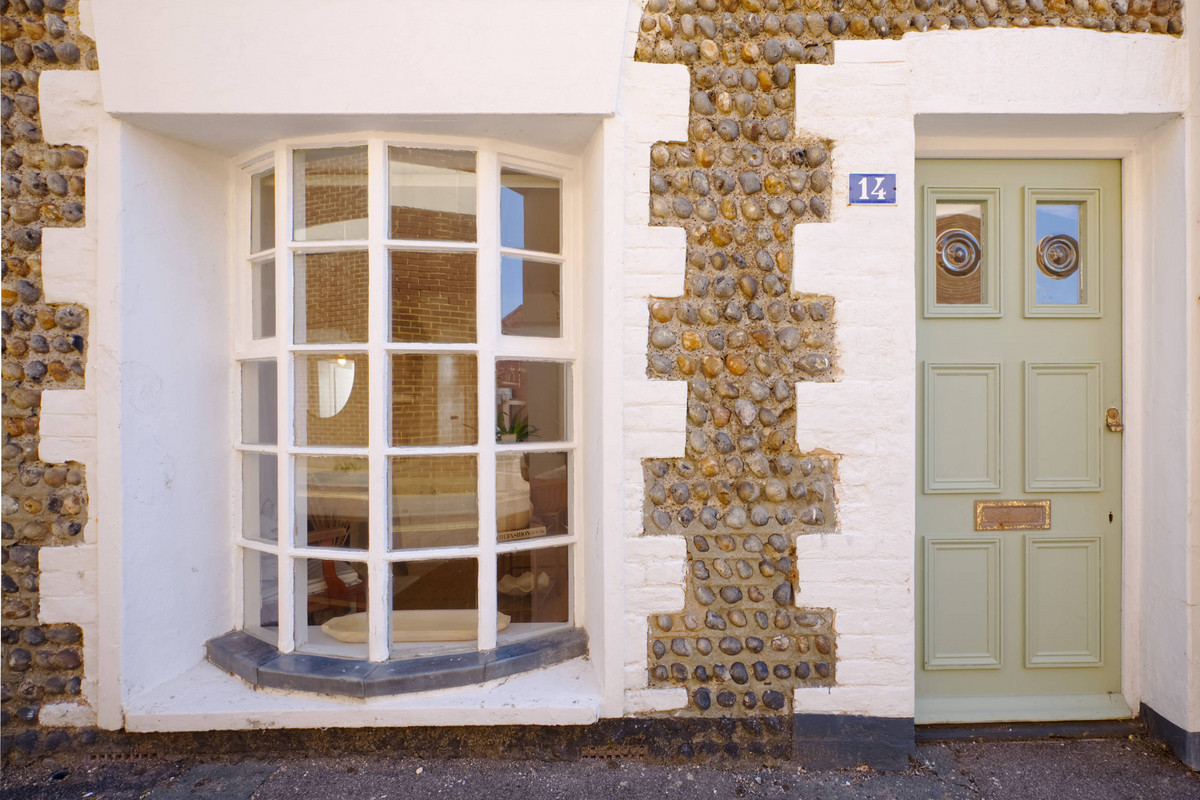
- Charming Grade II Listed Fisherman’s Cottage with Traditional Flint Frontage
- Set just one road back from Worthing beach with sea views from the property
- Historic nineteenth-century cottage in the vibrant heart of Worthing town centre
- Substantial open-plan lounge and dining room with sash bay window and feature fireplace
- Light-filled kitchen with large pitched glass skylight and bi-fold doors to courtyard
- Private Mediterranean-style courtyard with direct access towards town and the beach
- Flexible sleeping accommodation arranged vertically over multiple characterful floors
- Unusually generous family bathroom with separate bath, shower and glimpses of the sea
- Freehold and offered with no onward chain for a seamless purchase
- Moments from independent shops, seaside cafes, restaurants and the promenade
Read the full agent description
** Quote Reference 826071 when calling**
Forming part of an early nineteenth-century terrace in the heart of historic Worthing, this Grade II Listed flint-fronted fisherman's cottage offers a rare blend of period provenance, coastal living, and town-centre convenience. Positioned just one road back from the seafront, the property enjoys direct visual connection to the coast from the front, establishing a relaxed seaside lifestyle from the moment you step through the door.
The front entrance opens directly into a substantial open-plan lounge and dining space with an inviting, informal cottage atmosphere. An impressive floor-to-ceiling bay with sash windows fills the room with natural light, while an electric fireplace provides a warm focal point. Traditional built-in cabinetry flanks the chimney breast, offering practical storage alongside generous floor space for both formal dining and casual relaxing.
Towards the rear, the kitchen is thoughtfully designed to maximize light and functionality. A large pitched roof skylight fills the room with daylight, complementing contemporary cabinetry, glass splashbacks, and integrated appliances including an oven, dishwasher, washing machine, and fridge freezer. Large bi-folding doors open the kitchen up completely to the private rear courtyard, creating an easy transition between indoor and outdoor space.
The sleeping accommodation is arranged vertically over three upper floors, giving each level its own distinct character. On the first floor, a well-proportioned double bedroom retains classic sash window detailing. Adjacent sits an unusually spacious family bathroom, complete with both a full-sized bath and a separate shower enclosure. A subtle glimpse towards the sea from the bathroom serves as a constant reminder of the home's coastal setting.
Continuing up to the second floor reveals two further bedrooms. The larger bedroom sits to the front, while the adjacent bedroom provides ideal versatility, whether utilized as a nursery, dressing room, or quiet home office.
The top floor reveals a wonderfully private fourth bedroom, set apart from the rest of the accommodation and tucked peacefully beneath the roofline. Its elevated position gives the room a lovely sense of seclusion, creating an inviting retreat at the very top of this historic cottage a space that feels entirely its own.
Outside, the private enclosed courtyard feels like a natural extension of the kitchen, with the bi-folding doors opening wide to create an effortless connection between inside and out. Framed by crisp whitewashed walls and finished with natural slate paving, it is a wonderfully sheltered, low-maintenance space with plenty of room for a bistro table and relaxed seating. Perfect for morning coffee in the sunshine, alfresco dining or unwinding after a day at the beach, it brings a real sense of seaside living to the heart of the home. A notable feature is the courtyard's direct access leading out towards the town centre and the road straight to the beach, offering convenience for daily walks or heading out into town.
Offered to the market with no onward chain, this historic home presents a unique opportunity to secure an authentic piece of Worthing’s coastal heritage.
What makes Prospect Place particularly special, however, is the lifestyle surrounding it.
This is a home where you can walk to the beach in moments, wander into town for coffee, meet friends for dinner without thinking about the car, or simply open the doors to the courtyard and enjoy the slower pace of coastal living.
About Worthing & Local Area
Worthing offers a vibrant coastal lifestyle combining traditional seaside charm with modern town-centre convenience. Tucked away in a historic street moments from the beach, this home allows you to enjoy morning walks along the promenade, afternoon coffee at local independent spots, and evening dining at nearby restaurants without needing to rely on a car.
Everyday amenities, boutique shopping, and cultural venues are all within comfortable walking distance. For travel further afield, Worthing railway station is located approximately 0.6 miles away, providing direct rail connections along the coast and towards London. Families are well served by local schooling, with Heene Primary School nearby alongside secondary options across the town.
Contact Hayley Georgiou Property today to arrange your viewing and discover this exceptional coastal home.
What it's like to live in
The practical details that shape daily life here, each with its source. Anything the listing leaves open becomes a question to ask.
Terrace · private rear courtyard
Agent's descriptionUp to 1,000 Mbps
Available to 100% of premises in the postcode (Ofcom, Jan 2026). Postcode coverage, not a speed guarantee: check this exact address with a provider.
Ofcom postcode coverageFreehold Freehold and offered with no onward chain for a seamless purchase
Supplied listing field and any agent featuresThe agent has supplied the certificate as a document. Its rating isn't in the listing data, so open it to see the band and assessment date.
Supplied listing documentQuestions worth asking
The listing doesn't answer these. Tick any you'd like to ask and they'll be added to your enquiry message.
Nothing added yet
Loading room styling…
Life nearby
A feel for the area
Getting about
0.6 milesto Worthing Rail Station
Approximate straight-line distance · DfT NaPTAN · 13 Sept 2026Background air quality
- Fine particles · PM₂.₅
- 6.3 µg/m³ · Above the WHO guideline · well within the UK legal limit
- Nitrogen dioxide · NO₂
- 7.7 µg/m³ · Meets the WHO guideline
Annual background levels. For scale: the WHO 2021 guideline is 5 µg/m³ for PM₂.₅ and 10 for NO₂; the UK legal limit is 20 and 40. Lower is better; this is a 1 km model, not a reading at the door.
Defra · 2024 annual model · 1 km areaLocal information is approximate. Distances are straight-line estimates from the available location. Broadband describes postcode coverage, not the speed or service available at this home; check the address with a provider. Air quality is a modelled annual background estimate.
Checking nearby places…
Picture your everyday
Start with the agent's details and explore the Area Overview to get a feel for daily life here.
Local news
Checking connected news sources…
Other homes nearby
Homes in BN11 postcode area →About these property details
The information provided in this listing is for general information purposes only and does not constitute property particulars. We make no warranties or guarantees, express or implied, regarding the accuracy, completeness, or availability of the information.
Property details are provided by the listing agent, developer, or other third parties, and we have no control over the content provided. Prospective buyers or tenants should make their own enquiries and verify all information directly with the agent or relevant party.
Information relating to Energy Performance Certificates, Home Reports, or other statutory documents should be obtained directly from the selling agent or developer where applicable.