

Biddulph · ST8
Woodhouse Lane, Biddulph
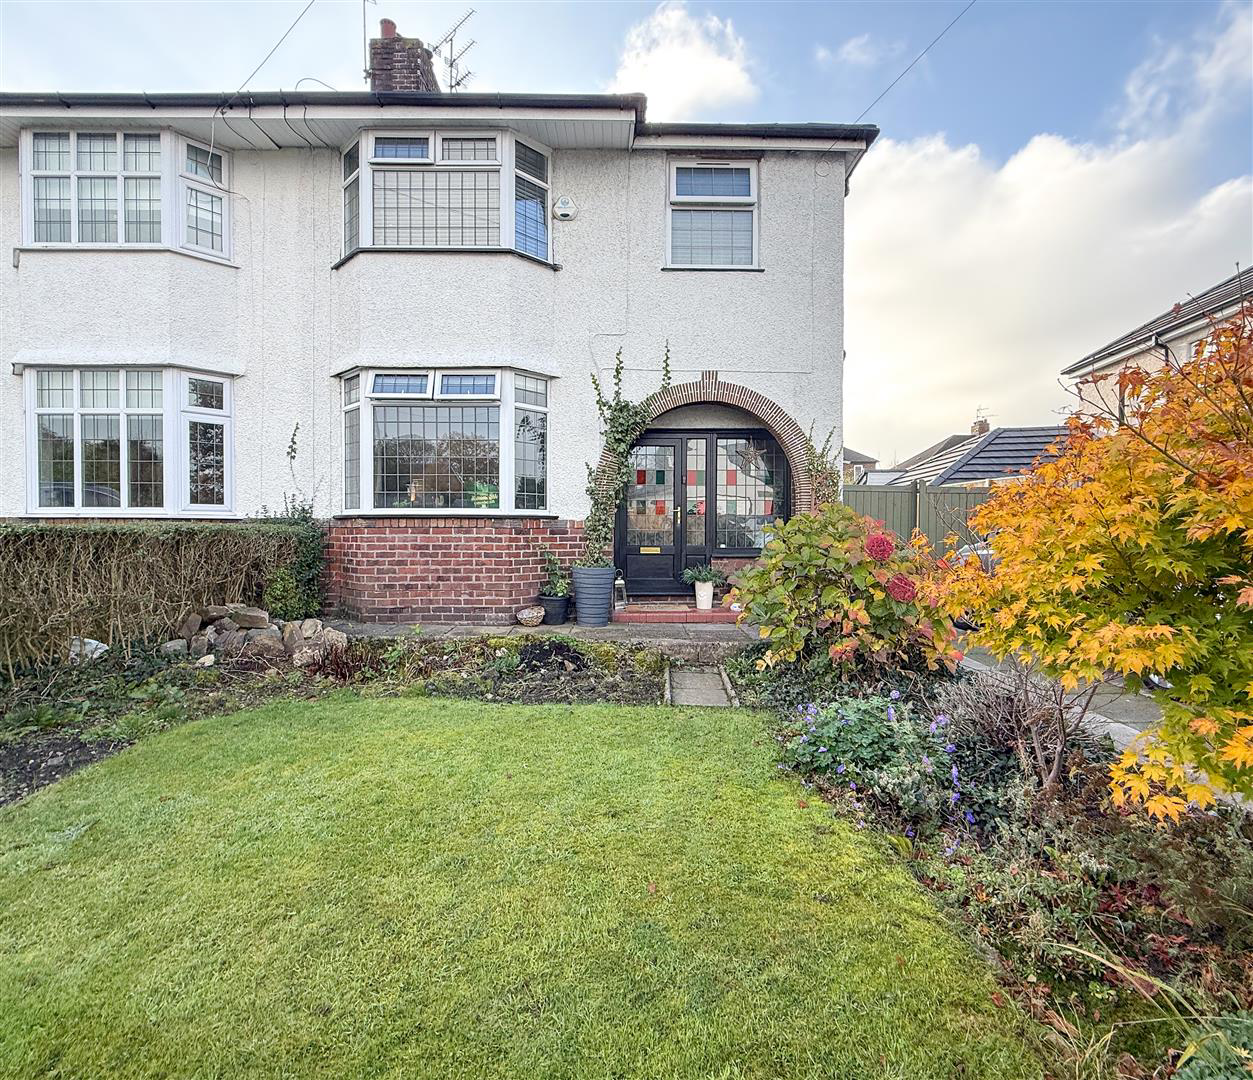
An attractive and beautifully presented recently extended 1930s three-bedroom semi-detached home, combining traditional character and period features with stylish modern improvements, including an extended dining room, two reception rooms and a beautifully landscaped rear garden with an impressive timber garden lodge
Listed 11 November 2026 · agent details updated 11 November 2026. An asking price is not a completed sale.
The home, in the agent’s words
- Attractive 1930s bay fronted three-bedroom semi-detached home
- Two separate reception rooms
- Extended dining room with vaulted ceiling, completed in 2026
- Character features including exposed brick fireplace and multi-fuel stove
- Modern fitted kitchen with integrated appliances
- Contemporary first-floor shower room and separate WC
- Beautifully landscaped rear garden with entertaining terraces
- Impressive timber garden lodge and dedicated fire pit seating area
- Driveway providing off-road parking and garage
- Convenient for Woodhouse Academy, Oxhey First School and Congleton
Read the full agent description
An attractive and beautifully presented recently extended 1930s three-bedroom semi-detached home, combining traditional character and period features with stylish modern improvements, including an extended dining room, two reception rooms and a beautifully landscaped rear garden with an impressive timber garden lodge
Situated along the popular Woodhouse Lane, the property enjoys a convenient position within easy reach of Congleton town centre, with excellent access to local amenities and nearby schooling, including Woodhouse Primary School and Oxhey First School.
The accommodation is both welcoming and versatile, retaining much of its original 1930s charm whilst benefiting from tasteful modernisation throughout. An attractive covered entrance with a traditional brick archway leads into the entrance hall, featuring decorative panelling and an original staircase.
There are two separate reception rooms, providing excellent space for both family living and entertaining. The front lounge enjoys a walk-in bay window, whilst the rear lounge is particularly inviting, featuring an exposed brick chimney breast housing a multi-fuel burning stove, creating a wonderful focal point.
Opening directly from the rear lounge is the recently extended dining room, completed in 2026. This impressive addition features a vaulted ceiling, extensive leaded glazing and double doors opening directly onto the rear garden, allowing natural light to flood the room and creating a lovely connection between the indoor and outdoor living spaces.
The kitchen is fitted with a contemporary range of contrasting units, complemented by oak-effect work surfaces and a comprehensive selection of integrated appliances including a Neff Oven.
To the first floor are three well-proportioned bedrooms, together with a stylishly modernised shower room featuring a generous walk-in shower enclosure. A separate WC provides additional convenience for family living.
Externally, the property continues to impress. To the front is a driveway providing off-road parking, together with access to a garage.
The beautifully landscaped rear garden has been thoughtfully designed to provide a variety of attractive areas for outdoor relaxation and entertaining. Featuring paved seating terraces, an artificial lawn and established planting, the garden offers a wonderful area for enjoying the warmer months.
A particular highlight is the substantial timber garden lodge, providing a charming and versatile additional space, ideal for entertaining, hobbies or simply relaxing overlooking the garden. A further secluded seating area incorporates a brick-built fire pit, creating an inviting setting all year round.
Offering an appealing balance of traditional character, contemporary living and beautifully designed outdoor space, this delightful family home is ideally suited to those seeking a property with personality, practicality and a convenient location.
Covered Entrance - Having an exposed archway and original Minton tiled flooring. UPVC double glazed front entrance door with leaded stained glass panelling and matching side window.
Entrance Hall - Having oak-effect laminate flooring, column-style radiator, part-panelled walls and an original painted wooden staircase rising to the first floor landing. Understairs storage cupboard with UPVC double glazed obscure window to the side aspect.
Front Lounge - 3.96m into bay x 3.35m (12'11" into bay x 10'11" - Featuring a focal-point gas fire with an open-flame, coal-effect display, set within a polished stone surround. UPVC double glazed leaded bay window to the front aspect, radiator and exposed stripped wooden floorboards.
Rear Lounge - 4.10m x 3.32m (13'5" x 10'10" ) - Featuring an exposed brick chimney breast housing a multi-fuel burning stove. Oak-effect laminate flooring and radiator. Open access leading through to the extended dining room.
Dining Room - 3.10m x 2.66m (10'2" x 8'8" ) - Extended in 2026, this delightful addition features a dwarf brick base with UPVC double glazed leaded windows and double opening patio doors providing direct access to the garden. Continuation of the oak-effect laminate flooring from the adjoining lounge.
Vestibule - Having a useful storage cupboard, also housing the gas-fired central heating boiler.
Kitchen - 3.07m x 2.38m (10'0" x 7'9" ) - Fitted with a modern range of contrasting wall-mounted cupboards and base units, complemented by oak-effect work surfaces incorporating a Villeroy & Boch one-and-a-half-bowl ceramic sink with chrome mixer tap and matching oak-effect upstands.
A comprehensive range of quality integrated appliances includes a Neff combination double oven, CDA microwave oven, touch-control induction hob with stainless steel chimney-style extractor fan above, integrated fridge and separate freezer.
Further features include under-cupboard lighting, laminate flooring and a contemporary radiator. UPVC double glazed window to the rear aspect and UPVC double glazed side entrance door.
First Floor Landing - Having a UPVC double glazed obscure window to the side aspect.
Separate Wc - Fitted with a low-level WC and wash hand basin. Tiled flooring, radiator, access to loft space and UPVC double glazed obscure window to the side aspect.
Bedroom One - 4.10m x 3.34m (into wardrobes) (13'5" x 10'11" (in - Having fitted wardrobes incorporating hanging space, drawers, shelving and additional storage. Laminate flooring, radiator, part-panelled walls and UPVC double glazed obscure window to the rear aspect.
Bedroom Two - 3.98m into bay x 3.35m (13'0" into bay x 10'11" ) - Having a UPVC double glazed leaded walk-in bay window to the front aspect and radiator.
Bedroom Three - 2.41m x 3.11m (7'10" x 10'2" ) - Having a UPVC double glazed window to the rear aspect and radiator.
Shower Room - 2.34m into shower cubicle x 2.27m maximum (7'8" i - Beautifully modernised and fitted with a contemporary suite comprising a generous walk-in double shower enclosure with thermostatically controlled shower, incorporating both a fixed rainfall showerhead and a separate detachable shower attachment.
Low-level WC and wash hand basin set within a modern vanity storage unit, incorporating open shelving and a pull-out drawer.
Further features include a contemporary-style radiator, attractive splashback wall panelling, recessed LED ceiling lighting and UPVC double glazed obscure window to the front aspect.
Externally - -
Summer House - 4.77m x 3.78m (15'7" x 12'4" ) - A generously proportioned timber-clad summer house featuring solid wood flooring, double opening glazed doors providing access onto the garden, together with matching opening windows.
Front - The property is approached via a paved driveway providing off-road parking, with a front garden predominantly laid to lawn and complemented by established planted borders, mature shrubs and ornamental trees. A distinctive brick-arched covered entrance adds to the property's traditional 1930s character.
Double opening timber gates to the side provide vehicular access to the detached garage, positioned towards the rear of the property.
Rear Garden - The beautifully landscaped rear garden has been thoughtfully designed to create an attractive and versatile outdoor space, offering a variety of areas for relaxation and entertaining.
Immediately adjoining the property is a generous paved seating terrace, accessed directly from the extended dining room, providing an ideal setting for alfresco dining. A central artificial lawn is complemented by raised timber-edged borders, established shrubs and decorative planting, with paved pathways connecting the various garden areas.
A particular feature is the dedicated fire pit seating area, attractively landscaped with traditional block paving and curved, brick-built raised planting beds. At its centre is a substantial circular brick-built fire pit, surrounded by space for outdoor seating, creating a wonderful setting for entertaining throughout the seasons.
Positioned towards the rear of the garden is an impressive timber-built garden lodge, finished in an attractive sage-green colour with contrasting dark window frames and double opening glazed doors. The lodge benefits from its own raised terrace and offers a substantial additional space, currently arranged as a recreational lounge and games room, with timber-clad walls and ceiling and a solid wood floor.
The garden is enclosed by timber fencing and benefits from a delightful combination of traditional landscaping and contemporary outdoor living, creating an inviting setting that can be enjoyed throughout the year.
Detached Garage - Accessed via the double opening timber gates and driveway to the side of the property.
What it's like to live in
The practical details that shape daily life here, each with its source. Anything the listing leaves open becomes a question to ask.
Detached garage + Driveway
Double opening timber gates to the side provide vehicular access to the detached garage, positioned towards the rear of the property.
Agent's descriptionLandscaped rear garden · front garden
Agent's descriptionGas central heating
Vestibule - Having a useful storage cupboard, also housing the gas-fired central heating boiler.
Agent's descriptionDouble glazed
UPVC double glazed front entrance door with leaded stained glass panelling and matching side window.
Agent's descriptionLoft · Built-in wardrobes · Understairs cupboard
Tiled flooring, radiator, access to loft space and UPVC double glazed obscure window to the side aspect.
Agent's descriptionUp to 1,000 Mbps
Available to 100% of premises in the postcode (Ofcom, Jan 2026). Postcode coverage, not a speed guarantee: check this exact address with a provider.
Ofcom postcode coverageThe agent has supplied the certificate as a document. Its rating isn't in the listing data, so open it to see the band and assessment date.
Supplied listing documentEvery room the agent measured
Rear Lounge
4.10 × 3.32 m · 13'5" × 10'10" · 13.6 m²
- Featuring an exposed brick chimney breast housing a multi-fuel burning stove.
- Oak-effect laminate flooring and radiator.
- Open access leading through to the extended dining room.
A three-seat sofa (210 × 90 cm), shown for scale. Measurements are approximate.
Questions worth asking
The listing doesn't answer these. Tick any you'd like to ask and they'll be added to your enquiry message.
Nothing added yet
Loading room styling…
Life nearby
A feel for the area
Getting about
2.5 milesto Congleton Rail Station
Approximate straight-line distance · DfT NaPTAN · 13 Sept 2026Background air quality
- Fine particles · PM₂.₅
- 6.4 µg/m³ · Above the WHO guideline · well within the UK legal limit
- Nitrogen dioxide · NO₂
- 6.2 µg/m³ · Meets the WHO guideline
Annual background levels. For scale: the WHO 2021 guideline is 5 µg/m³ for PM₂.₅ and 10 for NO₂; the UK legal limit is 20 and 40. Lower is better; this is a 1 km model, not a reading at the door.
Defra · 2024 annual model · 1 km areaLocal information is approximate. Distances are straight-line estimates from the available location. Broadband describes postcode coverage, not the speed or service available at this home; check the address with a provider. Air quality is a modelled annual background estimate.
Checking nearby places…
Picture your everyday
Start with the agent's details and explore the Area Overview to get a feel for daily life here.
Local news
Checking connected news sources…
Other homes nearby
Homes in ST8 postcode area →About these property details
The information provided in this listing is for general information purposes only and does not constitute property particulars. We make no warranties or guarantees, express or implied, regarding the accuracy, completeness, or availability of the information.
Property details are provided by the listing agent, developer, or other third parties, and we have no control over the content provided. Prospective buyers or tenants should make their own enquiries and verify all information directly with the agent or relevant party.
Information relating to Energy Performance Certificates, Home Reports, or other statutory documents should be obtained directly from the selling agent or developer where applicable.