

Great Baddow, CHELMSFORD · CM2
Greenland Gardens, Great Baddow
Greenland Gardens, Great Baddow, CHELMSFORD, CM2 8ZF
GUIDE PRICE: £700,000 - £750,000 LOCATION Great Baddow is a highly sought-after residential area on the southern edge of Chelmsford, offering a blend of village charm and city convenience. The area benefits from a wide range of local amenities, well-regarded schools, parks and leisure facilities, making it popular with families and professionals alike.
The home, in the agent’s words
Read the full agent description
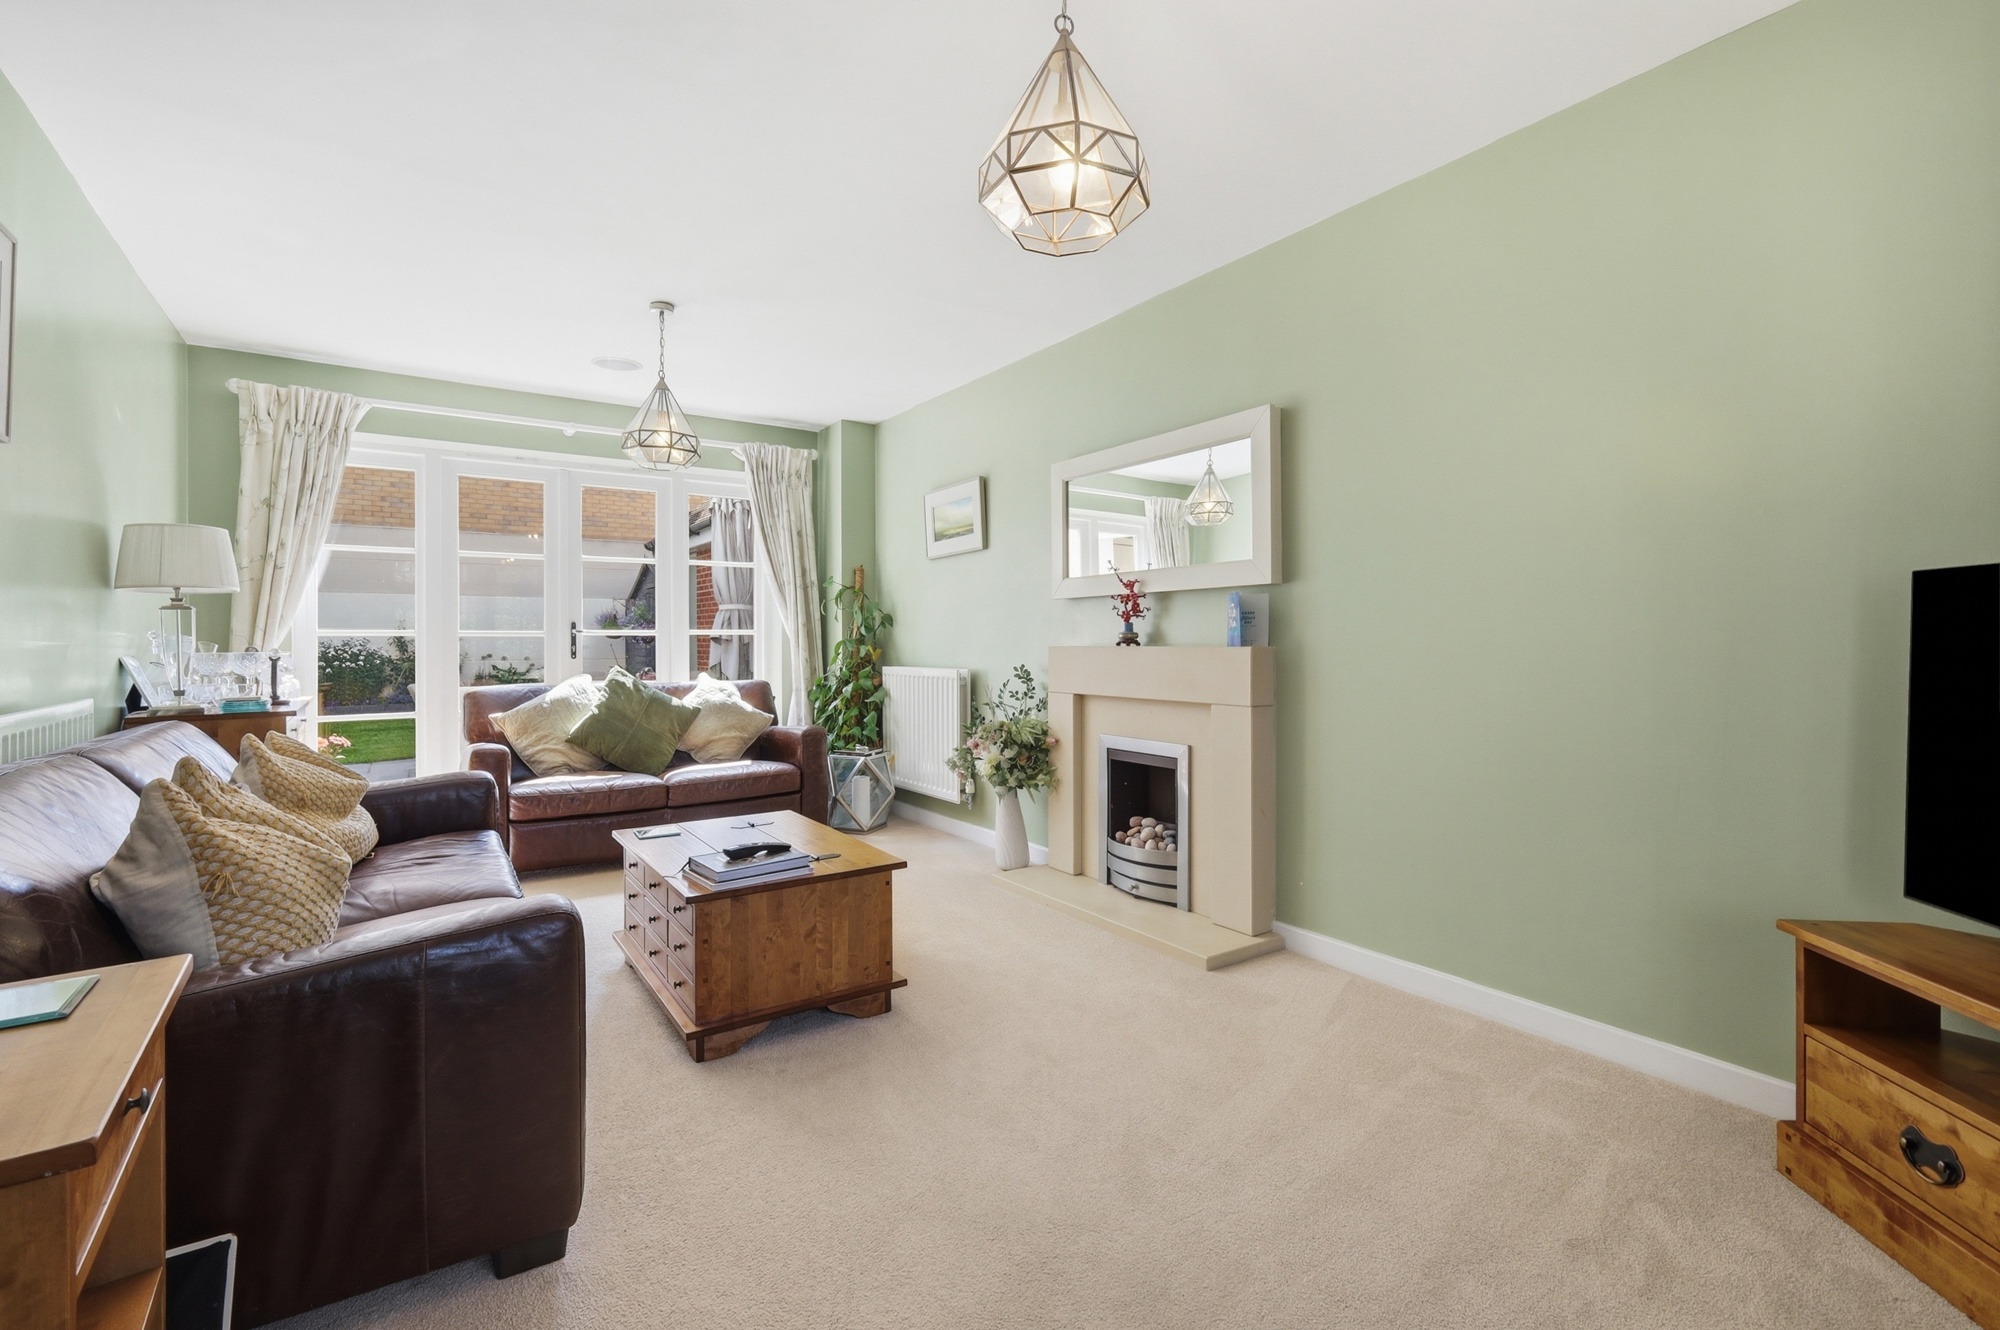
GUIDE PRICE: £700,000 - £750,000 LOCATION Great Baddow is a highly sought-after residential area on the southern edge of Chelmsford, offering a blend of village charm and city convenience. The area benefits from a wide range of local amenities, well-regarded schools, parks and leisure facilities, making it popular with families and professionals alike. Chelmsford city centre is easily accessible, providing extensive shopping, dining and entertainment options. Excellent transport links include access to the A12 and regular rail services to London Liverpool Street from Chelmsford station. The recently opened Beaulieu Park railway station further enhances connectivity, offering additional services to London and the wider East of England, making Great Baddow an ideal location for commuters. OVERVIEW OF ACCOMMODATION An impressive five-bedroom detached family home that was constructed by Bellway Homes in 2008 and offers spacious, versatile accommodation arranged over three well-planned floors. Beautifully suited to modern family living, the property combines generous reception space, five bedrooms (four doubles and a single), three bathrooms and a versatile detached garage conversion, creating a home capable of adapting to a variety of lifestyle requirements. The property is approached via a driveway providing off-road parking for two vehicles and is entered through a welcoming and spacious entrance hall finished with attractive Karndean flooring, setting the tone for the quality of accommodation throughout. From the hallway, doors lead to the principal ground floor rooms, including a cloakroom fitted with a two-piece suite and a generously proportioned dual-aspect lounge. Flooded with natural light from windows to both the front and rear elevations, this elegant reception room provides an ideal space for both relaxation and entertaining. A separate study offers an excellent work-from-home environment, playroom or snug, providing flexibility for modern family requirements. The heart of the home is undoubtedly the spacious kitchen/dining room, which provides ample space for family dining and social gatherings. The kitchen is complemented by a practical utility room, offering additional storage and workspace, whilst also housing the wall-mounted combination boiler and providing valuable separation from the main living areas. The first-floor landing benefits from an airing cupboard incorporating a Maxi Flo hot water system and provides access to three bedrooms. The principal bedroom is a particularly attractive room featuring fitted wardrobes and its own en-suite shower room. Bedroom two is another generous double bedroom and also benefits from an en-suite shower room, making it ideal for guests or older children seeking a degree of independence. Bedroom five is a comfortable single room, perfectly suited as a nursery, dressing room or additional home office. The second floor further enhances the versatility of the accommodation, offering two substantial double bedrooms served by a well-appointed family bathroom. This floor creates an ideal retreat for teenagers, guests or multi-generational living arrangements, ensuring the property can comfortably accommodate larger families. Externally, the property continues to impress. The driveway leads to the single garage, which has been thoughtfully divided into two functional areas. The front section retains valuable storage space for bicycles, gardening equipment and household items, whilst the rear section has been converted into a versatile gym and home office. Accessed directly from the garden, this space benefits from power, lighting and additional loft storage, making it ideal for those working from home, pursuing hobbies or requiring a dedicated fitness area. The rear garden has been designed with ease of maintenance in mind and provides an excellent outdoor environment for the whole family. A paved patio area offers the perfect setting for al fresco dining and summer entertaining, while the remainder of the garden is laid to lawn. AGENTS NOTE: 1. We have been informed by the current Vendors that there is an estates charge payable of £110 per quarter. 2. We are legally obliged to carry out Anti Money Laundering checks on behalf of HMRC on persons or companies trying to buy a property through us. A non-refundable charge of £48 including VAT (for up to two people) is therefore required when you have an offer accepted on a property through us. DISCLAIMER - With approximate measurements these particulars have been prepared in good faith by the selling agent in conjunction with the vendor(s) with the intention of providing a fair and accurate guide to the property. However, they do not constitute or form part of an offer or contract nor may they be regarded as representations, all interested parties must themselves verify their accuracy. No tests or checks have been carried out in respect of heating, plumbing, electric installations or any type of appliances which may be included
What it's like to live in
The practical details that shape daily life here, each with its source. Anything the listing leaves open becomes a question to ask.
Detached garage + Driveway
Beautifully suited to modern family living, the property combines generous reception space, five bedrooms (four doubles and a single), three bathrooms and a versatile detached g…
Agent's descriptionRear garden · patio
Agent's descriptionCombi boiler
The kitchen is complemented by a practical utility room, offering additional storage and workspace, whilst also housing the wall-mounted combination boiler and providing valuabl…
Agent's descriptionLoft · Built-in wardrobes · Airing cupboard
Accessed directly from the garden, this space benefits from power, lighting and additional loft storage, making it ideal for those working from home, pursuing hobbies or requiri…
Agent's descriptionUp to 1,000 Mbps
Available to 34% of premises in the postcode (Ofcom, Jan 2026). Postcode coverage, not a speed guarantee: check this exact address with a provider.
Ofcom postcode coverageFreehold
Supplied listing field and any agent featuresQuestions worth asking
The listing doesn't answer these. Tick any you'd like to ask and they'll be added to your enquiry message.
Nothing added yet
Loading room styling…
Life nearby
A feel for the area
Getting about
2.1 milesto Chelmsford Rail Station
Approximate straight-line distance · DfT NaPTAN · 13 Sept 2026Background air quality
- Fine particles · PM₂.₅
- 7.3 µg/m³ · Above the WHO guideline · well within the UK legal limit
- Nitrogen dioxide · NO₂
- 8.8 µg/m³ · Meets the WHO guideline
Annual background levels. For scale: the WHO 2021 guideline is 5 µg/m³ for PM₂.₅ and 10 for NO₂; the UK legal limit is 20 and 40. Lower is better; this is a 1 km model, not a reading at the door.
Defra · 2024 annual model · 1 km areaLocal information is approximate. Distances are straight-line estimates from the available location. Broadband describes postcode coverage, not the speed or service available at this home; check the address with a provider. Air quality is a modelled annual background estimate.
Checking nearby places…
Picture your everyday
Start with the agent's details and explore the Area Overview to get a feel for daily life here.
Local news
Checking connected news sources…
Other homes nearby
Homes in CM2 postcode area →About these property details
The information provided in this listing is for general information purposes only and does not constitute property particulars. We make no warranties or guarantees, express or implied, regarding the accuracy, completeness, or availability of the information.
Property details are provided by the listing agent, developer, or other third parties, and we have no control over the content provided. Prospective buyers or tenants should make their own enquiries and verify all information directly with the agent or relevant party.
Information relating to Energy Performance Certificates, Home Reports, or other statutory documents should be obtained directly from the selling agent or developer where applicable.