

Cheadle · ST10
Newmarket Way, Cheadle
Newmarket Way, Cheadle, ST10
“So love me like you do, lo-lo-love me like you do, what are you waiting for”
Listed 14 August 2026 · agent details updated 19 September 2026. An asking price is not a completed sale.
The home, in the agent’s words
- Modern three-bedroom bungalow – spacious, versatile and recently updated.
- Stylish kitchen & spacious lounge diner – perfect for everyday living and entertaining.
- Low-maintenance enclosed garden – complete with a sheltered seating area.
- Carport, tandem driveway & garage – plenty of parking and useful additional space.
- Sought-after Cheadle location – close to local amenities, schools and beautiful Staffordshire Moorlands countryside.
Read the full agent description
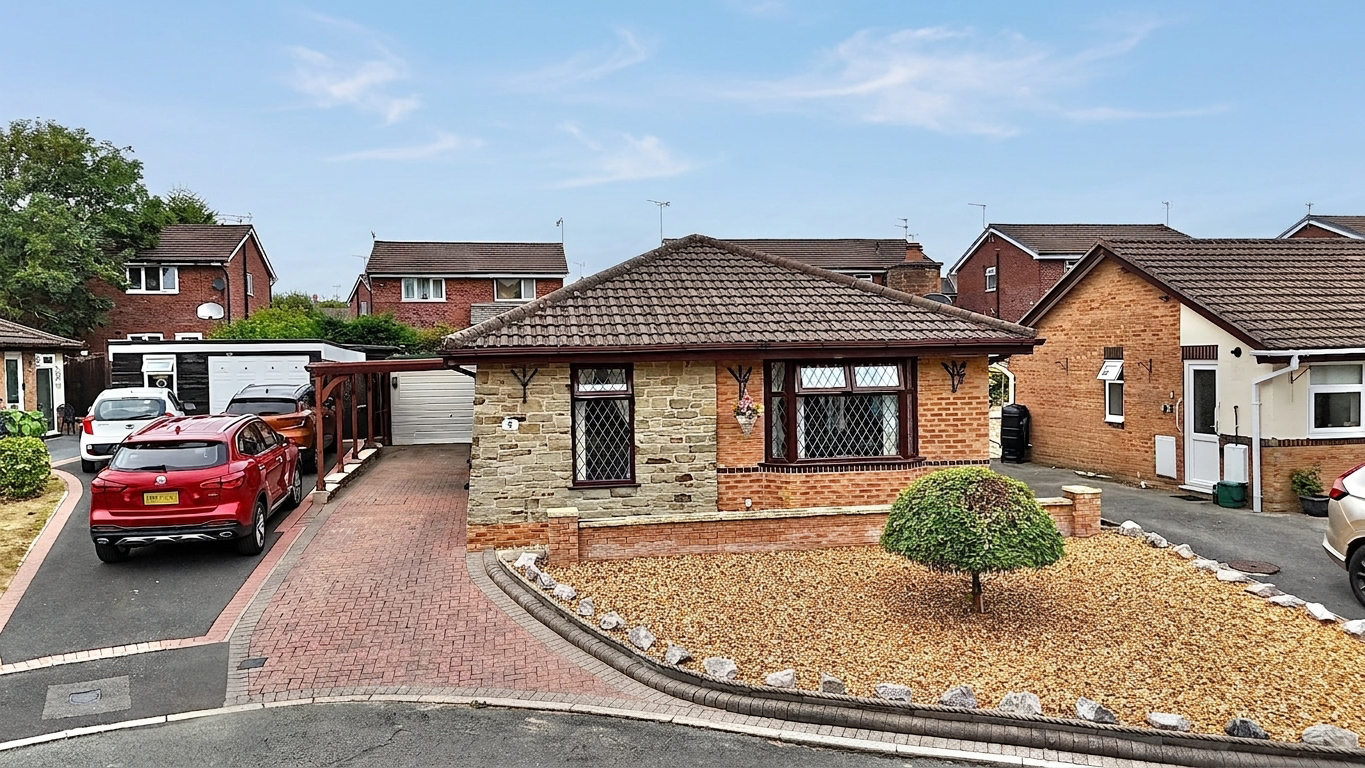
“So love me like you do, lo-lo-love me like you do, what are you waiting for” Nestled in the heart of Cheadle, on a quiet cul-de-sac, sits this modern three-bedroom bungalow, offering spacious and versatile accommodation, a tandem driveway with carport, garage and a low-maintenance garden. Recently updated throughout and ready to move straight into, this home combines modern style with practical living. What more could you ask for? Step inside and you’re welcomed by a bright hallway, leading through to the spacious lounge diner. A large front-facing window floods the room with natural light, while an electric fireplace adds warmth and ambience. There’s plenty of space for comfortable furnishings and a large dining table, creating the perfect setting for both relaxed evenings and entertaining guests. At the heart of the home is the sleek, contemporary kitchen. White, handleless cabinetry is paired with contrasting black worktops for a stylish monochrome finish, while integrated appliances complete the streamlined look. A breakfast bar provides the ideal spot for your morning coffee and toast. There’s also plumbing and electrics in the garage, offering additional options for appliances and extra functionality. The conservatory provides another inviting space to enjoy, filled with natural light and overlooking the garden. Picture yourself settling down with a good book and a cup of tea while enjoying the peaceful outlook. When it’s time to unwind, there are two generous double bedrooms alongside a further single bedroom. The versatile third bedroom could make an ideal home office, nursery or guest room, depending on your needs. A family shower room serves the bedrooms, while an additional WC adds further convenience. Outside, the enclosed and secure rear garden has been designed with easy maintenance in mind. A combination of patio and brick paving is complemented by mature shrubs, creating a pleasant outdoor space without the upkeep of a larger lawn. A sheltered garden seating area provides the perfect place to sit and enjoy the garden whatever the weather. Parking is well catered for with a tandem driveway beneath a covered carport, while the garage provides valuable additional storage and workspace. With electrics and a recently updated roof, it offers plenty of potential for practical use. All of this is set within the sought-after market town of Cheadle, in the Staffordshire Moorlands, where a welcoming community, excellent local amenities, highly regarded schools and beautiful surrounding countryside are all close at hand. Homes in such an enviable position rarely come to market. Don’t miss the opportunity to make Newmarket Way your forever home.
What it's like to live in
The practical details that shape daily life here, each with its source. Anything the listing leaves open becomes a question to ask.
Garage + Driveway
“So love me like you do, lo-lo-love me like you do, what are you waiting for” Nestled in the heart of Cheadle, on a quiet cul-de-sac, sits this modern three-bedroom bungalow, of…
Agent's descriptionLow-maintenance garden · rear garden
Agent's descriptionUp to 1,000 Mbps
Available to 100% of premises in the postcode (Ofcom, Jan 2026). Postcode coverage, not a speed guarantee: check this exact address with a provider.
Ofcom postcode coveragefreehold
Supplied listing field and any agent featuresQuestions worth asking
The listing doesn't answer these. Tick any you'd like to ask and they'll be added to your enquiry message.
Nothing added yet
Loading room styling…
Life nearby
A feel for the area
Getting about
4.1 milesto Blythe Bridge Rail Station
Approximate straight-line distance · DfT NaPTAN · 13 Sept 2026Background air quality
- Fine particles · PM₂.₅
- 6.2 µg/m³ · Above the WHO guideline · well within the UK legal limit
- Nitrogen dioxide · NO₂
- 5.2 µg/m³ · Meets the WHO guideline
Annual background levels. For scale: the WHO 2021 guideline is 5 µg/m³ for PM₂.₅ and 10 for NO₂; the UK legal limit is 20 and 40. Lower is better; this is a 1 km model, not a reading at the door.
Defra · 2024 annual model · 1 km areaLocal information is approximate. Distances are straight-line estimates from the available location. Broadband describes postcode coverage, not the speed or service available at this home; check the address with a provider. Air quality is a modelled annual background estimate.
Checking nearby places…
Picture your everyday
Start with the agent's details and explore the Area Overview to get a feel for daily life here.
Local news
Checking connected news sources…
Other homes nearby
Homes in ST10 postcode area →About these property details
The information provided in this listing is for general information purposes only and does not constitute property particulars. We make no warranties or guarantees, express or implied, regarding the accuracy, completeness, or availability of the information.
Property details are provided by the listing agent, developer, or other third parties, and we have no control over the content provided. Prospective buyers or tenants should make their own enquiries and verify all information directly with the agent or relevant party.
Information relating to Energy Performance Certificates, Home Reports, or other statutory documents should be obtained directly from the selling agent or developer where applicable.