

Northampton, Northamptonshire · NN3
Park Avenue North, Abington
Park Avenue North, Abington, Northampton, Northamptonshire, NN3
Asking price
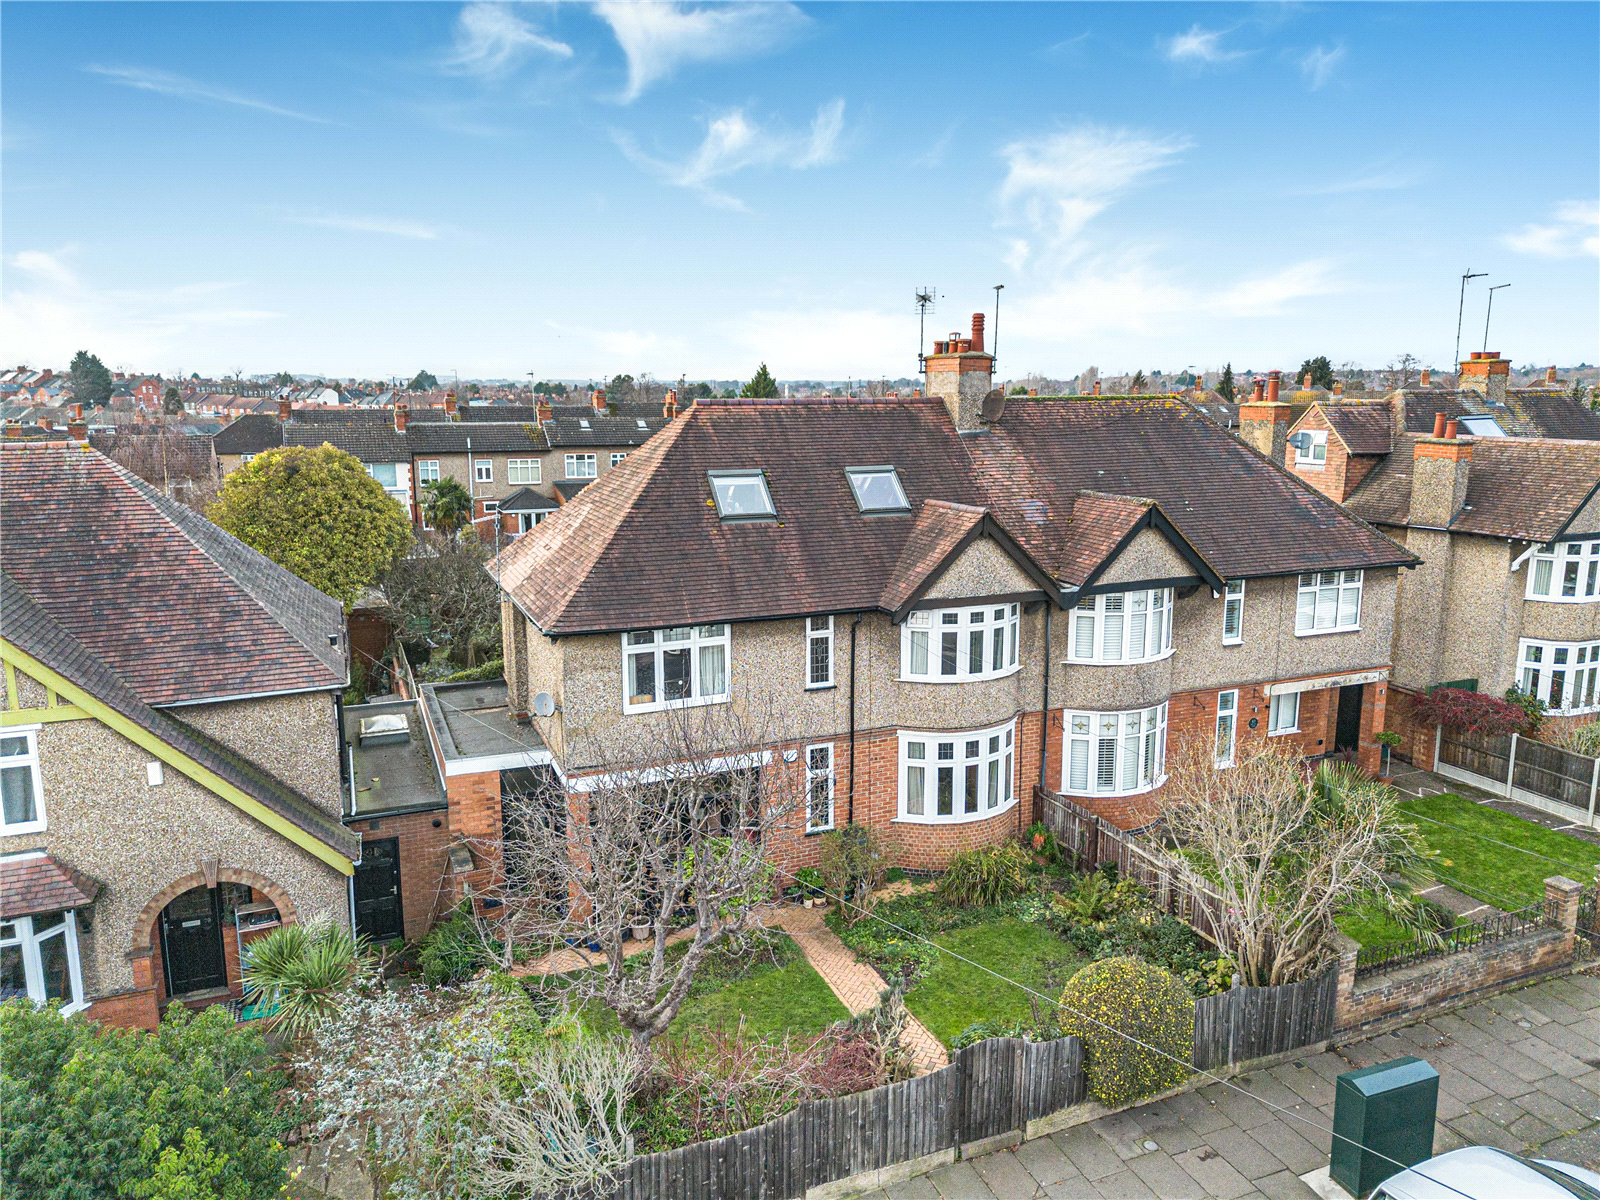
MATURE DOUBLE FRONTED PERIOD PROPERTY IN POPULAR LOCATION HAVING BEEN EXTENDED BY THE CURRENT OWNERS WITH WALLED GARDENS AND GARAGE TO REAR.
This mature, double-fronted semi-detached period property is pleasantly situated within the popular residential area of Abington. The home has been thoughtfully improved by the current owners to include a kitchen extension and loft conversion, whilst retaining much of its original character and charm. Being one of a unique pair, the property offers well proportioned accommodation arranged over three floors, extending to approximately 2,011 sq ft.
The accommodation is entered via an entrance porch which leads into a spacious reception hall, featuring original leaded windows to the front, period timber flooring and a staircase rising to the first floor. There is useful understairs storage together with a further cloaks cupboard. The sitting room is located to the front of the property and includes a double-glazed leaded window with fanlights,…
Listed 2 December 2025 · agent details updated 19 August 2026. An asking price is not a completed sale.
The home, in the agent’s words
Read the full agent description
MATURE DOUBLE FRONTED PERIOD PROPERTY IN POPULAR LOCATION HAVING BEEN EXTENDED BY THE CURRENT OWNERS WITH WALLED GARDENS AND GARAGE TO REAR.
This mature, double-fronted semi-detached period property is pleasantly situated within the popular residential area of Abington. The home has been thoughtfully improved by the current owners to include a kitchen extension and loft conversion, whilst retaining much of its original character and charm. Being one of a unique pair, the property offers well proportioned accommodation arranged over three floors, extending to approximately 2,011 sq ft.
The accommodation is entered via an entrance porch which leads into a spacious reception hall, featuring original leaded windows to the front, period timber flooring and a staircase rising to the first floor. There is useful understairs storage together with a further cloaks cupboard. The sitting room is located to the front of the property and includes a double-glazed leaded window with fanlights, a curved radiator, stripped pine floorboards, picture rails and an open fireplace set within a pine surround. The dining room is a generous dual-aspect room with French doors opening onto the rear garden, complemented by leaded fanlights, stripped pine flooring, picture rails and coving.
A particular feature of the property is the extended kitchen/breakfast room, which benefits from a semi-vaulted ceiling incorporating two rooflights and a door providing access to the rear garden. The kitchen is fitted with a range of base and wall mounted units with contrasting granite work surfaces, space for a range cooker with extractor hood over, and mosaic tiled flooring. A useful cloakroom with shower facilities is accessed from the kitchen.
To the first floor is a spacious landing giving access to four well-proportioned bedrooms, two of which benefit from built-in wardrobes with pine-fronted doors, together with a family bathroom. Stairs rise from the landing to the second floor where the loft conversion provides an additional bedroom with en suite shower room, along with a further room currently used as a bedroom but equally suitable for use as a study or home office.
OUTSIDE
The property is set back from the road behind timber fencing with gated access and a path leading to the front door. To the side of which is a lawned area with various flower and shrub borders with maturing tree. There is access to the side through the useful store leading to the rear garden being of a good size and walled with good sized patio areas, lawned areas and flower and shrub borders. There is a detached larger than average single garage with access via the rear service road.
LOCATION
Within a five minute walk there are various shopping facilities at Kingsley including post office, chemist, off license and restaurants. There are a further variety of shops on the
Wellingborough Road including a supermarket, banks, fashion and furniture stores. For larger shopping needs there is Morrison’s in less than a mile on the Kettering Road and there is also a frequent bus service to Northampton town centre. Primary schools are available close by within walking distance. Schooling is available at The Northampton School for Boys in Billing Road and The Northampton School for Girls in Spinney Hill. Motorway access is via Rushmere Road leading to the Nene Valley Way on to junction 15.
PROPERTY INFORMATION
Services: Main drains, gas, water and electricity are connected. Central heating system through radiators from a gas fired boiler.
Broadband: Ultrafast broadband is available
Local Authority: West Northamptonshire Council
Tel. 0300 126 7000
Outgoings: Council Tax Band E
£2,839.01 for the year 2025/2026
EPC Rating: D
Tenure: Freehold
Key facts
- Parking: garage.
- Outside: garden.
What it's like to live in
The practical details that shape daily life here, each with its source. Anything the listing leaves open becomes a question to ask.
Single garage
There is a detached larger than average single garage with access via the rear service road.
Agent's descriptionWalled garden · rear garden
Agent's descriptionGas central heating
Central heating system through radiators from a gas fired boiler.
Agent's descriptionDouble glazed
The sitting room is located to the front of the property and includes a double-glazed leaded window with fanlights, a curved radiator, stripped pine floorboards, picture rails a…
Agent's descriptionBuilt-in wardrobes · Understairs cupboard
The home has been thoughtfully improved by the current owners to include a kitchen extension and loft conversion, whilst retaining much of its original character and charm.
Agent's descriptionUp to 1,000 Mbps
Available to 100% of premises in the postcode (Ofcom, Jan 2026). Postcode coverage, not a speed guarantee: check this exact address with a provider.
Ofcom postcode coverageFreehold
Supplied listing field and any agent features≈ £237 a month
Council tax, Band E: £2,839.01 a year for 2025/2026, averaged over 12 months
Agent's descriptionRated D. Check the assessment date on the certificate.
Agent's descriptionQuestions worth asking
The listing doesn't answer these. Tick any you'd like to ask and they'll be added to your enquiry message.
Nothing added yet
Loading room styling…
Life nearby
A feel for the area
Getting about
1.9 milesto Northampton Rail Station
Approximate straight-line distance · DfT NaPTAN · 13 Sept 2026Background air quality
- Fine particles · PM₂.₅
- 7.9 µg/m³ · Above the WHO guideline · well within the UK legal limit
- Nitrogen dioxide · NO₂
- 11.2 µg/m³ · Above the WHO guideline · well within the UK legal limit
Annual background levels. For scale: the WHO 2021 guideline is 5 µg/m³ for PM₂.₅ and 10 for NO₂; the UK legal limit is 20 and 40. Lower is better; this is a 1 km model, not a reading at the door.
Defra · 2024 annual model · 1 km areaLocal information is approximate. Distances are straight-line estimates from the available location. Broadband describes postcode coverage, not the speed or service available at this home; check the address with a provider. Air quality is a modelled annual background estimate.
Checking nearby places…
Picture your everyday
Start with the agent's details and explore the Area Overview to get a feel for daily life here.
Local news
Checking connected news sources…
Other homes nearby
Homes in NN3 postcode area →About these property details
The information provided in this listing is for general information purposes only and does not constitute property particulars. We make no warranties or guarantees, express or implied, regarding the accuracy, completeness, or availability of the information.
Property details are provided by the listing agent, developer, or other third parties, and we have no control over the content provided. Prospective buyers or tenants should make their own enquiries and verify all information directly with the agent or relevant party.
Information relating to Energy Performance Certificates, Home Reports, or other statutory documents should be obtained directly from the selling agent or developer where applicable.