
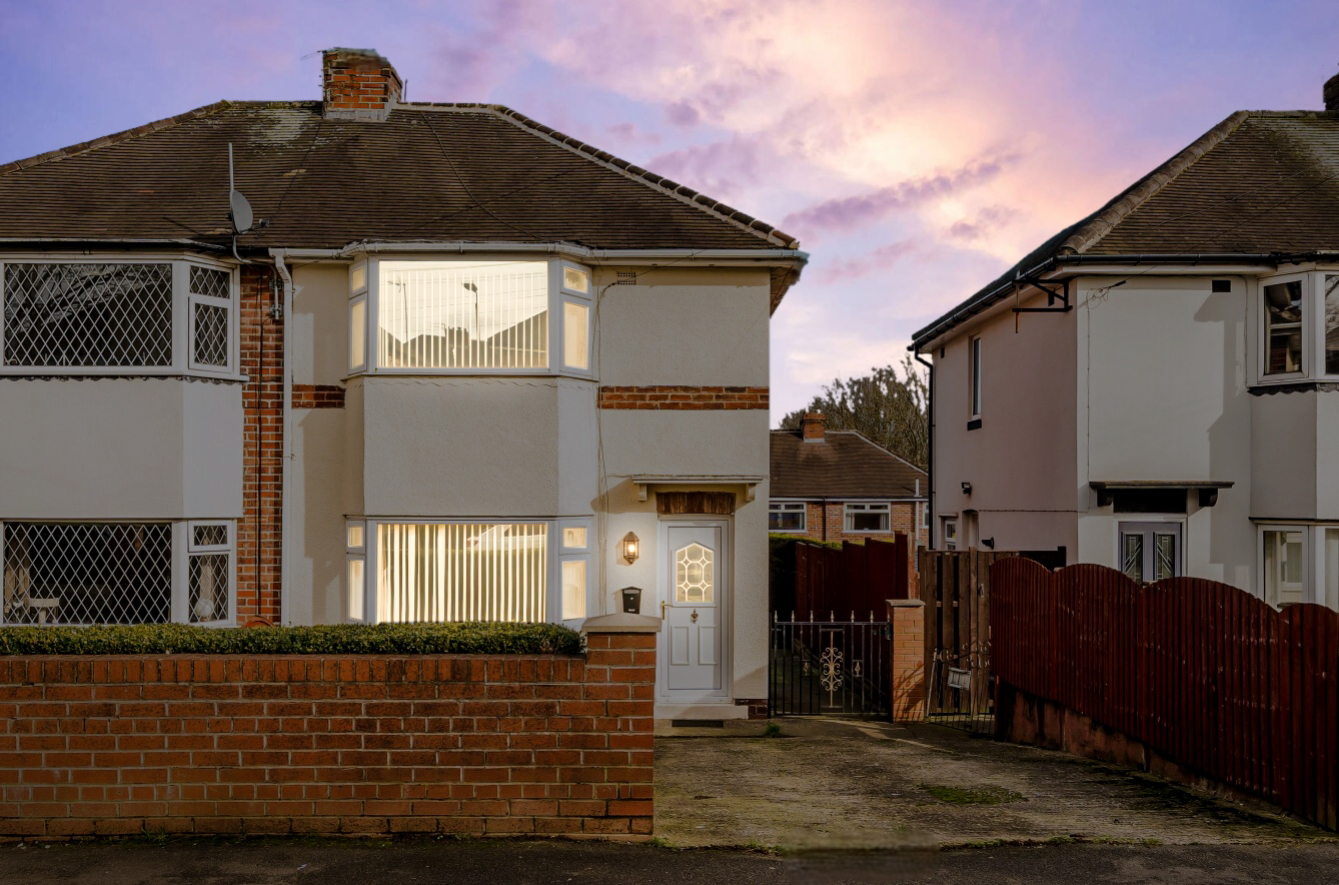

Sheffield, South Yorkshire · S12
Smalldale Road, Sheffield
Smalldale Road, Sheffield, South Yorkshire, S12
*ATTENTION FIRST-TIME BUYERS AND INVESTORS*
*DEMAND IS EXPECTED TO BE HIGH*
*VACANT WITH NO CHAIN*
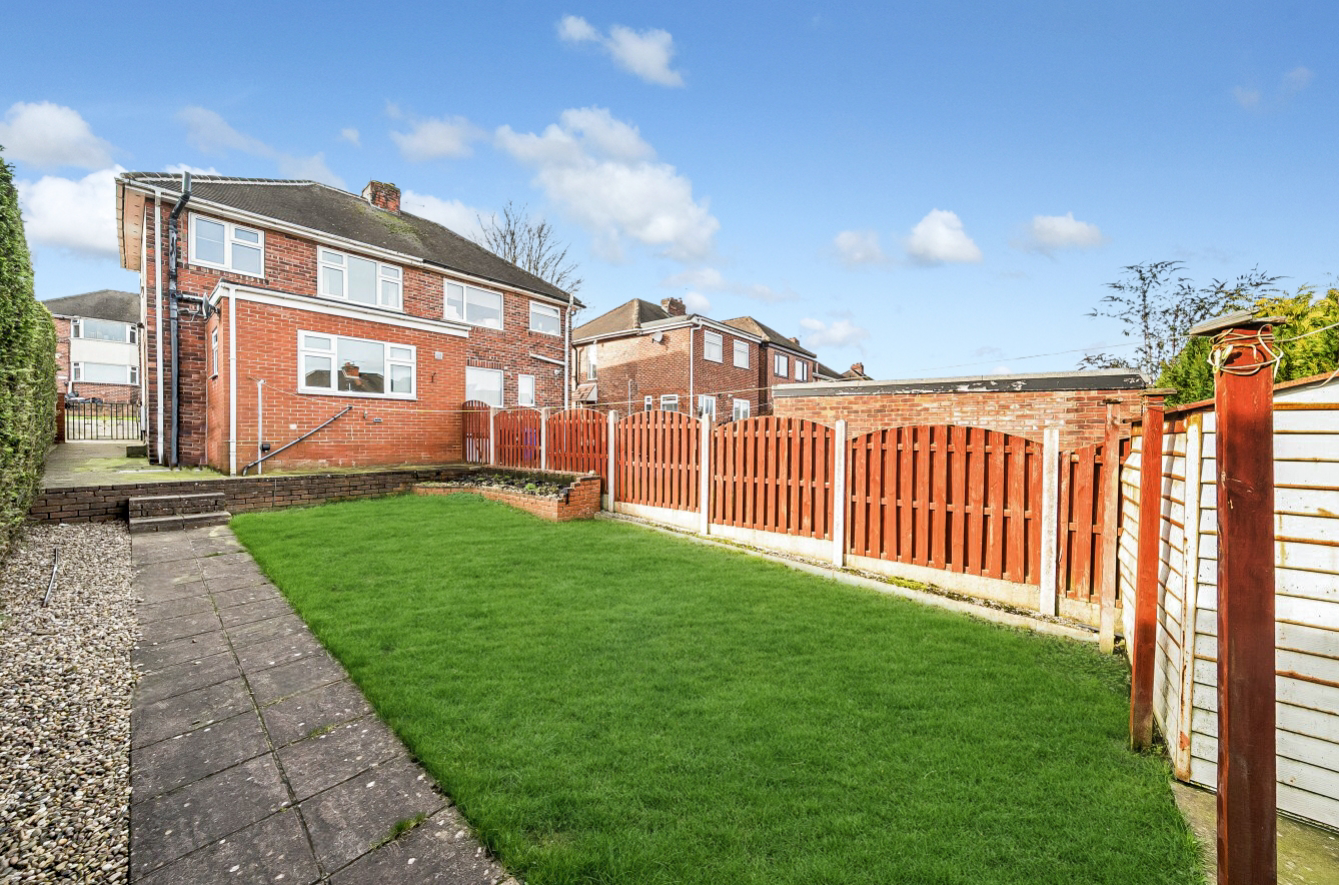
*ENCLOSED REAR GARDEN*
*OPEN-PLAN KITCHEN DINER*
*EXTENTION*
*CLOSE TO EXCELLENT LOCAL AMENITIES*
*POPULAR LOCATION*
EweMove is pleased to present this well-appointed 2 bedroom semi-
detached home, located in a sought-after area with an excellent range of
local amenities.
This property is ideal for first-time buyers, young families, professionals,
or the “Savvy” investors, given the high demand for rental properties in
this location.
Listed 20 October 2025 · agent details updated 16 March 2026. An asking price is not a completed sale.
The home, in the agent’s words
- Vacant No Chain
- Excellent Two Bedroom Semi Detached
- Open Plan Kitchen Diner
- Extended
- Driveway Parking
- Close To Local Amenities
- Very Popular Location
Read the full agent description
You are welcomed into this homely property through the entrance hallway, to your left is the living room, with a front-facing bay window that allows the light to flood in, there is a feature fireplace, double doors lead you through to the spacious open plan kitchen diner, with a fully fitted kitchen with wood effect wall and base units, topped with contrasting dark coloured worktops, with integrated oven, hob and extractor. there is a useful understairs storage cupboard.
From the entrance hall, stairs lead to the first-floor landing, where there are two good sized bedrooms, and a part tiled family bathroom, fitted with a white suite, comprising of a bath with a shower over, wash basin, and a WC.
From the dining area a side door leads out to the side of the property, steps lead down to the enclosed rear garden, laid mostly to lawn. This lovely garden is perfect for entertaining, alfresco dining, and watching your children and pets play.
This property is well located, close to an excellent range of local amenities, including the nearby medical centre, good schools, pubs/restaurants, and the Crystal Peaks shopping centre. It offers great public transport links, easy access, and commute into the city centre.
This truly is a home that deserves an internal inspection, with an early viewing highly advisable.
Please take the time to study our floor plans and use the 3D walk-through to give you a good perspective of what this beautiful home offers.
You can secure and book your viewing online or call our office. we are available 24/7, and you will speak to a real person, not a machine.
ANTI-MONEY LAUNDERING: Should a purchaser have an offer accepted, they will need to meet our legal requirements under Anti Money Laundering Regulations (AML).
We use a specialist third-party service to verify your information and the cost of these checks is £20 per person, which is paid in advance, when an offer is agreed and prior to a memorandum of sale being produced.
Additional Information:
Construction: Standard
Broadband (estimated speeds):
Standard: 7 Mbps – Superfast: 80 Mbps – Ultrafast: 2000 Mbps.
Utilities: Electricity, Gas, Water & Sewerage – All mains supply.
Flood Risk: Very Low
Restricted Covenants: Not known.
Council Tax: Band A.
Local Authority: Sheffield City Council
Access: Two steps at the front entrance. Level Access at the side of the property.
Parking: Driveway
Tenure: Leasehold 933 Years Remaining
Title Number: SKY194617
What it's like to live in
The practical details that shape daily life here, each with its source. Anything the listing leaves open becomes a question to ask.
 Outdoor space
Enclosed rear garden
Agent's descriptionDriveway
Parking: Driveway
Agent's descriptionUnderstairs cupboard
Agent's descriptionUp to 1,000 Mbps
Available to 100% of premises in the postcode (Ofcom, Jan 2026). Postcode coverage, not a speed guarantee: check this exact address with a provider.
Ofcom postcode coverageMains gas, water, electricity and drainage
Utilities: Electricity, Gas, Water & Sewerage – All mains supply.
Agent's descriptionLeasehold · 933 years remaining
Tenure: Leasehold 933 Years Remaining
Agent's descriptionBand A
Council tax, Band A
Agent's descriptionThe agent has supplied the certificate as a document. Its rating isn't in the listing data, so open it to see the band and assessment date.
Supplied listing documentQuestions worth asking
The listing doesn't answer these. Tick any you'd like to ask and they'll be added to your enquiry message.
Nothing added yet
Loading room styling…
Life nearby
A feel for the area
Getting about
2.1 milesto Woodhouse Rail Station
Approximate straight-line distance · DfT NaPTAN · 13 Sept 2026Background air quality
- Fine particles · PM₂.₅
- 7.3 µg/m³ · Above the WHO guideline · well within the UK legal limit
- Nitrogen dioxide · NO₂
- 9.5 µg/m³ · Meets the WHO guideline
Annual background levels. For scale: the WHO 2021 guideline is 5 µg/m³ for PM₂.₅ and 10 for NO₂; the UK legal limit is 20 and 40. Lower is better; this is a 1 km model, not a reading at the door.
Defra · 2024 annual model · 1 km areaLocal information is approximate. Distances are straight-line estimates from the available location. Broadband describes postcode coverage, not the speed or service available at this home; check the address with a provider. Air quality is a modelled annual background estimate.
Checking nearby places…
Picture your everyday
Start with the agent's details and explore the Area Overview to get a feel for daily life here.
Local news
Good news from Sheffield and the surrounding area: openings, events, schools, sport, green spaces and investment. Read each story for the places and dates it covers.
Checking connected news sources…
Other homes nearby
Homes in Sheffield →About these property details
The information provided in this listing is for general information purposes only and does not constitute property particulars. We make no warranties or guarantees, express or implied, regarding the accuracy, completeness, or availability of the information.
Property details are provided by the listing agent, developer, or other third parties, and we have no control over the content provided. Prospective buyers or tenants should make their own enquiries and verify all information directly with the agent or relevant party.
Information relating to Energy Performance Certificates, Home Reports, or other statutory documents should be obtained directly from the selling agent or developer where applicable.