

CV32
Grove Street
Grove Street, CV32 5AG
Offers Over
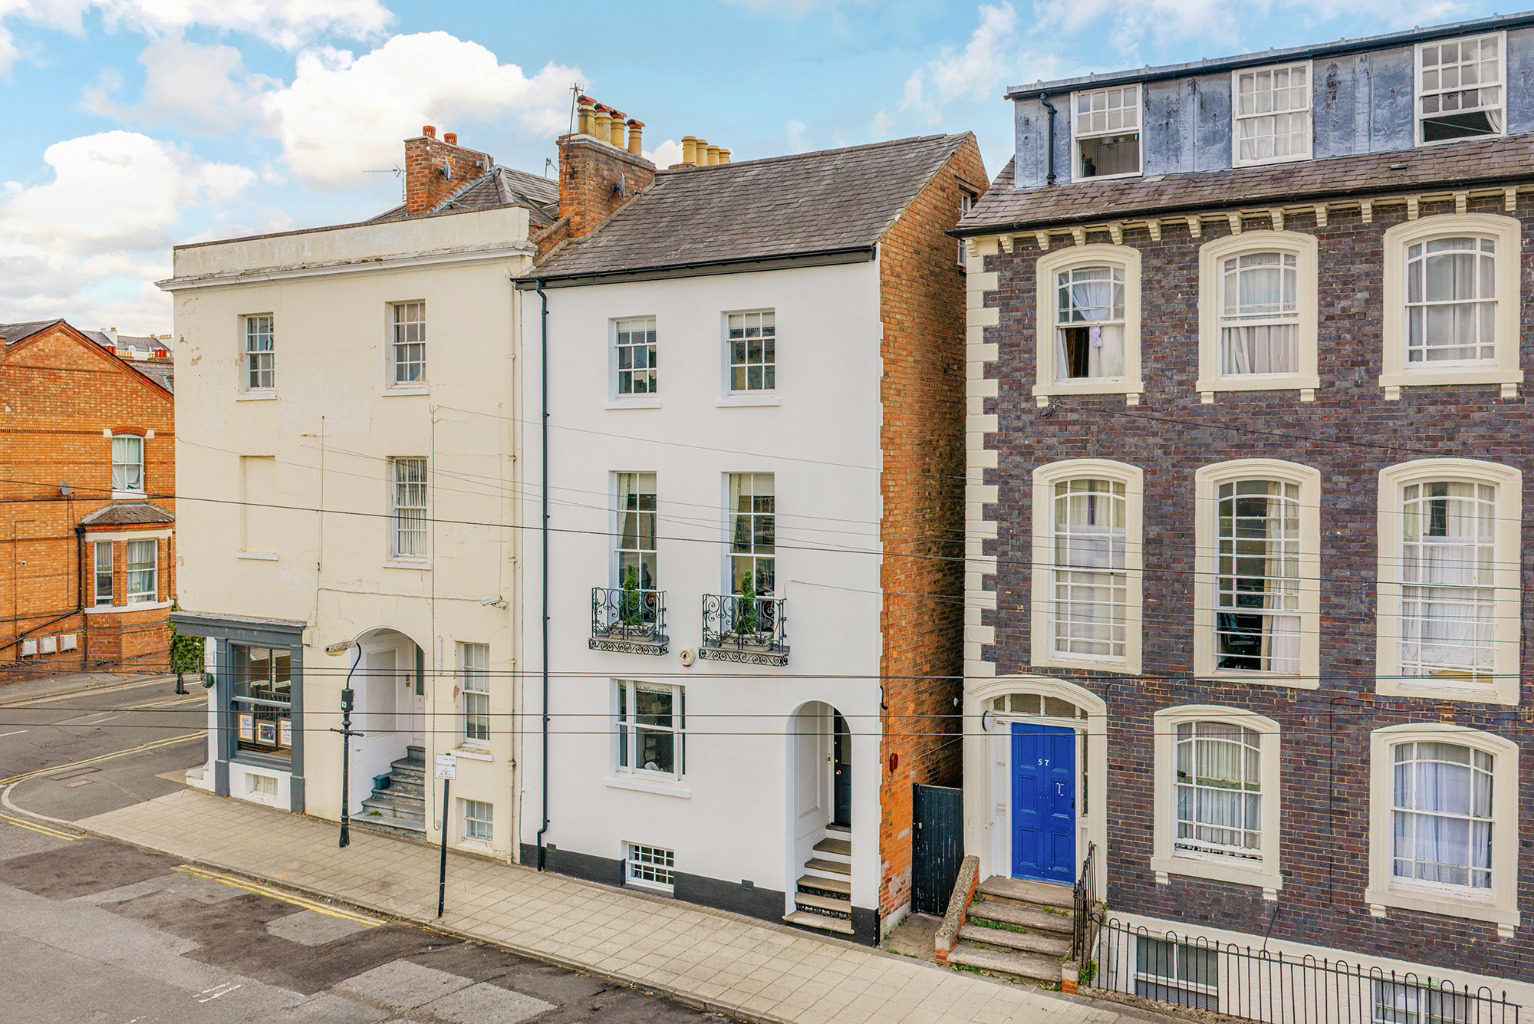
Set on one of Leamington Spa’s finest central addresses, this Grade II listed Regency townhouse pairs period grandeur with everyday convenience.
Listed 15 July 2026 · agent details updated 19 October 2026. An asking price is not a completed sale.
The home, in the agent’s words
- Iconic regency property
- Prime central Leamington Spa location
- 5 Storey - 4 Bedrooms - 2 Bathrooms
- High standard renovation throughout
- Restored period features with original Georgian character
- Kitchen, Utility & Pantry
- Opportunity to open up the layout if required
- Street permit parking
- Walking distance to Town Centre and Train Station
- Exceptional Grade II listed Townhouse
Read the full agent description
Welcome to Grove House
Set on one of Leamington Spa’s finest central addresses, this Grade II listed Regency townhouse pairs period grandeur with everyday convenience.
Spanning circa 2,330 sqft across five floors, with four bedrooms and two bathrooms, this beautiful home is located within easy walking distance of the town’s celebrated parks, gardens and lively shopping and dining scene.
The property has side access to the street but no garden.
A generous tiled hallway presents the scale and character of the property from the moment you step inside. To the front of the ground floor sits a light-filled sitting room, with high Regency ceilings, an original fireplace and sash windows. The dining room opposite is equally characterful, with its own fireplace and warm timber flooring. These two rooms were once one space and could be opened up again if required.
At the end of the hallway is an accessible cloakroom for keeping coats, shoes and daily clutter out of sight. On the stairs down to the lower ground floor is a side door opening onto the side alleyway, handy for bin access and everyday coming and going.
The kitchen here is the standout: part-tanked by the current owners, laid with flagstone floors, and anchored by a decorative original Victorian range alongside daily SMEG appliances. A large utility room and pantry sit just beyond, offering convenient storage.
Heading upstairs, on the half landing, is a smartly finished shower room.
On the first floor, the drawing room commands attention with floor-to-ceiling double sash windows, an open fireplace, and light pouring in from every angle. Grand enough to serve as a reception room, or to double as a striking master suite. A second double bedroom on this floor holds its own Victorian fireplace and comfortable proportions.
The second floor is given over to the principal bedroom, where sash windows frame classic Leamington Spa rooftops and bold wallpaper compliments the property's personality. The family bathroom alongside it with bath (shower over), basin and WC which keep the continuity of elegant, period style flowing throughout.
Two further bedrooms occupy the top floor: a well-proportioned double and a versatile room currently used as a study, suited equally to home working or overnight guests.
Few homes offer this blend of Regency pedigree, adaptable space and a genuinely central postcode, Grove House is one of them.
What it's like to live in
The practical details that shape daily life here, each with its source. Anything the listing leaves open becomes a question to ask.
Permit parking
Street permit parking
Agent's descriptionGarden
Agent's descriptionUp to 1,000 Mbps
Available to 100% of premises in the postcode (Ofcom, Jan 2026). Postcode coverage, not a speed guarantee: check this exact address with a provider.
Ofcom postcode coverageFreehold
Supplied listing field and any agent featuresQuestions worth asking
The listing doesn't answer these. Tick any you'd like to ask and they'll be added to your enquiry message.
Nothing added yet
Loading room styling…
Life nearby
A feel for the area
Getting about
0.4 milesto Leamington Spa Rail Station
Approximate straight-line distance · DfT NaPTAN · 13 Sept 2026Background air quality
- Fine particles · PM₂.₅
- 7.1 µg/m³ · Above the WHO guideline · well within the UK legal limit
- Nitrogen dioxide · NO₂
- 9.8 µg/m³ · Meets the WHO guideline
Annual background levels. For scale: the WHO 2021 guideline is 5 µg/m³ for PM₂.₅ and 10 for NO₂; the UK legal limit is 20 and 40. Lower is better; this is a 1 km model, not a reading at the door.
Defra · 2024 annual model · 1 km areaLocal information is approximate. Distances are straight-line estimates from the available location. Broadband describes postcode coverage, not the speed or service available at this home; check the address with a provider. Air quality is a modelled annual background estimate.
Checking nearby places…
Picture your everyday
Start with the agent's details and explore the Area Overview to get a feel for daily life here.
Local news
Checking connected news sources…
Other homes nearby
Homes in CV32 postcode area →About these property details
The information provided in this listing is for general information purposes only and does not constitute property particulars. We make no warranties or guarantees, express or implied, regarding the accuracy, completeness, or availability of the information.
Property details are provided by the listing agent, developer, or other third parties, and we have no control over the content provided. Prospective buyers or tenants should make their own enquiries and verify all information directly with the agent or relevant party.
Information relating to Energy Performance Certificates, Home Reports, or other statutory documents should be obtained directly from the selling agent or developer where applicable.