
Tunbridge Wells · TN1
Guildford Road, Tunbridge Wells
Guildford Road, Tunbridge Wells, TN1
Guide Price
Beautifully presented three-bedroom apartment with elegant period features, modern convenience, generous interiors and a stunning principal suite, just steps from Grove Park, the Pantiles and station.
Listed 14 September 2026 · agent details updated 10 November 2026. An asking price is not a completed sale.
The home, in the agent’s words
- Three-bedroom apartment arranged over the top two floors of an attractive Victorian building
- Generous 1,464 sq. ft. of beautifully proportioned accommodation, blending period features with modern styling including double glazed windows
- Exceptional central location, moments from Grove Park and a few minutes walk to the Pantiles, the High Street and the train station
- Share of freehold
- Impressive principal bedroom with triple-aspect windows and an abundance of natural light
- Beautifully appointed bathroom with freestanding bath, walk-in shower and double washbasins
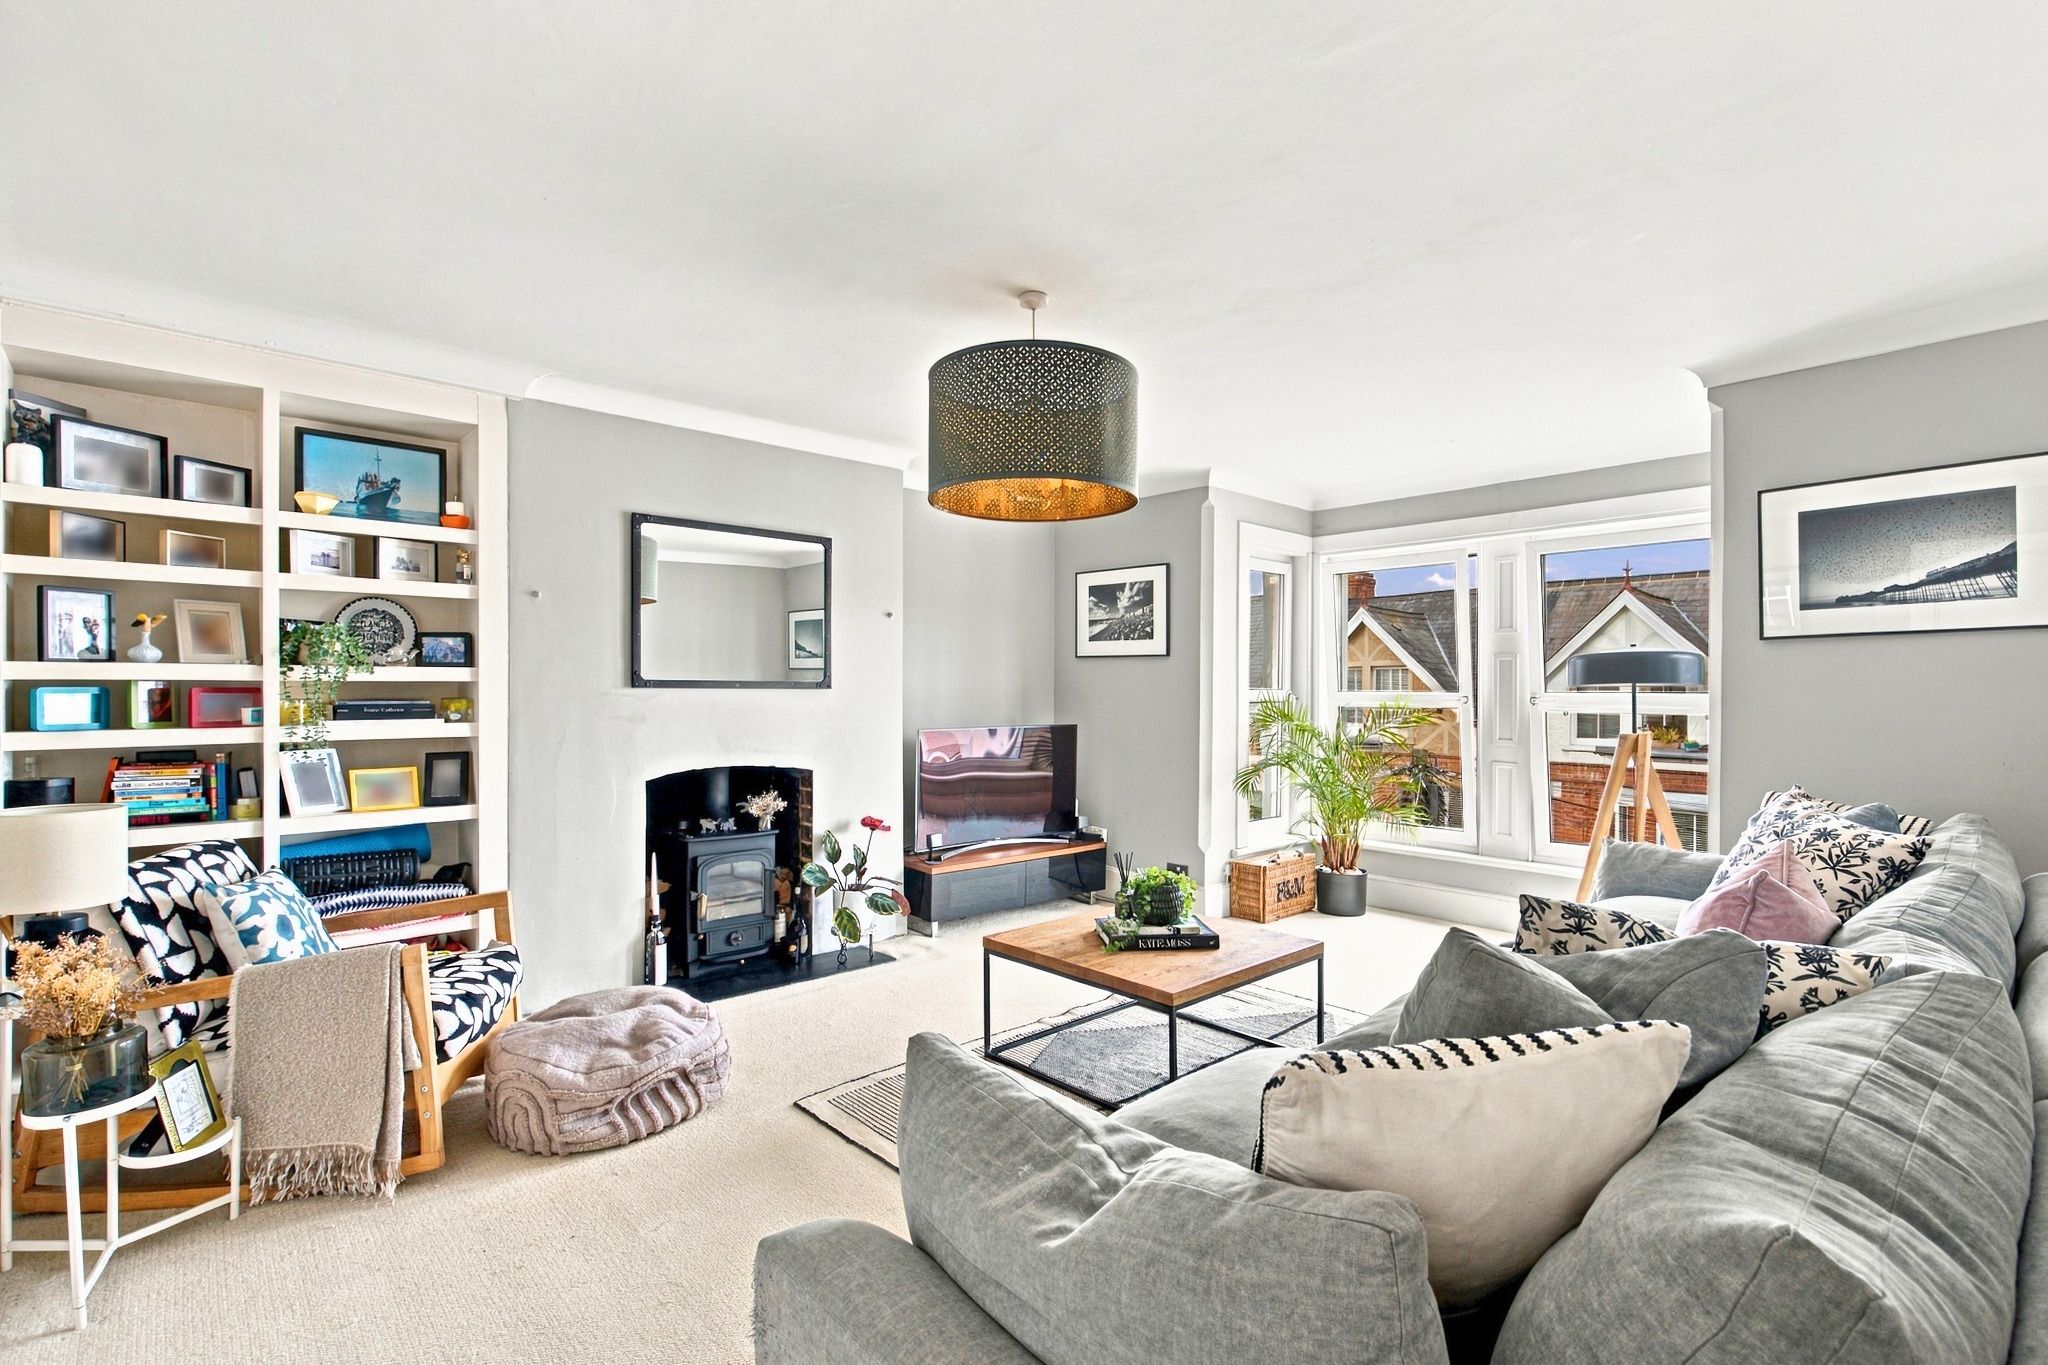
- Generous reception room with a striking bay window offering rooftop views
- Versatile additional reception room, ideal for entertaining, relaxing or use as a third bedroom
- Well-appointed kitchen/dining room featuring ample cabinetry and elegant granite work surfaces
Read the full agent description
Arranged across the top two floors of an attractive Victorian building, this beautifully presented apartment combines period charm with generous proportions and a wonderfully versatile layout. Extending to approximately 1,464 sq. ft., the accommodation offers three bedrooms, a spacious principal reception room, a separate kitchen/dining room and an impressive upper-floor principal suite.
Natural light is a defining feature throughout, complemented by attractive views across the rooftops of Tunbridge Wells and thoughtfully presented interiors that create a welcoming sense of character and comfort.
The Living Accommodation
The principal reception room is a particularly inviting space, where an attractive bay window floods the room with natural light and frames views across the rooftops and chimney pots of Tunbridge Wells. A wood-burning stove provides a charming focal point, complemented by built-in cabinetry to one side. Generously proportioned and full of character, this is a wonderful space in which to relax or entertain.
A further reception room offers excellent versatility and is currently arranged as an additional sitting room. Its attractive decorative fireplace and pleasant green outlook create a welcoming atmosphere, while the generous proportions allow the space to be adapted to suit individual requirements. Whether used as a formal dining room, a third bedroom or an additional living area, it offers valuable flexibility.
The kitchen/dining room is well appointed with attractive cabinetry and granite work surfaces, providing a practical and sociable setting for everyday living. The apartment's double-glazed windows throughout complement the modern conveniences incorporated into this characterful period home.
Bedrooms and Bathrooms
The bedroom accommodation is arranged across both floors, with each room offering its own appeal.
The principal bedroom occupies the upper floor and is a particularly impressive space. Generous in scale and enjoying a triple aspect, the room is wonderfully light-filled, with ample room for a large bed and additional furniture. A cleverly designed cupboard can be pushed back into the wall to create a more streamlined feel, while the skylight above the staircase draws natural light into the upper-floor landing.
On the lower level, the second bedroom is a bright, well-proportioned space currently used as a home office. Its versatile layout lends itself equally well to guest accommodation or an additional bedroom. The third bedroom is generous in size and features beautiful period features with a delightful green outlook, offering further versatility as it is currently arranged as a second reception room.
The principal bathroom is a real highlight, with its coral and neutral tones creating an elegant, almost spa-like atmosphere. A freestanding bath, walk-in shower and double washbasins combine to create a beautifully appointed space in which to unwind. A separate WC on the lower level provides additional convenience.
Street parking is available nearby, with permits for residents in the area.
Material Information Disclosure -
National Trading Standards Material Information Part B Requirements (information that should be established for all properties)
Property Construction – brick and block
Property Roofing – slate tile
Electricity Supply - National Grid
Water Supply - direct mains water
Sewerage – standard UK domestic
Heating - Central heating (gas)
Broadband - FTTP (fibre to the premises)
Mobile Signal / Coverage - good
National Trading Standards Material Information Part C Requirements (information that may or may not need to be established depending on whether the property is affected or impacted by the issue in question)
Building Safety – no known concerns
Restrictions – no known concerns
Rights and Easements – no known concerns
Flood Risk - no known concerns
Coastal Erosion Risk - no known concerns
Planning Permission – no known concerns
Accessibility / Adaptations – no known concerns
Coalfield / Mining Area - no known concerns
PLEASE NOTE: Should you wish to proceed with an offer on this property, we are obligated by HMRC to conduct mandatory Anti-Money Laundering Checks. We outsource these checks to our compliance partners at Coadjute and they charge a fee for this service
Disclaimer: Some photographs in this listing may have been digitally enhanced or virtually staged using CGI or AI to illustrate potential layout, styling, or lighting. In some cases, personal effects have been removed using digital techniques and every effort has been made to ensure the physical condition, size or permanent features are not misrepresented. Unaltered original photographs are available upon request or viewable within this gallery.
What it's like to live in
The practical details that shape daily life here, each with its source. Anything the listing leaves open becomes a question to ask.
Gas central heating
Heating - Central heating (gas)
Agent's descriptionDouble glazed
The apartment's double-glazed windows throughout complement the modern conveniences incorporated into this characterful period home.
Agent's descriptionUp to 1,000 Mbps
Available to 100% of premises in the postcode (Ofcom, Jan 2026). Postcode coverage, not a speed guarantee: check this exact address with a provider.
Ofcom postcode coverageshare_of_freehold Share of freehold
Supplied listing field and any agent featuresQuestions worth asking
The listing doesn't answer these. Tick any you'd like to ask and they'll be added to your enquiry message.
Nothing added yet
Loading room styling…
Life nearby
A feel for the area
Getting about
0.2 milesto Tunbridge Wells Rail Station
Approximate straight-line distance · DfT NaPTAN · 13 Sept 2026Background air quality
- Fine particles · PM₂.₅
- 7.0 µg/m³ · Above the WHO guideline · well within the UK legal limit
- Nitrogen dioxide · NO₂
- 9.6 µg/m³ · Meets the WHO guideline
Annual background levels. For scale: the WHO 2021 guideline is 5 µg/m³ for PM₂.₅ and 10 for NO₂; the UK legal limit is 20 and 40. Lower is better; this is a 1 km model, not a reading at the door.
Defra · 2024 annual model · 1 km areaLocal information is approximate. Distances are straight-line estimates from the available location. Broadband describes postcode coverage, not the speed or service available at this home; check the address with a provider. Air quality is a modelled annual background estimate.
Checking nearby places…
Picture your everyday
Start with the agent's details and explore the Area Overview to get a feel for daily life here.
Local news
Checking connected news sources…
Other homes nearby
Homes in TN1 postcode area →About these property details
The information provided in this listing is for general information purposes only and does not constitute property particulars. We make no warranties or guarantees, express or implied, regarding the accuracy, completeness, or availability of the information.
Property details are provided by the listing agent, developer, or other third parties, and we have no control over the content provided. Prospective buyers or tenants should make their own enquiries and verify all information directly with the agent or relevant party.
Information relating to Energy Performance Certificates, Home Reports, or other statutory documents should be obtained directly from the selling agent or developer where applicable.