

Oxley Park, Milton Keynes · MK4
Hayworth Place, Oxley Park
Hayworth Place, Oxley Park, Milton Keynes, MK4
Guide Price
This spacious three-bedroom home is ideal for a young family, set within a sought-after school catchment and surrounded by open green spaces, perfect for family walks, outdoor activities, and enjoying time together outdoors.
Listed 28 November 2025 · agent details updated 16 November 2026. An asking price is not a completed sale.
The home, in the agent’s words
- Ideal for a professional couple of young family
- Living Room is Virtually Furnished
- Good School Catchment Area
- Three Good Sized Bedrooms
- Master Bedroom with Ensuite
- Close to Westcroft Shopping District
Read the full agent description
Why buy this home?
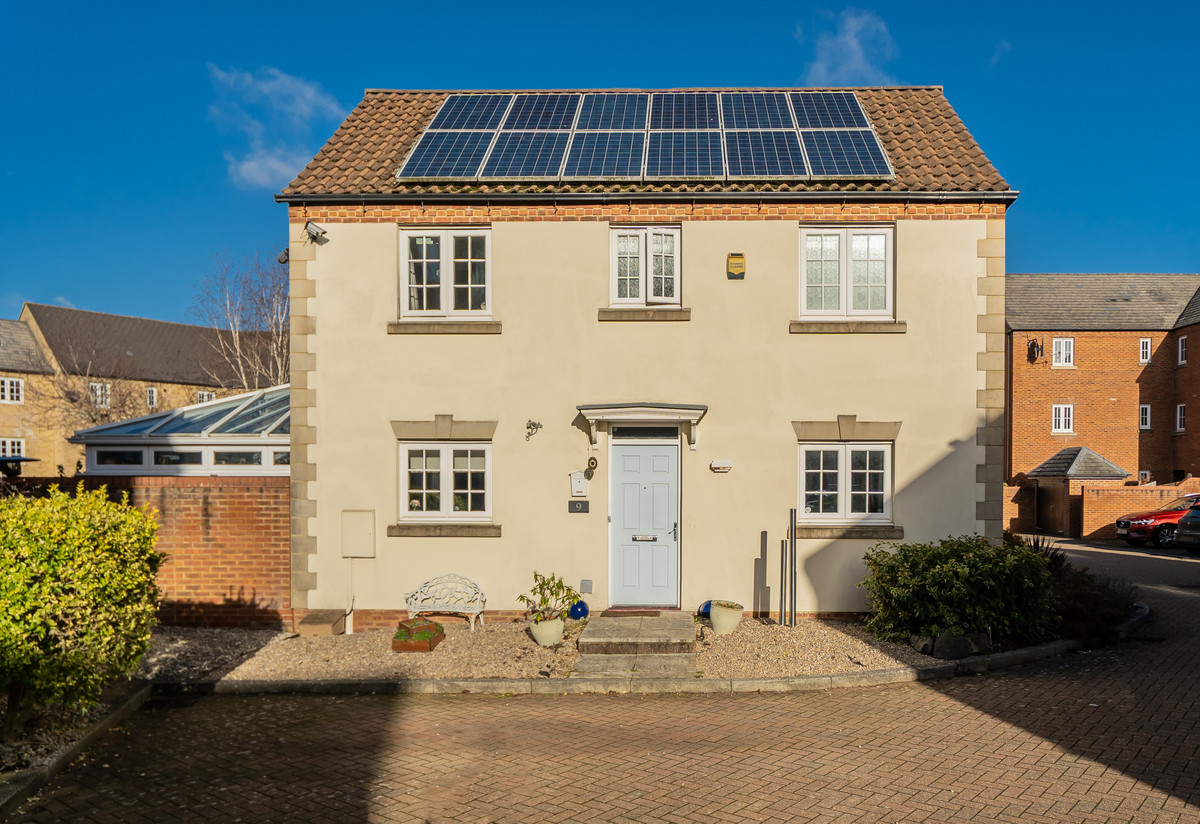
As you head through Hayworth Place, this three-bedroom, double-fronted home instantly stands out with its rendered exterior. Step inside and to the right you’ll find the generous living room, where dual-aspect windows flood the space with natural light, creating a bright and welcoming atmosphere. The room offers excellent versatility, there’s ample space for a corner sofa, a wall-mounted TV, a coffee table and even two armchairs positioned by the window.
On the opposite side of the home is the spacious kitchen diner, complemented by a conservatory that has been transformed into a dedicated dining area. The kitchen provides ample storage and space for a dishwasher, washing machine and fridge freezer, with integrated appliances including a gas hob and large single oven. A natural divide creates the ideal spot for a dining table, although the current owners enjoy this as a cosy snug. From here, you can step into the conservatory, a fantastic space that comfortably accommodates an eight-seater dining table with room to spare. With its glass roof, it's perfect for hosting dinner parties or relaxing under the stars. Double doors open out onto the garden, which features a combination of decking and patio, ideal for outdoor furniture. There is also rear access to the garage and a side gate leading to the driveway and parking. A convenient W/C completes the ground floor.
Upstairs, there are three well-proportioned bedrooms. The master bedroom is particularly spacious and benefits from built-in wardrobes, with plenty of room for a king-size bed, bedside tables and a chest of drawers. It also includes an ensuite shower room. Bedroom two is another generous double positioned at the front of the property, while bedroom three is a comfortable single. These rooms would be ideal for children, or if you wanted a home office, you could have a dedicated space. Both bedrooms feature built-in wardrobes and share the family bathroom, which includes a shower over the bath.
To the rear of the property, the garage provides additional practicality, along with parking for two cars.
More about the location...
Oxley Park is a relatively new area in the west side of Milton Keynes. It has a linear park running through it that offers green spaces. These are surrounded by larger green spaces in Oxley Woods and Shenley Wood, both within walking distance and ideal for dog walking.
Local shops include a Tesco Express, Indulge MK, Domino's Pizza and independent restaurants including a Fish and Chip Shop and Indian Restaurant. Larger shopping facilities are found at Westcroft District Centre which has a large Morrisons and numerous other stores such as B&M and Aldi.
Primary schooling is provided by Oxley Park Academy and secondary education is provided by The Hazeley Academy.
Note for Purchasers
We have a legal obligation to undertake digital identification checks on all purchasers who have an offer accepted on any property marketed by us. We use a Government Certified specialist third party service to do this. There will be a non-refundable charge of £24 (£20+VAT) per person, per check, for this service. Please note that any failed checks may need to be resubmitted at a further cost of £24 each.
Buyers will also be asked to provide full proof and source of funds - full details of acceptable proof will be provided upon receipt of your offer.
The mention of any appliance and/or services to this property does not imply that they are in full and efficient working order, and their condition is unknown to us. Unless fixtures and fittings are specifically mentioned in these details, they are not included in the asking price. Even if any such fixtures and fittings are mentioned in these details it should be verified at the point of negotiation if they are still to remain. Some items may be available subject to negotiation with the vendor.
We may recommend services to clients, to include financial services and solicitor recommendations for which we may receive a referral fee, typically between £0 and £250 + VAT.
Disclaimer:
The mention of any appliance and/or services to this property does not imply that they are in full and efficient working order, and their condition is unknown to us. Unless fixtures and fittings are specifically mentioned in these details, they are not included in the asking price. Even if any such fixtures and fittings are mentioned in these details it should be verified at the point of negotiation if they are still to remain. Some items may be available subject to negotiation with the vendor.
We may recommend services to clients, to include financial services and solicitor recommendations for which we may receive a referral fee, typically between £0 and £250 + VAT.
What it's like to live in
The practical details that shape daily life here, each with its source. Anything the listing leaves open becomes a question to ask.
Garage + Driveway
There is also rear access to the garage and a side gate leading to the driveway and parking.
Agent's descriptionGarden · decking
Agent's descriptionBuilt-in wardrobes
Agent's descriptionUp to 1,000 Mbps
Available to 100% of premises in the postcode (Ofcom, Jan 2026). Postcode coverage, not a speed guarantee: check this exact address with a provider.
Ofcom postcode coverageFreehold
Supplied listing field and any agent featuresThe agent has supplied the certificate as a document. Its rating isn't in the listing data, so open it to see the band and assessment date.
Supplied listing documentQuestions worth asking
The listing doesn't answer these. Tick any you'd like to ask and they'll be added to your enquiry message.
Nothing added yet
Loading room styling…
Life nearby
A feel for the area
Getting about
2.5 milesto Milton Keynes Central Rail Station
Approximate straight-line distance · DfT NaPTAN · 13 Sept 2026Background air quality
- Fine particles · PM₂.₅
- 6.8 µg/m³ · Above the WHO guideline · well within the UK legal limit
- Nitrogen dioxide · NO₂
- 6.7 µg/m³ · Meets the WHO guideline
Annual background levels. For scale: the WHO 2021 guideline is 5 µg/m³ for PM₂.₅ and 10 for NO₂; the UK legal limit is 20 and 40. Lower is better; this is a 1 km model, not a reading at the door.
Defra · 2024 annual model · 1 km areaLocal information is approximate. Distances are straight-line estimates from the available location. Broadband describes postcode coverage, not the speed or service available at this home; check the address with a provider. Air quality is a modelled annual background estimate.
Checking nearby places…
Picture your everyday
Start with the agent's details and explore the Area Overview to get a feel for daily life here.
Local news
Checking connected news sources…
Other homes nearby
Homes in MK4 postcode area →About these property details
The information provided in this listing is for general information purposes only and does not constitute property particulars. We make no warranties or guarantees, express or implied, regarding the accuracy, completeness, or availability of the information.
Property details are provided by the listing agent, developer, or other third parties, and we have no control over the content provided. Prospective buyers or tenants should make their own enquiries and verify all information directly with the agent or relevant party.
Information relating to Energy Performance Certificates, Home Reports, or other statutory documents should be obtained directly from the selling agent or developer where applicable.