

Northam · EX39
Durrant Lane, Northam
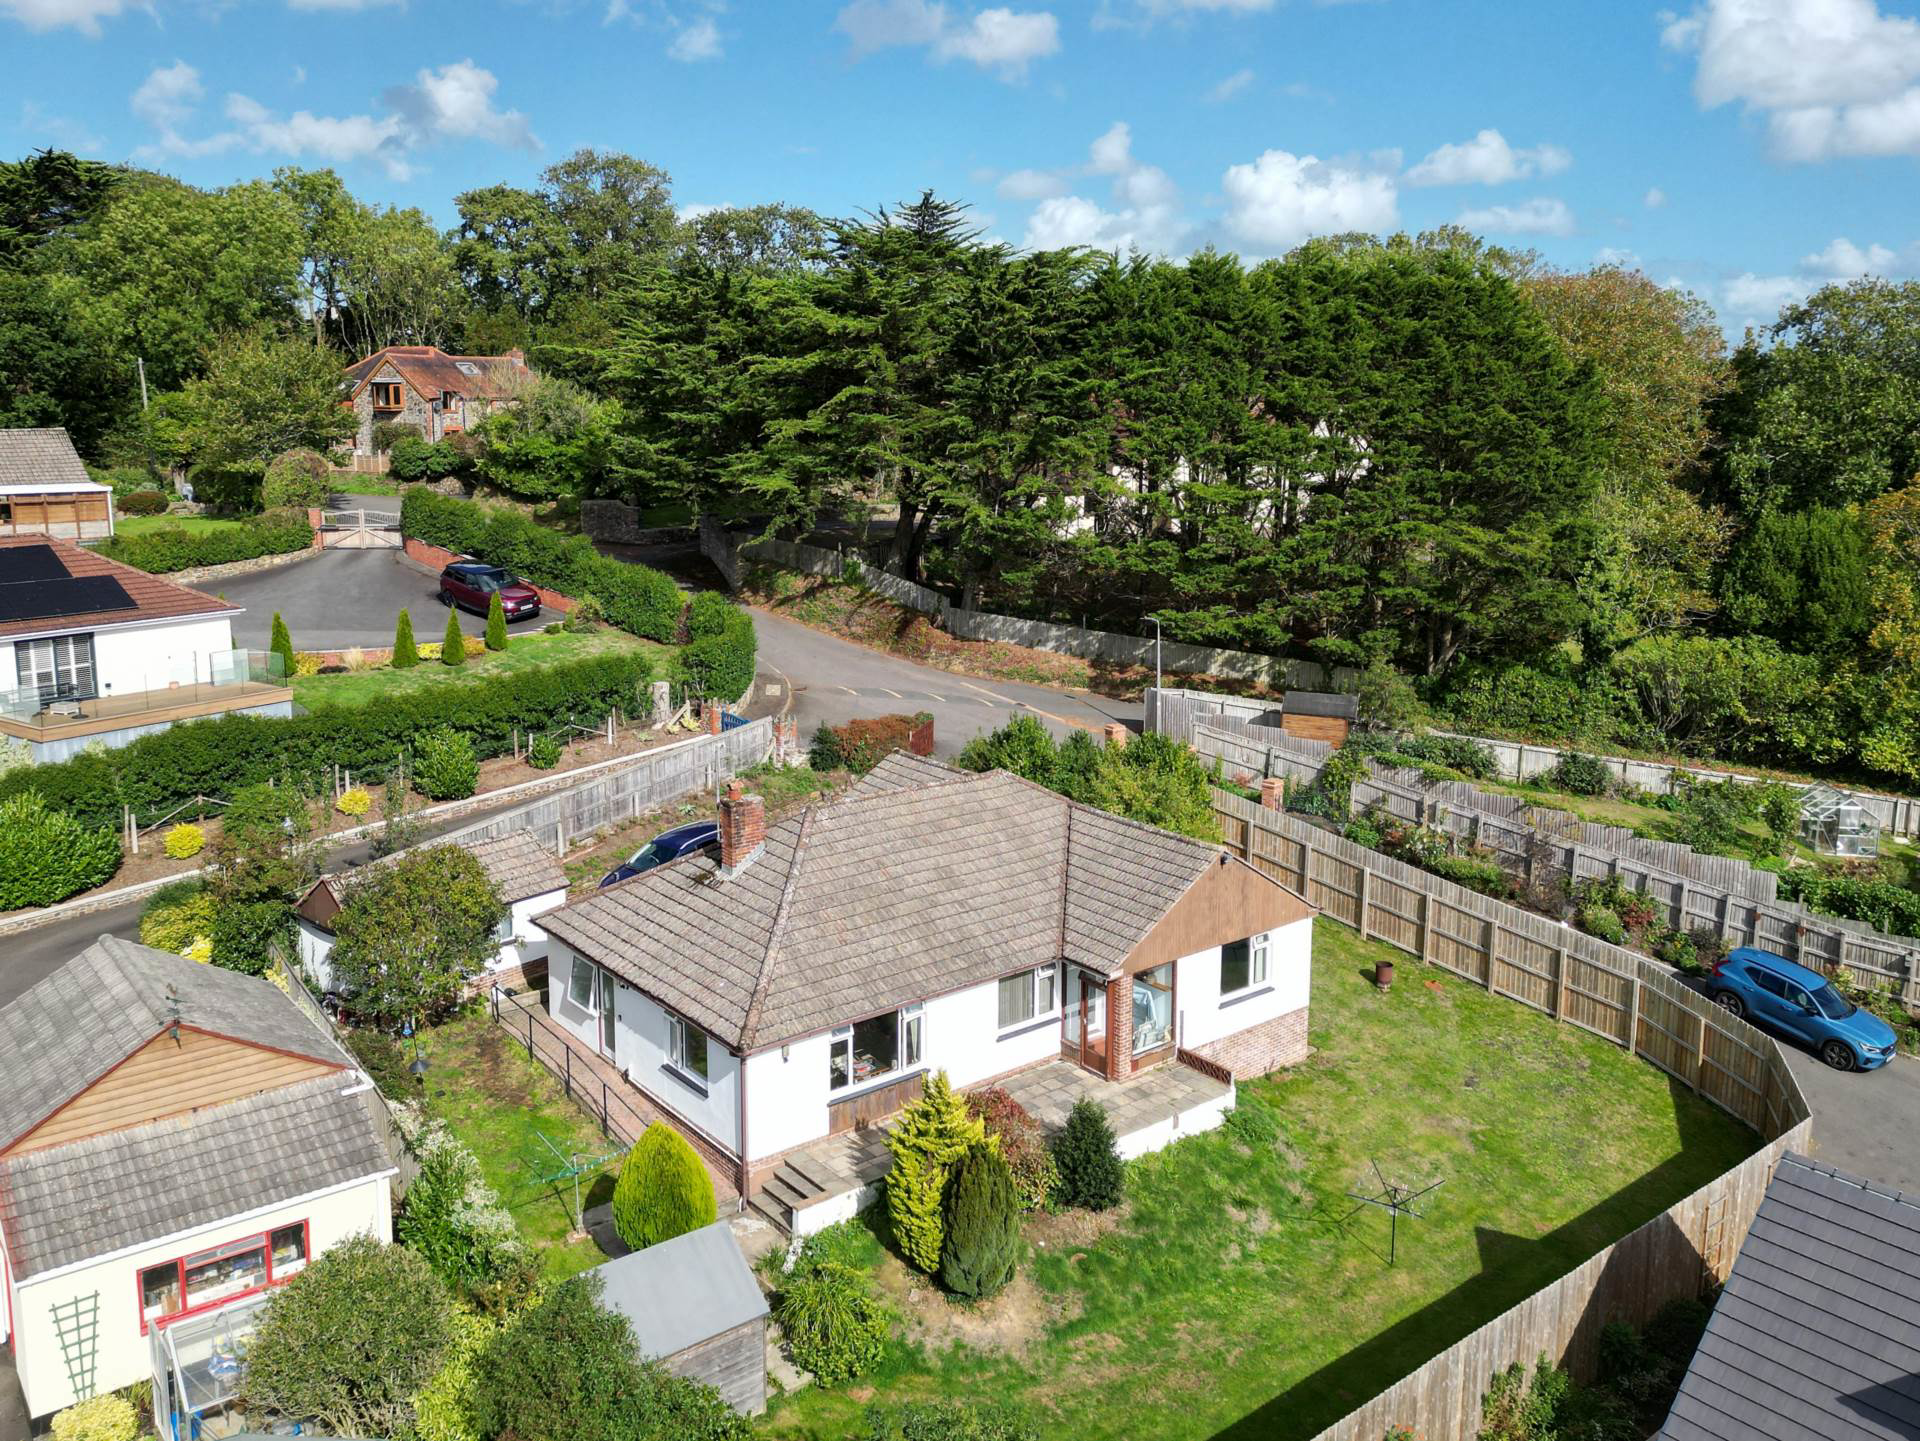
Offering space, versatility and exciting potential, this detached bungalow enjoys a great location close to Northam village and the coast at Westward Ho! With four bedrooms, a garage, parking and scope to modernise, create your ideal home and enjoy the nearby South West Coast Path.
Listed 6 October 2026 · agent details updated 16 November 2026. An asking price is not a completed sale.
The home, in the agent’s words
- Spacious Detached Bungalow
- 4 Good Sized Bedrooms
- Comfortable Lounge
- Kitchen
- Shower Room
- uPVC Double Glazing
- Gas Fired Central Heating
- Generous Garden Plot
- Garage & Driveway Parking
- No Onward Chain
Read the full agent description
A spacious and versatile four-bedroom detached bungalow in a sought-after location, offering exciting potential to create a home tailored to your own taste and lifestyle.
Offered to the market with no onward chain, this spacious detached bungalow presents a wonderful opportunity to secure a home in a well-established and highly convenient location, close to both Northam village and the coast at Westward Ho!.
Well proportioned and generally well maintained, the bungalow provides an excellent foundation for those looking to modernise and personalise a property over time, creating a home that reflects their own style and aspirations. Its adaptable accommodation currently offers four bedrooms, although the layout could equally lend itself to three bedrooms and two reception rooms, providing greater flexibility for those seeking additional living space, a dedicated home office or a separate sitting room.
The single-storey design brings its own appeal, offering practical and convenient living with scope to explore the possibilities of contemporary open-plan arrangements or simply refresh the existing accommodation to suit individual needs. With generous room proportions and a layout that can evolve alongside changing circumstances, this is a home with the potential to work for a variety of lifestyles.
Outside, the property benefits from a generous plot, offering further opportunity to enhance the gardens and create an attractive setting for relaxing, entertaining and enjoying the outdoors. A garage and off-street parking add further everyday convenience, complementing the property`s appealing combination of space, position and versatility.
While some modernisation would undoubtedly enhance the property, its underlying qualities provide an excellent starting point for buyers keen to put their own stamp on a home, with the freedom to shape both the accommodation and outside space to suit their own preferences.
LOCATION
The location is a particular attraction, with the amenities of Northam village and the coastal appeal of Westward Ho! both close at hand. Northam provides a useful range of everyday facilities, including a post office, pharmacy, doctors` and dental surgeries, hairdressers, shops, pubs and restaurants.
Nearby Westward Ho! offers a wonderful coastal lifestyle, with its expansive sandy beach, surf school, cafés, bars, restaurants and independent shops. For keen walkers and outdoor enthusiasts, access to the South West Coast Path nearby provides further opportunity to explore the spectacular North Devon coastline, enjoy invigorating coastal walks and make the most of the surrounding landscape throughout the year.
For those travelling further afield, Bideford provides access to the A39 and A361, connecting with Barnstaple and the wider North Devon road network. The M5 motorway can be reached via Tiverton, where Tiverton Parkway also provides mainline rail services to London Paddington. Exeter, with its cathedral city attractions and international airport, is also within reach.
A home with space, flexibility and potential, in a location that combines everyday convenience with easy access to a new North Devon coastal lifestyle.
NEED TO KNOW
Services: All mains services are connected.
Energy Performance Certificate (EPC): C (70)
Council Tax: Band E (£3,200.07 per annum)
Agents Note: An annual payment of £115 is paid to The Durrant Lane Road Fund, in contribution to the upkeep and maintenance of the private road.
what3words /// rockets.cyclones.magic
Notice
Please note we have not tested any apparatus, fixtures, fittings, or services. Interested parties must undertake their own investigation into the working order of these items. All measurements are approximate and photographs provided for guidance only.
Utilities
Electric: Mains Supply
Gas: Mains Supply
Water: Mains Supply
Sewerage: Mains Supply
Broadband: FTTC
Telephone: Landline
Other Items
Heating: Gas Central Heating
Garden/Outside Space: Yes
Parking: Yes
Garage: Yes
What it's like to live in
The practical details that shape daily life here, each with its source. Anything the listing leaves open becomes a question to ask.
Garage + Off-street parking
A garage and off-street parking add further everyday convenience, complementing the property s appealing combination of space, position and versatility.
Agent's descriptionGarden
Agent's descriptionGas central heating
Heating: Gas Central Heating
Agent's descriptionDouble glazed
uPVC Double Glazing
Agent's descriptionUp to 1,000 Mbps
Available to 91% of premises in the postcode (Ofcom, Jan 2026). Postcode coverage, not a speed guarantee: check this exact address with a provider.
Ofcom postcode coverageFreehold
Supplied listing field and any agent features≈ £267 a month
Council tax, Band E: £3,200.07 a year, averaged over 12 months
Agent's descriptionQuestions worth asking
The listing doesn't answer these. Tick any you'd like to ask and they'll be added to your enquiry message.
Nothing added yet
Loading room styling…
Life nearby
A feel for the area
Getting about
6.9 milesto Barnstaple Rail Station
Approximate straight-line distance · DfT NaPTAN · 13 Sept 2026Background air quality
- Fine particles · PM₂.₅
- 4.6 µg/m³ · Meets the WHO guideline
- Nitrogen dioxide · NO₂
- 2.9 µg/m³ · Meets the WHO guideline
Annual background levels. For scale: the WHO 2021 guideline is 5 µg/m³ for PM₂.₅ and 10 for NO₂; the UK legal limit is 20 and 40. Lower is better; this is a 1 km model, not a reading at the door.
Defra · 2024 annual model · 1 km areaLocal information is approximate. Distances are straight-line estimates from the available location. Broadband describes postcode coverage, not the speed or service available at this home; check the address with a provider. Air quality is a modelled annual background estimate.
Checking nearby places…
Picture your everyday
Start with the agent's details and explore the Area Overview to get a feel for daily life here.
Local news
Checking connected news sources…
Other homes nearby
Homes in EX39 postcode area →About these property details
The information provided in this listing is for general information purposes only and does not constitute property particulars. We make no warranties or guarantees, express or implied, regarding the accuracy, completeness, or availability of the information.
Property details are provided by the listing agent, developer, or other third parties, and we have no control over the content provided. Prospective buyers or tenants should make their own enquiries and verify all information directly with the agent or relevant party.
Information relating to Energy Performance Certificates, Home Reports, or other statutory documents should be obtained directly from the selling agent or developer where applicable.