

Lydney, Glos · GL15
Clanna Country Park, Alvington
Clanna Country Park, Alvington, Lydney, Glos, GL15 6AN
none
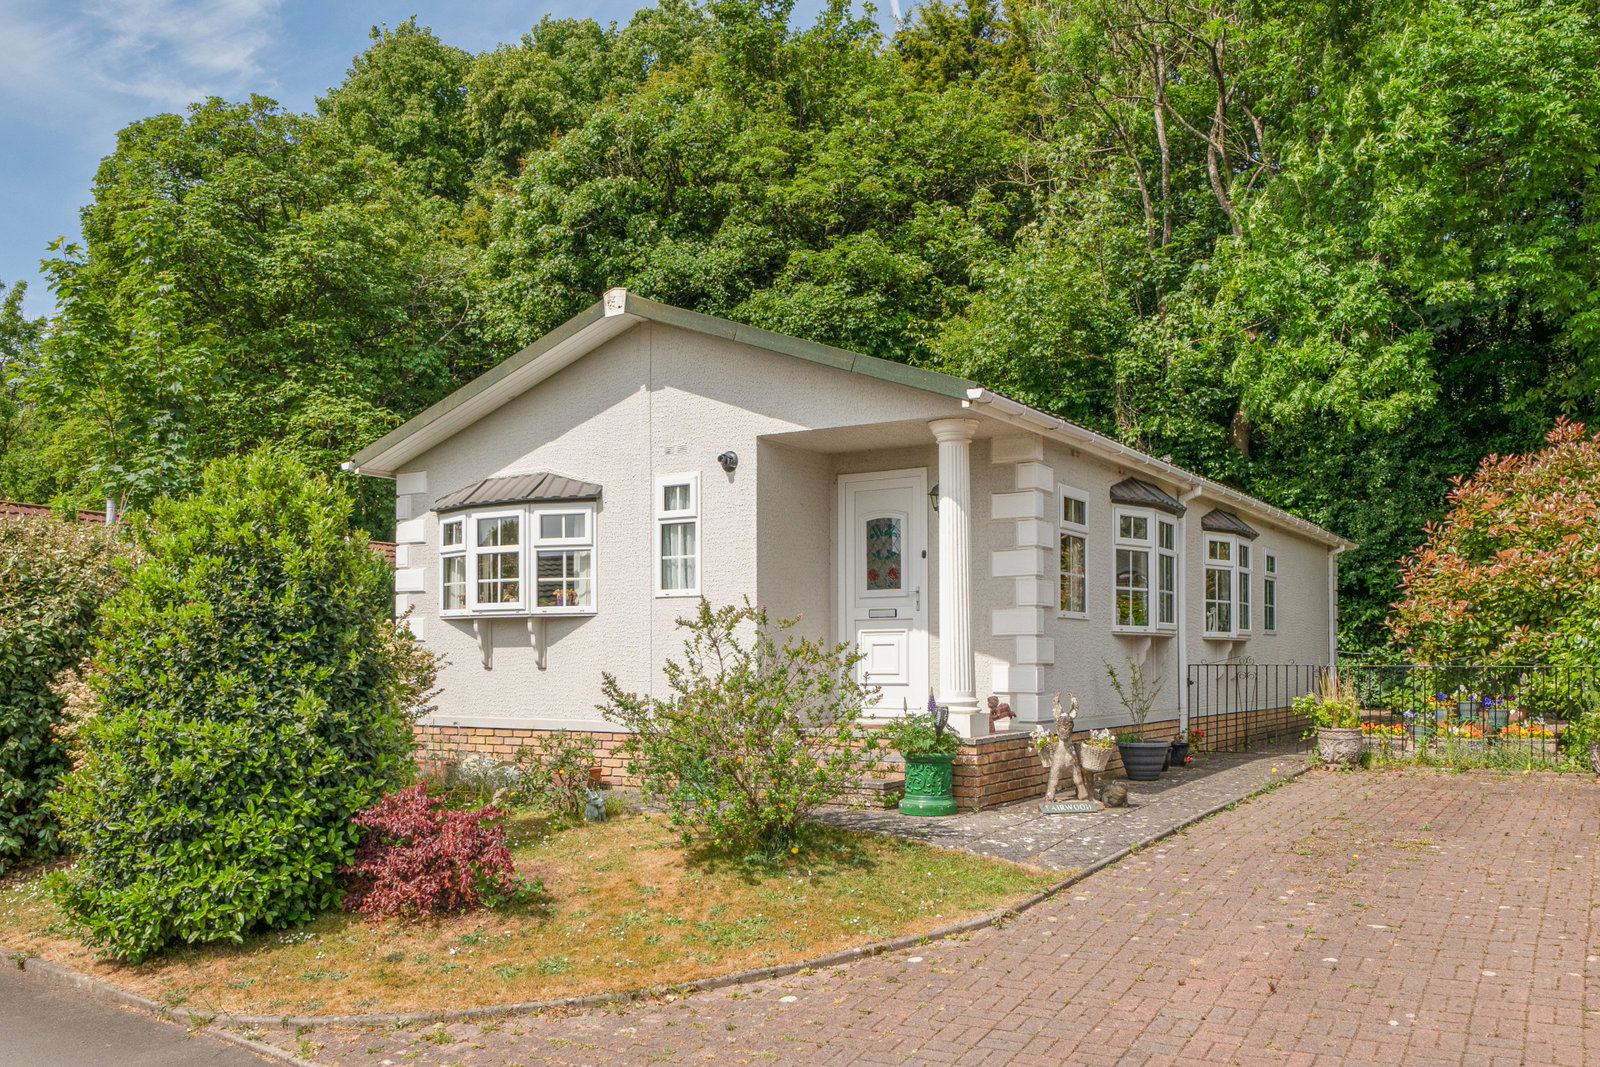
An exceptional detached park home bungalow located on this sought after 12 month leisure park in a village setting on the edge of the Forest Of Dean. Located at the back of the park with a wooded area to the rear this home offers spacious accommodation including a separate lounge and dining room, a kitchen/breakfast room with utility, two double bedrooms which both have built in wardrobes and the master bedroom having an ensuite shower room and a further guest bathroom compliments these rooms. Externally there is a generous plot with gardens to all sides of the home and offers a high level of privacy and seclusion as well as a driveway to the side with parking for 2 cars. An internal viewing is essential.
Listed 24 May 2025 · agent details updated 6 September 2025. An asking price is not a completed sale.
The home, in the agent’s words
- Detached Park Home Bungalow
- Two Double Bedrooms
- Ensuite To The Master Bedroom
- Gardens To All Sides
- Utility Room
- Spacious Lounge and Dining Room
- Fitted, Modern Kitchen
- Sought After Village Location
- Driveway To The Side
- NO STAMP DUTY TO PAY
Read the full agent description
THE HOME
A delightfully presented detached park home bungalow that offers a spacious feel throughout which will be appealing to many buyers. The design of the home boasts a practical and traditional layout and the size of the home will appeal those wishing to downsize
The minute you step through the front door into the entrance hall, you are immediately impressed with the homely feel that greets you and once you enter the lounge with double bay windows to the side, you are greeted by a bright, spacious room that has a feature fireplace as the main focal point of the room and an archway leads into the dining room. The dining room can easily accommodate a table and chairs and has double glazed patio doors leading into the garden and double doors into the kitchen.
There is a modern, fitted kitchen/ breakfast room which is large enough to have a table and chairs in and it has a range of matching wall and base units, an integrated electric oven with gas hob and there are doors which lead into a useful lobby area and a door which leads into the utility room.
The main double bedroom has built in double wardrobes as well as an ensuite shower room with a modern suite and the second double bedroom also has built in wardrobes and these rooms are complimented by a guest bathroom with a modern fitted suite.
Externally, this home really stands out from other homes on the park due to its wonderful position at the back of the park. The home is situated on a generous plot with garden areas to each side of the home and offers a high level of privacy. These garden areas are mainly paved for ease of maintenance and there are mature shrubs, flowers beds and borders as well as a useful shed to store those garden tools. The garden area has already been enclosed ready for those with a dog and there is a block paved driveway to the side of the home with parking for 2 cars.
This is an exceptional home that must be viewed to fully appreciate its size, the way it is presented and the position it occupies on the park.
THE PARK
Clanna is a magnificent, spacious park set around the walled gardens and servant’s quarters of what was Clanna House.
Accommodating both residential and holiday sections, this estate sits on the edge of the Wye Valley Area of Outstanding Natural Beauty and the Royal Forest of Dean, making it the ideal location for all who enjoy walking and cycling amid breath taking scenery. The idyllic Clanna ponds, which were the stock fish ponds of the Clanna Estate, are only a short walk away and are a haven of peace and tranquillity.
The town of Lydney lies 3 miles away with a good array of shops and facilities including doctors, dentists and a hospital. Coleford is 5 miles from the park and Chepstow is 7 miles.
Nearby Amenities
Doctors 2.9 Miles
Dentist 3.7 Miles
Hospital 3.9 Miles
Bus stop 1.0 Miles
Railway Station 3.9 Miles
Post Office1.1 Miles
Shop 1.0 Miles
Tesco Supermarket 3.5 Miles
Touring caravan / camper van storage 2.5 Miles
IMPORTANT PARK INFORMATION
At the discretion of the park owners, pets are welcome.
The park has a minimum age restriction of 50 years.
The Service Charge for this home is £222pcm (including water rates and sewerage). The service charge is reviewed annually in line with the Consumer Price Index (CPI).
Council tax is Band A
Agents Note: Due to ongoing Anti-Money Laundering regulations, it is a requirement for all buyers to pass an Identity Check that will be performed by The Park Home prior to a sale being agreed. There is a charge of £24 per buyer that will be made for this check to be completed.
TENURE: Leasehold on a 12 month leisure licence.
This home is sold with the park having a 12 month leisure licence and there is no fixed end date to the lease and the residents pay council tax to the local council. These properties are not mortgageable. We recommend any potential purchaser is aware of all details including park rules and conditions before sale completion. Please consult a solicitor for further information.
The information provided, whilst believed to be correct, do not form any part of an offer or contract. Intending purchasers should not rely on them as statements or representation of fact. No person in this firm's employment has the authority to make or give any representation or warranty in respect of the property. All measurements quoted are approximate. Although these particulars are thought to be materially correct their accuracy cannot be guaranteed and they do not form part of any contract.
THE PARK HOME AGENCY ARE PROUD MEMBERS OF THE PROPERTY REDRESS SCHEME.
What it's like to live in
The practical details that shape daily life here, each with its source. Anything the listing leaves open becomes a question to ask.
Driveway
The garden area has already been enclosed ready for those with a dog and there is a block paved driveway to the side of the home with parking for 2 cars.
Agent's descriptionWalled garden
Agent's descriptionDouble glazed
The dining room can easily accommodate a table and chairs and has double glazed patio doors leading into the garden and double doors into the kitchen.
Agent's descriptionBuilt-in wardrobes
Agent's descriptionUp to 1,000 Mbps
Available to 2% of premises in the postcode (Ofcom, Jan 2026). Postcode coverage, not a speed guarantee: check this exact address with a provider.
Ofcom postcode coverageNone
Supplied listing field and any agent featuresBand A
Council tax, Band A
Agent's descriptionService charge: for this home is £222pcm
Agent's descriptionQuestions worth asking
The listing doesn't answer these. Tick any you'd like to ask and they'll be added to your enquiry message.
Nothing added yet
Loading room styling…
Life nearby
A feel for the area
Getting about
2.7 milesto Lydney Rail Station
Approximate straight-line distance · DfT NaPTAN · 13 Sept 2026Background air quality
- Fine particles · PM₂.₅
- 5.4 µg/m³ · Above the WHO guideline · well within the UK legal limit
- Nitrogen dioxide · NO₂
- 3.6 µg/m³ · Meets the WHO guideline
Annual background levels. For scale: the WHO 2021 guideline is 5 µg/m³ for PM₂.₅ and 10 for NO₂; the UK legal limit is 20 and 40. Lower is better; this is a 1 km model, not a reading at the door.
Defra · 2024 annual model · 1 km areaLocal information is approximate. Distances are straight-line estimates from the available location. Broadband describes postcode coverage, not the speed or service available at this home; check the address with a provider. Air quality is a modelled annual background estimate.
Checking nearby places…
Picture your everyday
Start with the agent's details and explore the Area Overview to get a feel for daily life here.
Local news
Checking connected news sources…
Other homes nearby
Homes in GL15 postcode area →About these property details
The information provided in this listing is for general information purposes only and does not constitute property particulars. We make no warranties or guarantees, express or implied, regarding the accuracy, completeness, or availability of the information.
Property details are provided by the listing agent, developer, or other third parties, and we have no control over the content provided. Prospective buyers or tenants should make their own enquiries and verify all information directly with the agent or relevant party.
Information relating to Energy Performance Certificates, Home Reports, or other statutory documents should be obtained directly from the selling agent or developer where applicable.