

Northampton, Northamptonshire · NN6
Hannington Lane, Walgrave
Hannington Lane, Walgrave, Northampton, Northamptonshire, NN6
Offers in excess
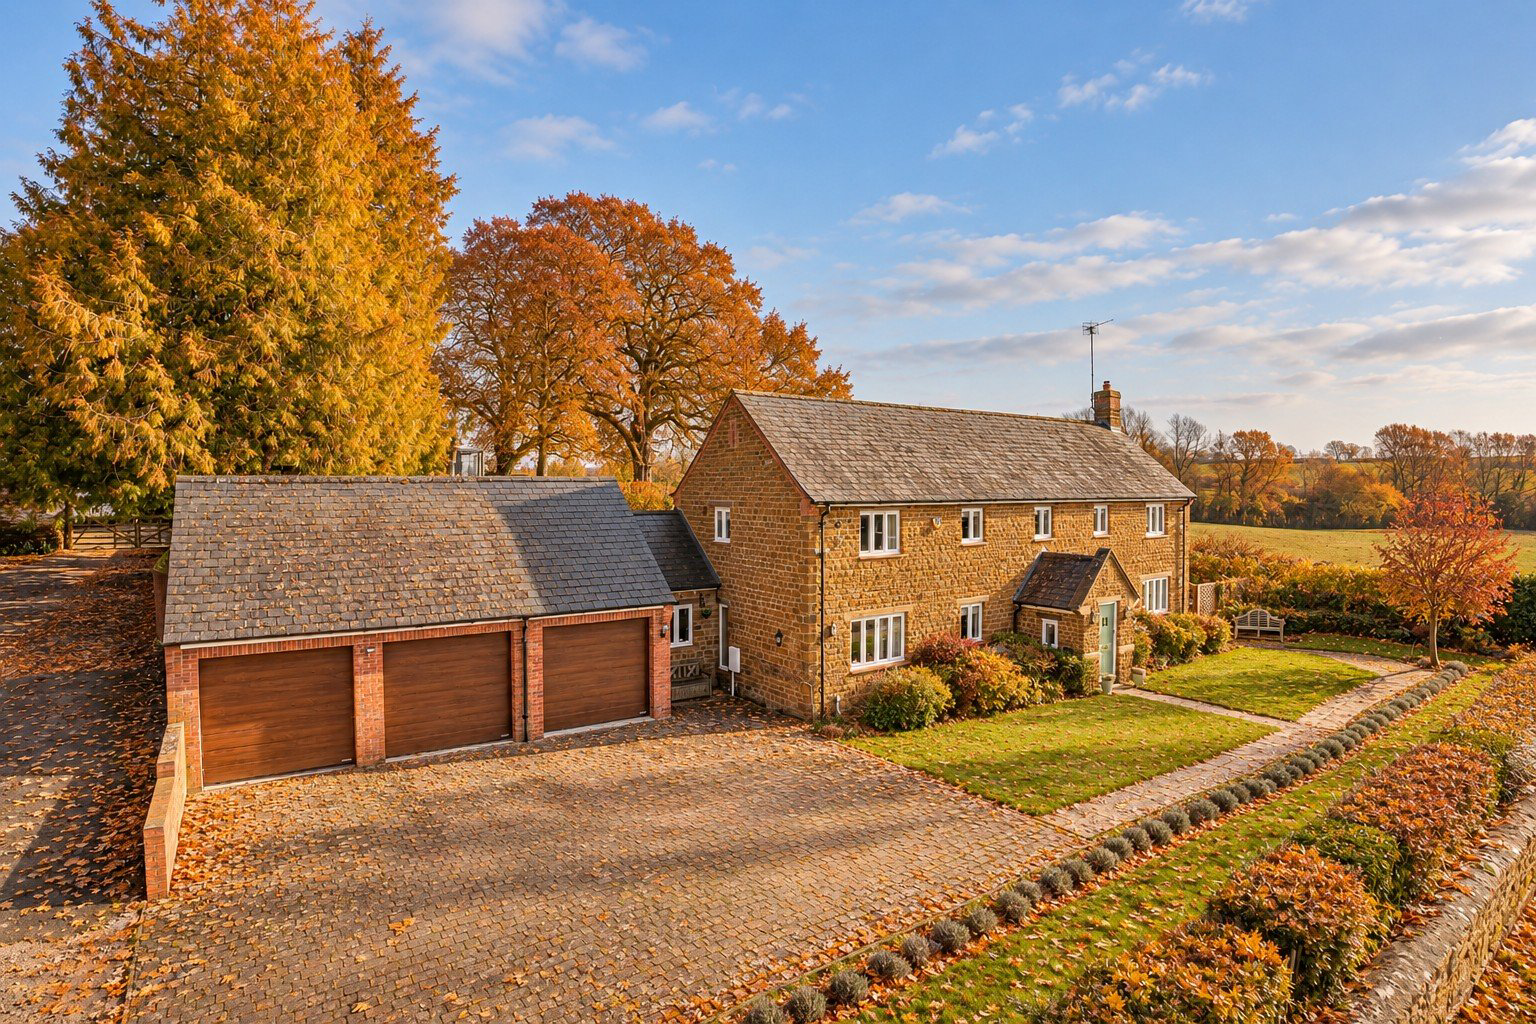
INDIVIDUAL DETACHED STONE PROPERTY BEAUTIFULLY LOCATED ON THE EDGE OF THIS POPULAR VILLAGE ADJACENT TO FIELDS WITH LANDSCAPED GARDENS AND TRIPLE GARAGE
The Cedars is a fine individual stone built detached family home standing in a pleasant location on the edge of this popular village adjacent to open countryside. The current owners have lived in the property since being built in 1999 and it is now offered with no onward chain with superbly presented accommodation including a magnificent open plan kitchen/breakfast/family area. Upon entering the property through the entrance porch, you are greeted with a good sized entrance hall having stairs to the first floor, understairs storage cupboard and further cloaks cupboard. The area has wide plank oak flooring and has access to a triple aspect sitting room with a feature inglenook style fireplace with stone features and timber mantle above and inset gas fired stove. There are French doors leading to the garden room and the whole are…
Listed 10 January 2025 · agent details updated 9 November 2026. An asking price is not a completed sale.
The home, in the agent’s words
Read the full agent description
INDIVIDUAL DETACHED STONE PROPERTY BEAUTIFULLY LOCATED ON THE EDGE OF THIS POPULAR VILLAGE ADJACENT TO FIELDS WITH LANDSCAPED GARDENS AND TRIPLE GARAGE
The Cedars is a fine individual stone built detached family home standing in a pleasant location on the edge of this popular village adjacent to open countryside. The current owners have lived in the property since being built in 1999 and it is now offered with no onward chain with superbly presented accommodation including a magnificent open plan kitchen/breakfast/family area. Upon entering the property through the entrance porch, you are greeted with a good sized entrance hall having stairs to the first floor, understairs storage cupboard and further cloaks cupboard. The area has wide plank oak flooring and has access to a triple aspect sitting room with a feature inglenook style fireplace with stone features and timber mantle above and inset gas fired stove. There are French doors leading to the garden room and the whole area is complemented by oak flooring. From the hallway there is further access in to a useful study with window overlooking the front and the dining room again having French doors leading onto the rear garden room. The garden room at the property has a solid roof with windows overlooking the rear gardens and French doors to the rear patio.
A particular feature to the property is the superb, recently refitted kitchen/breakfast family room being of a good size with the kitchen area having a range of base and eye level cupboards with quartz worktops and inset butler sink unit, central brick fireplace with space for a range cooker with tiled back drop and a central island unit with a range of fitted cupboards and a range of fitted appliances. There are double doors leading to the rear garden room and open access leading to the family area with a range of fitted display units with cupboards and drawers below, access through French doors to the rear patio. To complete the downstairs accommodation is a useful utility room having a range of base and eye level units and a courtesy door leading to the attached garage.
On the first floor there is a spacious landing with views onto the front and a built in linen cupboard. The main bedroom has a triple aspect enjoying far reaching views over adjoining countryside with a range of fitted wardrobes and access to a four piece bathroom suite having a freestanding bath and separate shower cubicle. At the rear of the property is a most useful guest bedroom with semi-vaulted ceiling, en suite shower room and dressing area with a range of fitted wardrobes. There are three further bedrooms and a family bathroom.
OUTSIDE
The Cedars stands in a landscaped plot of 0.27 acres adjacent to open countryside on the edge of this popular village. The rear gardens are tiered and beautifully landscaped with various areas of interest including two patio areas, timber greenhouse and vegetable plot. A number of maturing trees giving character to the gardens all of which enjoys views across the adjacent countryside.
Services: All main services connected to the property including gas, metered water, mains drains and electricity
Broadband: Ultrafast broadband available
Local Authority: West Northamptonshire Council
Tel. 0300 126 7000
Outgoings: Council Tax Band G
£3,718.04 for the year 2024/2025
EPC Rating: C
Key facts
- Parking: garage, double garage.
- Outside: garden.
What it's like to live in
The practical details that shape daily life here, each with its source. Anything the listing leaves open becomes a question to ask.
Attached garage
To complete the downstairs accommodation is a useful utility room having a range of base and eye level units and a courtesy door leading to the attached garage.
Agent's descriptionLandscaped garden · rear garden
Agent's descriptionBuilt-in wardrobes · Understairs cupboard
Agent's descriptionUp to 1,000 Mbps
Available to 100% of premises in the postcode (Ofcom, Jan 2026). Postcode coverage, not a speed guarantee: check this exact address with a provider.
Ofcom postcode coverageMains gas, water and electricity
Services: All main services connected to the property including gas, metered water, mains drains and electricity
Agent's descriptionFreehold
Supplied listing field and any agent features≈ £310 a month
Council tax, Band G: £3,718.04 a year for 2024/2025, averaged over 12 months
Agent's descriptionRated C. Check the assessment date on the certificate.
Agent's descriptionQuestions worth asking
The listing doesn't answer these. Tick any you'd like to ask and they'll be added to your enquiry message.
Nothing added yet
Loading room styling…
Life nearby
A feel for the area
Getting about
5.3 milesto Kettering Rail Station
Approximate straight-line distance · DfT NaPTAN · 13 Sept 2026Background air quality
- Fine particles · PM₂.₅
- 6.8 µg/m³ · Above the WHO guideline · well within the UK legal limit
- Nitrogen dioxide · NO₂
- 6.3 µg/m³ · Meets the WHO guideline
Annual background levels. For scale: the WHO 2021 guideline is 5 µg/m³ for PM₂.₅ and 10 for NO₂; the UK legal limit is 20 and 40. Lower is better; this is a 1 km model, not a reading at the door.
Defra · 2024 annual model · 1 km areaLocal information is approximate. Distances are straight-line estimates from the available location. Broadband describes postcode coverage, not the speed or service available at this home; check the address with a provider. Air quality is a modelled annual background estimate.
Checking nearby places…
Picture your everyday
Start with the agent's details and explore the Area Overview to get a feel for daily life here.
Local news
Checking connected news sources…
Other homes nearby
Homes in NN6 postcode area →About these property details
The information provided in this listing is for general information purposes only and does not constitute property particulars. We make no warranties or guarantees, express or implied, regarding the accuracy, completeness, or availability of the information.
Property details are provided by the listing agent, developer, or other third parties, and we have no control over the content provided. Prospective buyers or tenants should make their own enquiries and verify all information directly with the agent or relevant party.
Information relating to Energy Performance Certificates, Home Reports, or other statutory documents should be obtained directly from the selling agent or developer where applicable.