

South Molton, Devon · EX36
Fir Terrace, South Molton
Fir Terrace, South Molton, Devon, EX36
OIRO
Offered to the market with **no onward chain**, this mid-terrace home presents a fantastic opportunity for buyers looking to settle in the sought-after community of South Molton. Set within a short stroll from local amenities yet enjoying a peaceful position towards the edge of town, this property is ideally suited to **first-time buyers** or families hoping to establish themselves in picturesque North Devon.
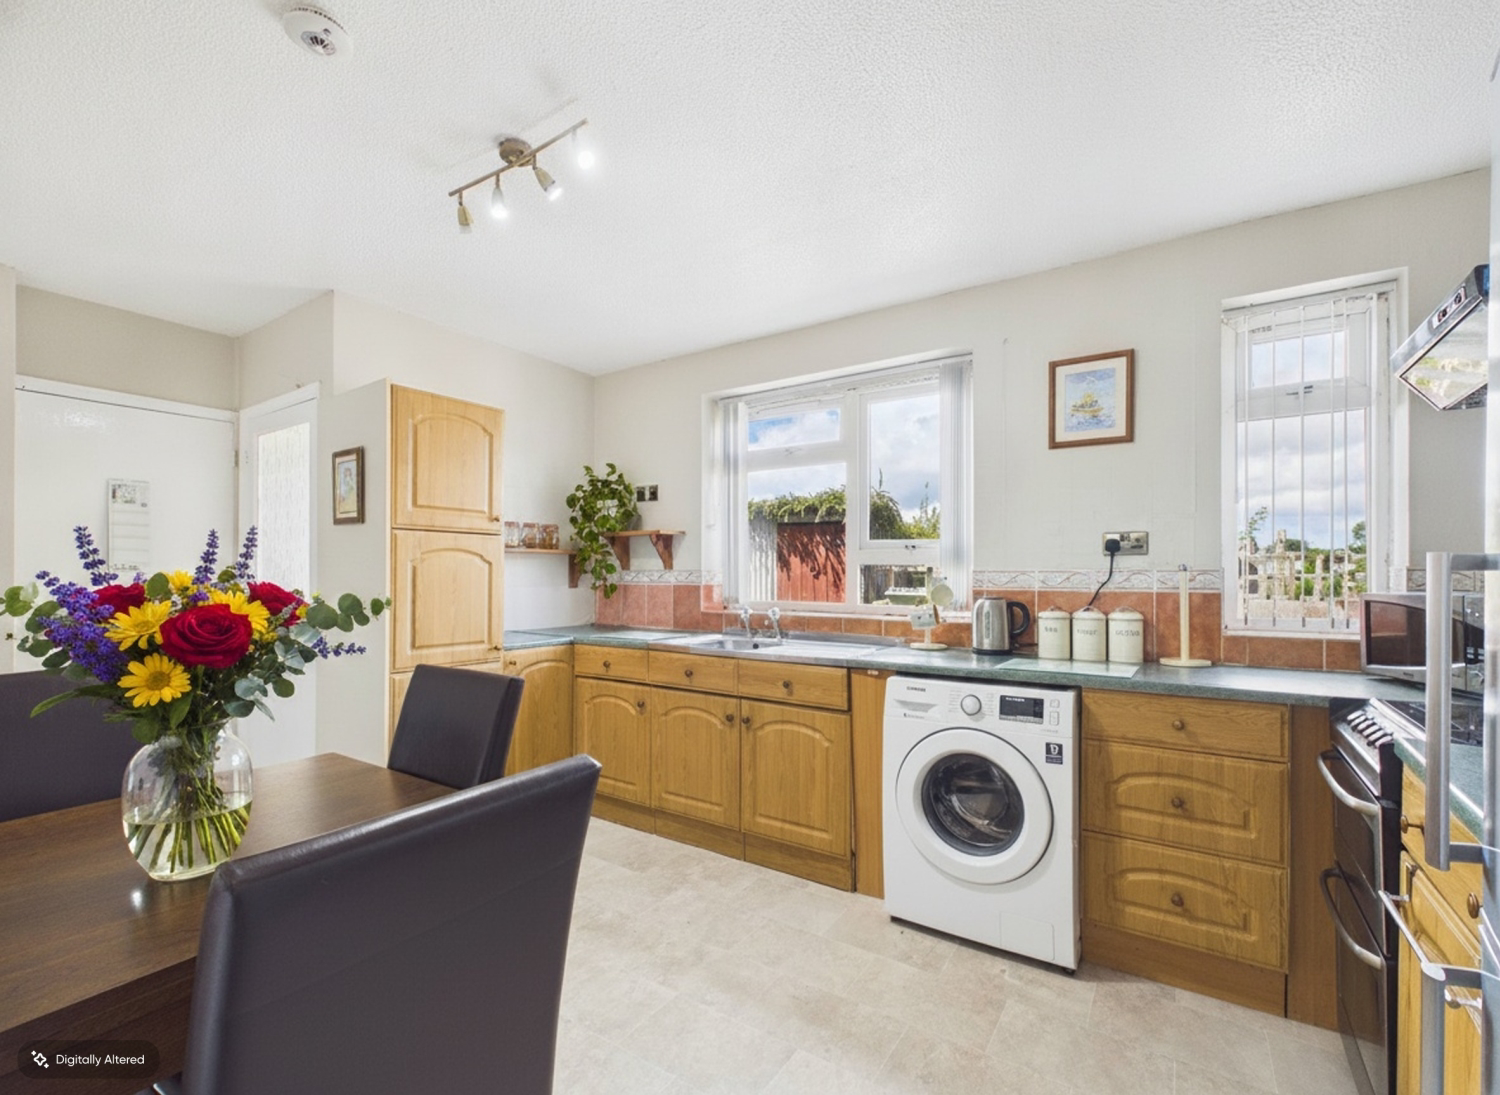
SOME IMAGES HAVE BEEN DIGITALLY ADJUSTED FOR THE BUYERS CONVENIENCE
Listed 5 May 2026 · agent details updated 30 September 2026. An asking price is not a completed sale.
The home, in the agent’s words
- NO CHAIN
- 3 BEDROOM MID-TERRACED HOME
- FAMILY HOME
- MODERNISATION POTENTIAL
- LARGE ENCLOSED REAR GARDEN
- UNRESTRICTED STREET PARKING
- CLOSE TO LOCAL SCHOOLS & AMENITIES
- WHAT3WORDS///helps.sorters.forge
Read the full agent description
Located towards the edge of the rural market town of South Molton, this spacious mid-terrace home is ideally positioned for access to an array of local amenities as well as glorious North Devon countryside. Perfectly suited for first-time buyers, this three-bedroom property is offered with no onward chain and provides a superb opportunity to create a home tailored to your needs, with scope for modernisation and personalisation throughout.
Accommodation unfolds from a welcoming entrance hallway into a generous lounge, easily accommodating both relaxing and dining areas. The large kitchen-breakfast room features ample work surfaces and built-in storage, complemented by a bright aspect overlooking the substantial rear garden—ideal for family living or entertaining. Practical touches include a downstairs cloakroom and a sizeable understairs cupboard, providing plenty of storage for coats, shoes, or additional household items.
Upstairs, the property comprises two well-proportioned double bedrooms and a versatile single room, perfect for a child’s bedroom, guest space, or home office. The family bathroom is equipped with a walk-in shower, wash hand basin and WC, and offers a practical set-up for busy mornings.
Externally, there is real potential to transform the large, enclosed rear garden into your own private outdoor haven—envision summer barbecues, planting projects, or simply unwinding in the Devon sunshine. Unrestricted on-street parking is available to the front, and the low-maintenance front garden lends kerb appeal.
Occupants will benefit from easy access to South Molton’s comprehensive mix of shops, schools, health centres, and local dining. Sainsbury’s supermarket and a range of recreational facilities are also within walking distance. For commuters, the A361 North Devon Link Road is easily reachable, offering fast connections to Barnstaple, Tiverton, and the M5 motorway for links further afield.
Regular mainline intercity rail services run from Tiverton Parkway, placing London Paddington within approximately two hours. The nearby coastal delights of Instow, Saunton Sands, Croyde Bay, Putsborough, and Woolacombe promise weekends of spectacular beach adventures, while Exmoor National Park invites you to discover its wild moors and expansive bridleways.
With immense potential, a prime location, and access to outstanding local and regional amenities, this home is a true opportunity not to be missed. An early viewing is highly recommended to fully appreciate all that this property has to offer - arrange your viewing today.
SOME IMAGES HAVE BEEN DIGITALLY ADJUSTED FOR THE CONVENIENCE OF BUYER - A DIGITAL INTERPRETATION OF THE GARDEN HAS BEEN INCLUDED
What it's like to live in
The practical details that shape daily life here, each with its source. Anything the listing leaves open becomes a question to ask.
Outdoor spaceEnclosed rear garden · low-maintenance front garden
Agent's descriptionOn-street parking
Unrestricted on-street parking is available to the front, and the low-maintenance front garden lends kerb appeal.
Agent's descriptionUnderstairs cupboard
Agent's descriptionUp to 1,000 Mbps
Available to 100% of premises in the postcode (Ofcom, Jan 2026). Postcode coverage, not a speed guarantee: check this exact address with a provider.
Ofcom postcode coverageThe agent has supplied the certificate as a document. Its rating isn't in the listing data, so open it to see the band and assessment date.
Supplied listing documentQuestions worth asking
The listing doesn't answer these. Tick any you'd like to ask and they'll be added to your enquiry message.
Nothing added yet
Loading room styling…
Life nearby
A feel for the area
Getting about
6.4 milesto Kings Nympton Rail Station
Approximate straight-line distance · DfT NaPTAN · 13 Sept 2026Background air quality
- Fine particles · PM₂.₅
- 4.8 µg/m³ · Meets the WHO guideline
- Nitrogen dioxide · NO₂
- 3.3 µg/m³ · Meets the WHO guideline
Annual background levels. For scale: the WHO 2021 guideline is 5 µg/m³ for PM₂.₅ and 10 for NO₂; the UK legal limit is 20 and 40. Lower is better; this is a 1 km model, not a reading at the door.
Defra · 2024 annual model · 1 km areaLocal information is approximate. Distances are straight-line estimates from the available location. Broadband describes postcode coverage, not the speed or service available at this home; check the address with a provider. Air quality is a modelled annual background estimate.
Checking nearby places…
Picture your everyday
Start with the agent's details and explore the Area Overview to get a feel for daily life here.
Local news
Checking connected news sources…
Other homes nearby
Homes in EX36 postcode area →About these property details
The information provided in this listing is for general information purposes only and does not constitute property particulars. We make no warranties or guarantees, express or implied, regarding the accuracy, completeness, or availability of the information.
Property details are provided by the listing agent, developer, or other third parties, and we have no control over the content provided. Prospective buyers or tenants should make their own enquiries and verify all information directly with the agent or relevant party.
Information relating to Energy Performance Certificates, Home Reports, or other statutory documents should be obtained directly from the selling agent or developer where applicable.