
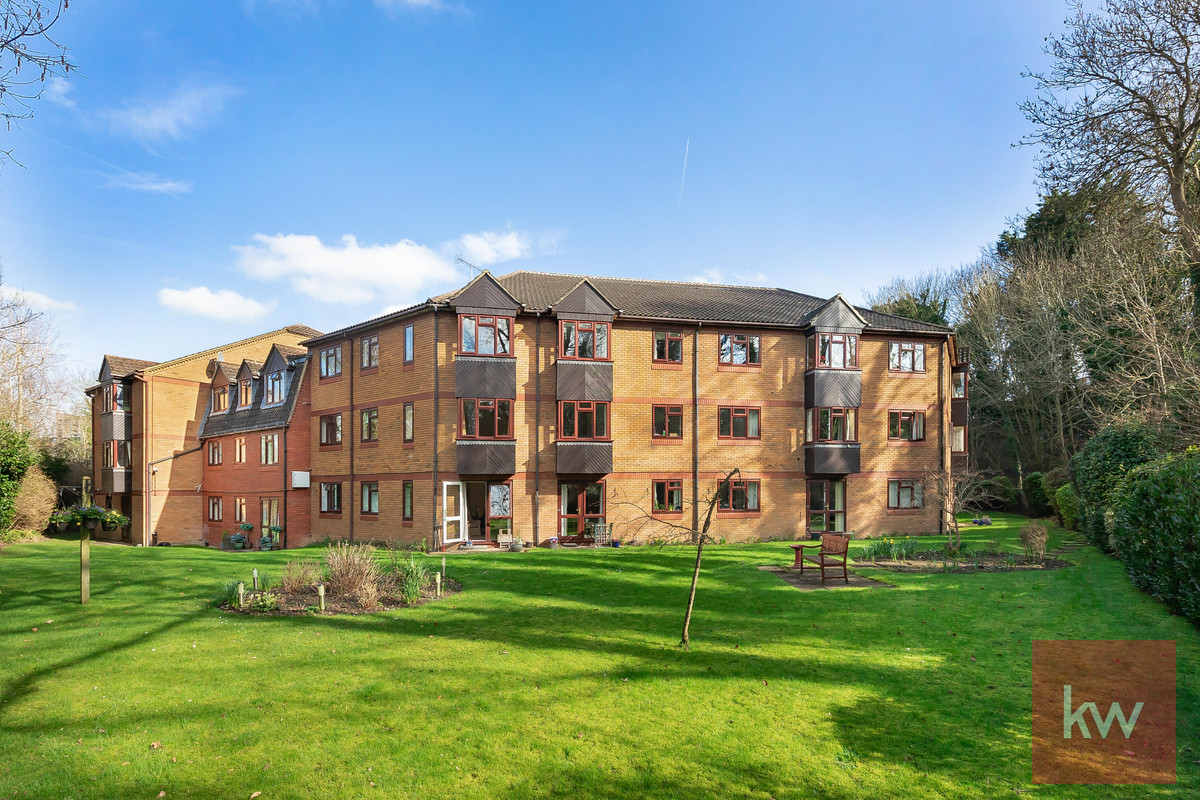

Shoppenhangers Road, Maidenhead · SL6
Crescent Dale, Maidenhead
Crescent Dale, Shoppenhangers Road, Maidenhead, SL6
Guide Price · Originally listed at £150,000
Ceri Binucci of Keller Williams is delighted to present a homely, well proportioned two bedroomed apartment in Crescent Dale, an exclusive town centre development for over 55s.
Listed 27 February 2026 · agent details updated 15 November 2026. An asking price is not a completed sale.
The home, in the agent’s words
- Please quote REF: CERI BINUCCI for all enquiries
- No onward chain complications
- Garden views from all windows
- Lift and stair access to all floors
- Delightful landscaped communal gardens
- Residents' and visitors' parking on site
- Maidenhead station 0.1 miles (Elizabeth Line to central London)
- Town centre location (0.2 miles to shops)
- Convenient for M4 / M25 / M40
- Communal facilities including well-equipped laundry room
Read the full agent description
SITUATION:
This generous two bedroomed apartment is situated in a popular, leafy development reserved for those aged 55 and over. It offers abundant communal gardens providing a natural and tranquil space as well as a fantastic prime town centre location. Being a convenient 0.2 miles from Maidenhead high street, Crescent Dale enjoys easy access to the town's excellent selection of shops, restaurants, leisure facilities and essential services. The development is also situated 0.1 miles from Maidenhead mainline station which benefits from direct Elizabeth Line rail services to Paddington and central London, as well as Reading. Closer to home, the surrounding, picturesque villages of Cookham, Bray and Marlow offer a wide selection of highly acclaimed eateries, tea rooms, boutique shops and lovely riverside walks. And with the historic town of Windsor only six miles away, boasting characterful bustling streets, and fashionable Ascot with its iconic racecourse, Maidenhead is well established as a versatile, dynamic, and well positioned town of choice.
INTERIOR:
The pleasantly light and welcoming property is presented in a smart condition throughout. It is accessed via a hallway which flows into the harmonious and noticeably spacious accommodation. Thanks to its second-floor location, the apartment occupies an elevated position enjoying attractive leafy views over the beautiful, landscaped gardens from the bay window in the bright and open living / dining room.
The fitted kitchen is easily accessible being adjacent to the living / dining room. The kitchen workspace comes equipped with multiple high and low-level storage cupboards, generous work tops and an electric hob with an extractor hood above, and an integrated oven. There is space for a separate freestanding refrigerator and freezer.
The property benefits from two light and airy double bedrooms which boast pretty views over the gardens below. Bedroom One is equipped with a capacious walk-in floor to ceiling storage cupboard. The recently refurbished bathroom is a generous size and comprises a three-piece suite including a shower cubicle. The bathroom is completed with handy under-vanity storage and contemporary floor to ceiling tiling. A convenient cupboard is found in the corridor with built-in storage shelves.
All floors within Crescent Dale are served by both lift and stair access and the apartment is fitted with a secure intercom phone system. There are personal alarm pulls inside the apartment for added peace of mind.
EXTERIOR:
The development is set in delightful communal gardens and despite its proximity to the town centre, it retains a real feeling of privacy and tranquillity. Inside there is a spacious communal lounge with comfortable seating, providing a welcoming environment for residents to socialise, or take part in the regular planned activities, if they wish. The apartment itself enjoys a favourable location within Crescent Dale being conveniently close to the lift and the communal lounge and other amenities.
In warmer weather the outdoor patio is the perfect location for sitting and chatting in the open air. Other facilities for residents include a well-equipped laundry room and a ground floor guests' accommodation. Crescent Dale has private parking for both residents and visitors.
This versatile property is available immediately, being presented to the market with no onward chain. Owing to its generous size and the demand for garden facing apartments, early viewing is recommended to avoid disappointment. Please quote REF: CERI BINUCCI for all enquiries.
AT A GLANCE:
COUNCIL TAX BAND: C (Windsor & Maidenhead)
TENURE: Leasehold
LEASEHOLD DETAILS: 60 years remaining
GROUND RENT: £300 PA
SERVICE CHARGE: £ 2,479 PA
EPC: D
UTILITIES: Mains electric, mains water
HEATING: Electric wall heaters
BROADBAND: Yes. Please check coverage for this property
MOBILE SIGNAL/COVERAGE INTERNAL: Signal available. Please check network providers for availability
PARKING: Residents' and guests’ private car parking inside the development. Private parking spaces can be rented. Please ask agent for more details
PROPERTY CONSTRUCTION: Standard construction
BUILDING SAFETY: No issues highlighted
IS THE PROPERTY LISTED OR IN AN AONB / CONSERVATION AREA? No
RESTRICTIONS: None that we have been made aware of
RIGHTS & EASEMENTS: None that we have been made aware of
FLOOD RISK: No
PROPERTY ALTERATIONS: Refurbished bathroom and refitted carpets throughout
ACCESSIBILITY/ADAPTATIONS: Yes, step free access to the flat and development
COALFIELD OR MINING AREA: No
ANY OTHER RELEVANT INFORMATION: The office manager is on site Monday to Friday
What it's like to live in
The practical details that shape daily life here, each with its source. Anything the listing leaves open becomes a question to ask.
Residents' and visitors' parking on site
Agent featuresCommunal garden · landscaped garden
Agent's descriptionUp to 1,000 Mbps
Available to 100% of premises in the postcode (Ofcom, Jan 2026). Postcode coverage, not a speed guarantee: check this exact address with a provider.
Ofcom postcode coverageMains water and electricity
AT A GLANCE: COUNCIL TAX BAND: C (Windsor & Maidenhead) TENURE: Leasehold LEASEHOLD DETAILS: 60 years remaining GROUND RENT: £300 PA SERVICE CHARGE: £ 2,479 PA EPC: D UTILITIES:…
Agent's descriptionLeasehold · 60 years remaining
Supplied listing field and any agent featuresBand C
Council tax, Band C
Agent's descriptionService charge: £ 2,479 PA
Agent's descriptionGround rent: £300 PA
Agent's descriptionRated D. Check the assessment date on the certificate.
Agent's descriptionQuestions worth asking
The listing doesn't answer these. Tick any you'd like to ask and they'll be added to your enquiry message.
Nothing added yet
Loading room styling…
Life nearby
A feel for the area
Getting about
0.1 milesto Maidenhead Rail Station
Approximate straight-line distance · DfT NaPTAN · 13 Sept 2026Background air quality
- Fine particles · PM₂.₅
- 7.5 µg/m³ · Above the WHO guideline · well within the UK legal limit
- Nitrogen dioxide · NO₂
- 12.5 µg/m³ · Above the WHO guideline · well within the UK legal limit
Annual background levels. For scale: the WHO 2021 guideline is 5 µg/m³ for PM₂.₅ and 10 for NO₂; the UK legal limit is 20 and 40. Lower is better; this is a 1 km model, not a reading at the door.
Defra · 2024 annual model · 1 km areaLocal information is approximate. Distances are straight-line estimates from the available location. Broadband describes postcode coverage, not the speed or service available at this home; check the address with a provider. Air quality is a modelled annual background estimate.
Checking nearby places…
Picture your everyday
Start with the agent's details and explore the Area Overview to get a feel for daily life here.
Local news
Checking connected news sources…
Other homes nearby
Homes in SL6 postcode area →About these property details
The information provided in this listing is for general information purposes only and does not constitute property particulars. We make no warranties or guarantees, express or implied, regarding the accuracy, completeness, or availability of the information.
Property details are provided by the listing agent, developer, or other third parties, and we have no control over the content provided. Prospective buyers or tenants should make their own enquiries and verify all information directly with the agent or relevant party.
Information relating to Energy Performance Certificates, Home Reports, or other statutory documents should be obtained directly from the selling agent or developer where applicable.