

Holloway, London · N7
Mayton Street, Holloway
Mayton Street, Holloway, London, N7
Stunning One-Bedroom Freehold House | Private Patio Space | Open-plan Kitchen/Living | Refurbished to an Excellent Standard | Own Front Door | Underfloor Heating Throughout | Offered with No Onward Chain
Listed 11 November 2026 · agent details updated 17 November 2026. An asking price is not a completed sale.
The home, in the agent’s words
- One-bedroom house arranged over two floors
- Contemporary open-plan kitchen and living space
- Private paved courtyard garden with planted borders
- Bi-fold doors opening directly onto the garden
- First-floor bedroom with four rooflights
- Extensive built-in bedroom and under-stairs storage
- Modern shower room with walk-in enclosure
- Chain-free sale
Read the full agent description
A rare and exceptionally designed one-bedroom freehold house on Mayton Street, N7, arranged across two floors. The property features an open-plan living space, a contemporary fitted kitchen, a private courtyard garden and a first-floor bedroom with rooflights and extensive built-in storage.
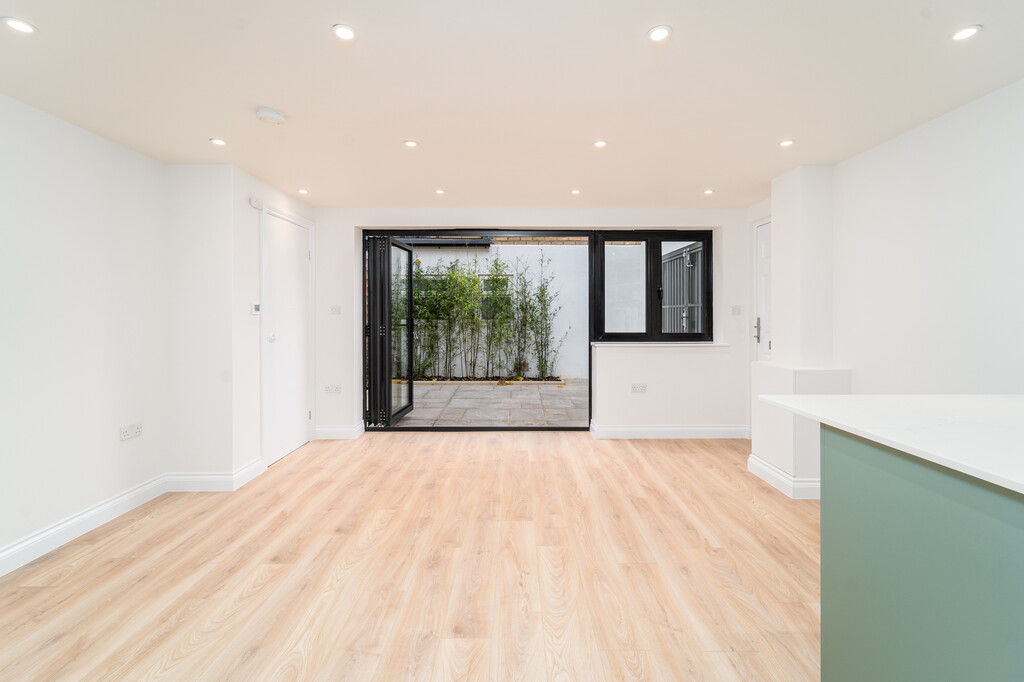
Behind its brick frontage and street-level entrance, the house opens into a ground-floor living space with pale wood-effect flooring, recessed lighting and a kitchen arranged along one side of the room.
The kitchen has sage green base units, wood-effect wall cabinets and open shelving, with pale worktops extending into a breakfast bar. An integrated oven, electric hob and extractor are complemented by a black sink and tap, while a washing machine is positioned beneath the counter. The living area occupies the garden end of the room, where glazed bi-fold doors create a wide opening to the courtyard. A further window brings daylight into the space, and the open arrangement leaves room for separate seating and dining furniture.
The ground-floor bathroom sits beside the staircase, accessed through a sliding door. Its finish includes green vertical wall tiles, terrazzo-effect flooring, a glazed walk-in shower enclosure with black fittings, a wall-mounted vanity unit and an illuminated mirror. The property further benefits from underfloor heating incorporated throughout. Upstairs, the bedroom occupies the roof space, with four rooflights set into the sloping ceilings. Built-in cupboards run along both sides of the room, with additional storage at the far end. The staircase has timber handrails and glazed balustrade panels, while further storage is incorporated beneath the stairs.
The courtyard garden is paved, with planting beds, bamboo screening and a timber trellis. Enclosed by brick and rendered walls, it provides a defined outdoor space directly connected to the living room.
Mayton Street sits just off the northern end of Holloway Road, close to its junction with Seven Sisters Road and Hornsey Road. Holloway Road provides a mix of independent businesses and established local shops. The Nag's Head area is useful for everyday shopping, while the Sobell Leisure Centre on Hornsey Road offers indoor sports and fitness facilities.
Tenure: Freehold
Council Tax Band C
What it's like to live in
The practical details that shape daily life here, each with its source. Anything the listing leaves open becomes a question to ask.
Private courtyard · garden
Agent's descriptionUnderfloor heating
The property further benefits from underfloor heating incorporated throughout.
Agent's descriptionUnderstairs cupboard
Agent's descriptionUp to 1,000 Mbps
Available to 100% of premises in the postcode (Ofcom, Jan 2026). Postcode coverage, not a speed guarantee: check this exact address with a provider.
Ofcom postcode coverageFreehold
Tenure: Freehold Council Tax Band C
Agent's descriptionBand C
Council tax, Band C
Agent's descriptionThe agent has supplied the certificate as a document. Its rating isn't in the listing data, so open it to see the band and assessment date.
Supplied listing documentQuestions worth asking
The listing doesn't answer these. Tick any you'd like to ask and they'll be added to your enquiry message.
Nothing added yet
Loading room styling…
Life nearby
A feel for the area
Getting about
0.6 milesto Finsbury Park Rail Station
Approximate straight-line distance · DfT NaPTAN · 13 Sept 2026Background air quality
- Fine particles · PM₂.₅
- 9.4 µg/m³ · Above the WHO guideline · well within the UK legal limit
- Nitrogen dioxide · NO₂
- 21.3 µg/m³ · Above the WHO guideline · within the UK legal limit
Annual background levels. For scale: the WHO 2021 guideline is 5 µg/m³ for PM₂.₅ and 10 for NO₂; the UK legal limit is 20 and 40. Lower is better; this is a 1 km model, not a reading at the door.
Defra · 2024 annual model · 1 km areaLocal information is approximate. Distances are straight-line estimates from the available location. Broadband describes postcode coverage, not the speed or service available at this home; check the address with a provider. Air quality is a modelled annual background estimate.
Checking nearby places…
Picture your everyday
Start with the agent's details and explore the Area Overview to get a feel for daily life here.
Local news
Checking connected news sources…
Other homes nearby
Homes in N7 postcode area →About these property details
The information provided in this listing is for general information purposes only and does not constitute property particulars. We make no warranties or guarantees, express or implied, regarding the accuracy, completeness, or availability of the information.
Property details are provided by the listing agent, developer, or other third parties, and we have no control over the content provided. Prospective buyers or tenants should make their own enquiries and verify all information directly with the agent or relevant party.
Information relating to Energy Performance Certificates, Home Reports, or other statutory documents should be obtained directly from the selling agent or developer where applicable.