

Ipswich, Suffolk · CO7
Quintons Road, East Bergholt
Quintons Road, East Bergholt, Ipswich, Suffolk
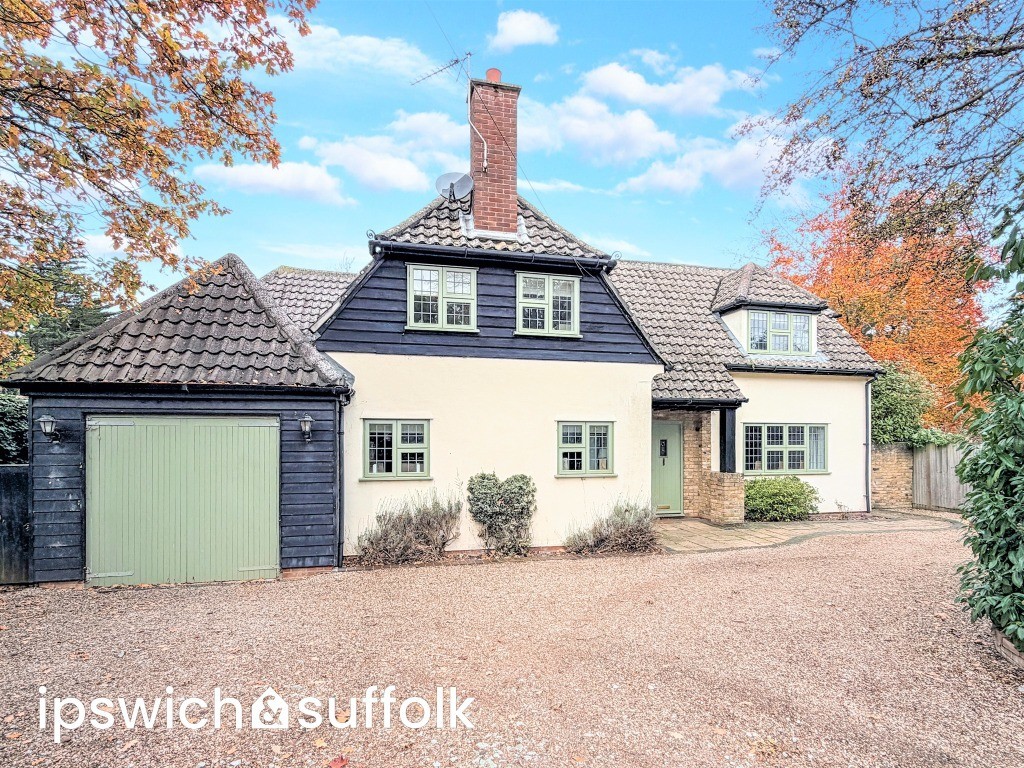
**AN** **EXCEPTIONAL** **MID-CENTURY** **HOME** **IN** **THE** **HEART** **OF** **EAST** **BERGHOLT** Discreetly set back from the road in one of East Bergholt's most sought-after locations, this exceptional mid-century cottage combines timeless architecture with contemporary comfort. Beautifully presented and thoughtfully extended, the property offers spacious and flexible accommodation, complemented by a landscaped garden featuring a heated outdoor swimming pool and a superb entertaining area.
The home, in the agent’s words
Read the full agent description
**AN** **EXCEPTIONAL** **MID-CENTURY** **HOME** **IN** **THE** **HEART** **OF** **EAST** **BERGHOLT** Discreetly set back from the road in one of East Bergholt's most sought-after locations, this exceptional mid-century cottage combines timeless architecture with contemporary comfort. Beautifully presented and thoughtfully extended, the property offers spacious and flexible accommodation, complemented by a landscaped garden featuring a heated outdoor swimming pool and a superb entertaining area. A Private and Welcoming Approach... The home enjoys a wonderful sense of seclusion, approached via a long, gravel driveway providing ample off-road parking and access to both the covered entrance and integral garage. Beyond its discreet frontage lies a residence designed for relaxed family living and refined entertaining alike. Light, Space and Sophistication... Inside, a welcoming entrance hall flows effortlessly into the dual-aspect living room-a bright, elegant space where natural light streams through full-height windows and double doors overlooking the garden. An inset wood burner brings warmth and atmosphere during cooler months, creating an inviting focal point for family gatherings. The Heart of the Home... Positioned at the rear of the property, the open-plan kitchen and family room form the social heart of the home. The Shaker-style kitchen is finished in warm tones and complemented by quartz worktops with a bevelled drainer. This space connects seamlessly with the dining and casual seating areas, ideal for both everyday living and entertaining. Bi-fold doors open directly onto the garden, blending indoor and outdoor living and creating an uplifting sense of space and light throughout the seasons. A further sitting room offers a more intimate retreat, perfect for formal dining, reading, or quiet conversation. Completing the ground floor are a cloakroom and a well-equipped utility room, both designed for practicality and ease. Comfort and Elegance Upstairs... The first floor reveals five generously proportioned bedrooms, each thoughtfully designed to balance light, comfort, and functionality. Two bedrooms benefit from their own en-suite shower rooms, while the remaining rooms share a stylish family bathroom. The principal suite provides a true sanctuary. With its calming atmosphere, dressing area, and private en-suite shower room, it offers both luxury and seclusion. Sliding doors open to a Juliet balcony, framing delightful garden views and enhancing the room's sense of openness. A dedicated study provides a quiet space for remote working or study, while a large under-eaves storage cupboard adds practicality to the upper floor. An Idyllic Outdoor Retreat... The exterior of the property has been beautifully landscaped to create a space that is both tranquil and sociable. A combination of lawn and paved areas leads to an expansive patio-perfect for outdoor dining, summer parties, or simply relaxing in the sun. At the heart of the garden lies the heated swimming pool, complete with swim jets and surrounded by neatly landscaped borders. This feature creates a resort-like atmosphere, ideal for both family enjoyment and entertaining guests. The adjoining entertaining area-fitted with electrics and a TV point-extends the home's living space outdoors, offering a wonderful setting for gatherings or peaceful evenings beneath the Suffolk sky. A Rare Opportunity... This remarkable home offers the perfect balance of seclusion, style, and convenience. Combining mid-century charm with modern luxury, it provides an exceptional living environment within one of Suffolk's most desirable villages. Situated in the heart of East Bergholt, the property enjoys excellent local amenities, beautiful countryside walks, and easy access to nearby Dedham Vale and Constable Country. Its superb setting, combined with the quality and flexibility of the accommodation, makes this a truly special opportunity for those seeking a distinctive family home in an outstanding location. **ENTRANCE** **HALL** **12' 8" x 5' 8" approx. \(3.86m x 1.73m\)** **LIVING** **ROOM** **30' 6" x 14' 2" approx. \(9.3m x 4.32m\)** **SITTING** **&** **DINING** **ROOM** **15' 3" x 10' 10" approx. \(4.65m x 3.3m\)** **CLOAKROOM** **5' 8" x 2' 7" approx. \(1.73m x 0.79m\)** **ENTRANCE** **LOBBY** **8' 3" x 7' 1" approx. \(2.51m x 2.16m\)** **KITCHEN** **&** **BREAKFAST** **ROOM** **18' 7" x 14' 9" approx. \(5.66m x 4.5m\)** Open plan with family room. **FAMILY** **ROOM** **21' 5" x 7' approx. \(6.53m x 2.13m\)** Open plan with kitchen & breakfast room. **UTILITY** **ROOM** **14' 6" x 6' 2" approx. \(4.42m x 1.88m\)** **INTEGRAL** **GARAGE/GYM** **18' 3" x 9' 1" approx. \(5.56m x 2.77m\)** **LANDING** **PRINCIPAL** **BEDROOM** **19' 2" x 13' 10" approx. \(5.84m x 4.22m\)** Juliet Balcony. **PRINCIPAL** **ENSUITE** **8' 1" x 6' 6" approx. \(2.46m x 1.98m\)** **DRESSING** **AREA** **BEDROOM** **TWO** **15' 7" x 14' 6" approx. \(4.75m x 4.42m\)** **BEDROOM** **TWO** **ENSUITE** **5' 11" x 3' 10" approx. \(1.8m x 1.17m\)** **BEDROOM** **THREE** **12' 3" x 11' 9" approx. \(3.73m x 3.58m\)** Concealed access to loft room. **LOFT** **ROOM** **16' x 6' 11" approx. \(4.88m x 2.11m\)** **BEDROOM** **FOUR** **11' 11" x 11' approx. \(3.63m x 3.35m\)** **BEDROOM** **FIVE** **11' 11" x 8' 6" approx. \(3.63m x 2.59m\)** **FAMILY** **BATHROOM** **6' 4" x 5' 8" approx. \(1.93m x 1.73m\)** **STUDY** **6' 8" x 5' approx. \(2.03m x 1.52m\)** **OUTDOOR** **ENTERTAINMENT** Pool controls are located in the pool house at the end of the garden. Power connected, TV point. Bar. Hot tub available by separate negotiation. **AGENTS** **NOTE** The driveway is unregistered, there is however an appropriate indemnity policy in place providing cover. **BABERGH** **DISTRICT** **COUNCIL** Tax band E - £2,759.66 PA \(2025 - 2026\). **NEAREST** **SCHOOLS** **\(.GOV** **ONLINE\)** East Bergholt primary and secondary. **DIRECTIONS** Leaving Colchester, head north-east towards A12, merge onto A12, use the 2nd from the left lane to take the exit towards Flatford/Raydon/Holton Saint Mary, turn left onto B1070, slight left onto Quintons Rd, the destination will be on the left. **BROADBAND** **&** **MOBILE** **PHONE** **COVERAGE** Broadband- To check the broadband coverage available in the area go to https://checker.ofcom.org.uk/en-gb/broadband-coverage Mobile Phone- To check mobile phone coverage in the area go to https://checker.ofcom.org.uk/en-gb/mobile-coverage **STAMP** **DUTY** **LAND** **TAX** **\(SDLT\)** On all property and land transactions, the buyer needs to be aware that there is potentially a stamp duty land tax amount to pay on their completed purchase. The link below will take you to the government online calculator to assist you with working out the cost for this tax and if it is applicable to you. www.tax.service.gov.uk/calculate-stamp-duty-land-tax/!/intro **DIGITAL** **MARLETS,** **COMPETITION** **AND** **CONSUMER** **ACT** **2024** **\(DMCC\)** Your Ipswich Ltd has not tested any electrical items, appliances, plumbing or heating systems and therefore cannot testify that they are operational. These particulars are set out as a general outline only for the guidance of potential purchasers or tenants and do not constitute an offer or contract. Photographs are not necessarily comprehensive or current and all descriptions, dimensions, references to condition necessary permissions for use and occupation and other details are given in good faith and believed to be correct but should not be relied upon as statements of, or representations of, fact. Intending purc
What it's like to live in
The practical details that shape daily life here, each with its source. Anything the listing leaves open becomes a question to ask.
Integral garage + Driveway
The home enjoys a wonderful sense of seclusion, approached via a long, gravel driveway providing ample off-road parking and access to both the covered entrance and integral garage.
Agent's descriptionLandscaped garden · patio
Agent's descriptionUp to 1,000 Mbps
Available to 100% of premises in the postcode (Ofcom, Jan 2026). Postcode coverage, not a speed guarantee: check this exact address with a provider.
Ofcom postcode coverage≈ £230 a month
Council tax, Band E: £2,759.66 a year for 2025/2026, averaged over 12 months
Agent's descriptionQuestions worth asking
The listing doesn't answer these. Tick any you'd like to ask and they'll be added to your enquiry message.
Nothing added yet
Loading room styling…
Life nearby
A feel for the area
Getting about
2.4 milesto Manningtree Rail Station
Approximate straight-line distance · DfT NaPTAN · 13 Sept 2026Background air quality
- Fine particles · PM₂.₅
- 7.0 µg/m³ · Above the WHO guideline · well within the UK legal limit
- Nitrogen dioxide · NO₂
- 7.4 µg/m³ · Meets the WHO guideline
Annual background levels. For scale: the WHO 2021 guideline is 5 µg/m³ for PM₂.₅ and 10 for NO₂; the UK legal limit is 20 and 40. Lower is better; this is a 1 km model, not a reading at the door.
Defra · 2024 annual model · 1 km areaLocal information is approximate. Distances are straight-line estimates from the available location. Broadband describes postcode coverage, not the speed or service available at this home; check the address with a provider. Air quality is a modelled annual background estimate.
Checking nearby places…
Picture your everyday
Start with the agent's details and explore the Area Overview to get a feel for daily life here.
Local news
Good news from Ipswich and the surrounding area: openings, events, schools, sport, green spaces and investment. Read each story for the places and dates it covers.
Checking connected news sources…
Other homes nearby
Homes in Ipswich →About these property details
The information provided in this listing is for general information purposes only and does not constitute property particulars. We make no warranties or guarantees, express or implied, regarding the accuracy, completeness, or availability of the information.
Property details are provided by the listing agent, developer, or other third parties, and we have no control over the content provided. Prospective buyers or tenants should make their own enquiries and verify all information directly with the agent or relevant party.
Information relating to Energy Performance Certificates, Home Reports, or other statutory documents should be obtained directly from the selling agent or developer where applicable.