

CA11
Nab End Cottage
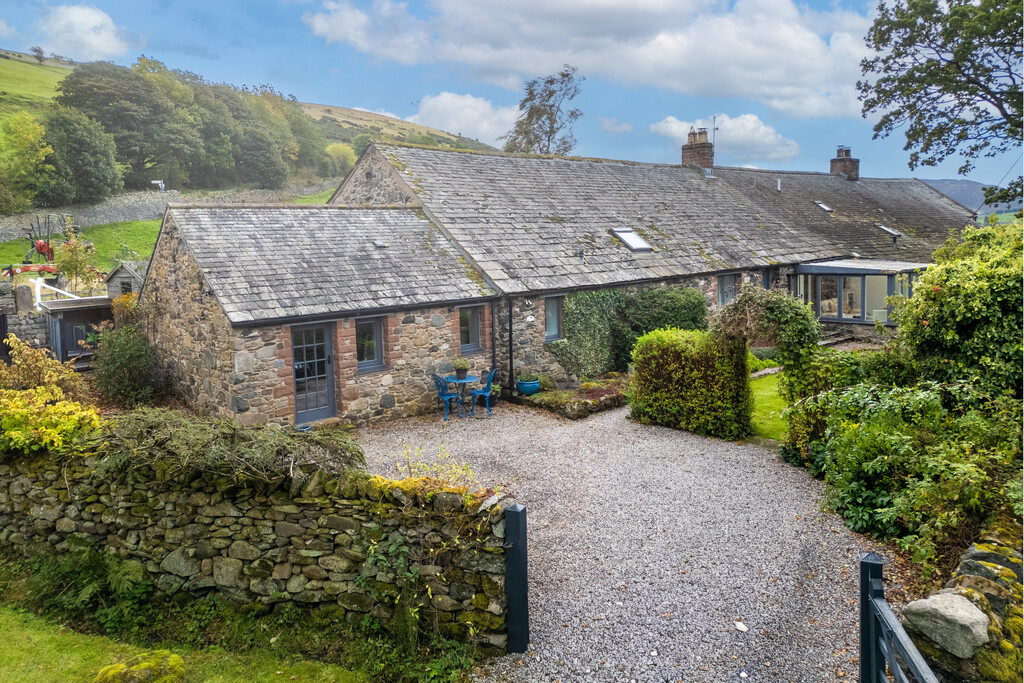
Set amidst the breath taking beauty of the Lake District National Park, this charming and characterful property presents a rare opportunity to acquire a much-loved home in an exceptionally beautiful setting.
Listed 15 September 2026 · agent details updated 19 October 2026. An asking price is not a completed sale.
The home, in the agent’s words
- Extended 2/3 bedroom semi detached barn conversion
- Idyllic location with the Lake District National Park
- Views towards Helvellyn & Great Mell Fell
- Fitted kitchen, dining room & living room with multi fuel log burner
- Home office & conservatory
- Wooden beams & high ceilings throughout
- Mature gardens and woodland field
- No onward chain
- Two separate driveways for off-road parking
- Ultrafast broadband available
Read the full agent description
Set amidst the breathtaking beauty of the Lake District National Park, this charming and characterful property presents a rare opportunity to acquire a much-loved home in an exceptionally beautiful setting. Cherished by the same owner for an impressive 35 years, this special home has been a place of warmth, happiness and treasured memories - and now, the time has come for a new owner to begin their own story here. Enjoy the wonderful blend of traditional character, exposed beams, high ceilings and inviting living spaces, surrounded by beautiful gardens, woodland and spectacular views towards Helvellyn and the surrounding fells. Additionally, there are two separate driveways for additional parking, and brought to the market with no onward chain.
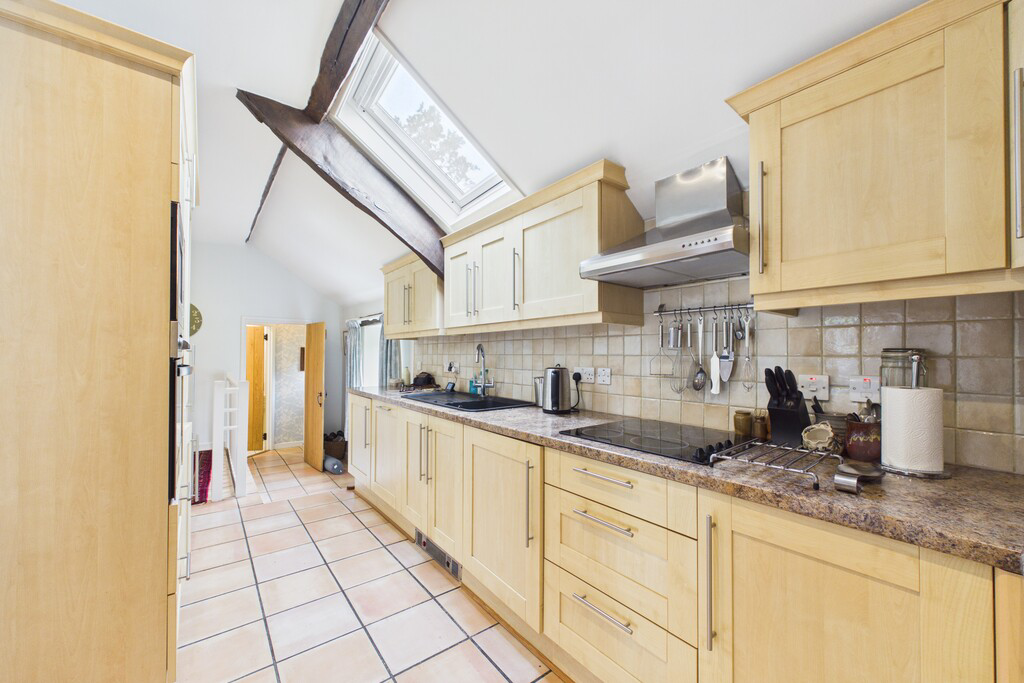
At the heart of the home is the fitted kitchen, thoughtfully designed to combine practicality with everyday family living, while exposed wooden beams add warmth and charm. Comprising of, integrated 4 ring electric hob, oven, microwave and extractor. Integrated fridge/ freezer, dishwasher and washing machine. Stainless steel sink with hot and cold taps, complemented with ample worktop space, wall and base units. Double glazed window to front aspect with double glazed Velux window. Flowing seamlessly from the kitchen is the dining room, creating a wonderful space for both everyday dining and entertaining. The room features further exposed wooden beams and a striking high ceiling, combining generous proportions with an abundance of character and natural light. Double glazed window to rear aspect.
The characterful living room is filled with natural light and enjoys a wonderful sense of space beneath the high ceiling. Boasting exposed wooden beams and a multi-fuel log burner set within an attractive hearth and surround creates a cosy and inviting focal point - the perfect place to relax and unwind beside the fire. A double glazed window to the rear aspect allows natural light to flood the room, while two steps lead down into a charming and secluded reading nook. This delightful additional space provides the perfect retreat for enjoying a good book or simply taking in the peaceful surroundings. From here, French doors open into the conservatory, creating a lovely connection between the living accommodation and the garden. The conservatory enjoys beautiful views across the garden and towards the surrounding fells.
A truly impressive principal bedroom has been beautifully enhanced by its dramatic high-pitched roof and striking exposed stone feature wall. The generous proportions and architectural detailing create a wonderful sense of character and space. Three tall, narrow windows to the side aspect draw in an abundance of natural light, while a further double glazed window and glazed door provide access and outlook towards the front aspect. The En- suite continues the property's distinctive character, featuring an attractive exposed stone feature wall complemented by a corner shower, WC and wash basin. A heated towel rail and underfloor heating add an extra level of comfort. Double glazed window to front aspect. Bedroom 2 is a double bedroom offering an abundance of charm and character, complete with high ceiling and exposed wooden beams, creating an atmospheric and welcoming retreat with a wonderful sense of volume. A useful storage cupboard provides excellent practicality, while the double glazed rear window frames far-reaching and picturesque fell views. A versatile and beautifully proportioned room, conveniently positioned just off the kitchen is currently utilised by the owner as a home office, however has been used occasionally as an additional guest bedroom. The room benefits from a double glazed window overlooking the rear aspect. The family bathroom comprises of, a bath, WC and wash basin, complemented by a useful storage cupboard, heated towel rail and underfloor heating, while the double glazed window to the front aspect provides natural light. Adding further convenience to the home, is a separate three-piece shower room, fitted with a shower, WC and wash basin set within a vanity unit. A practical and valuable addition to the home, providing excellent facilities for family members and guests alike.
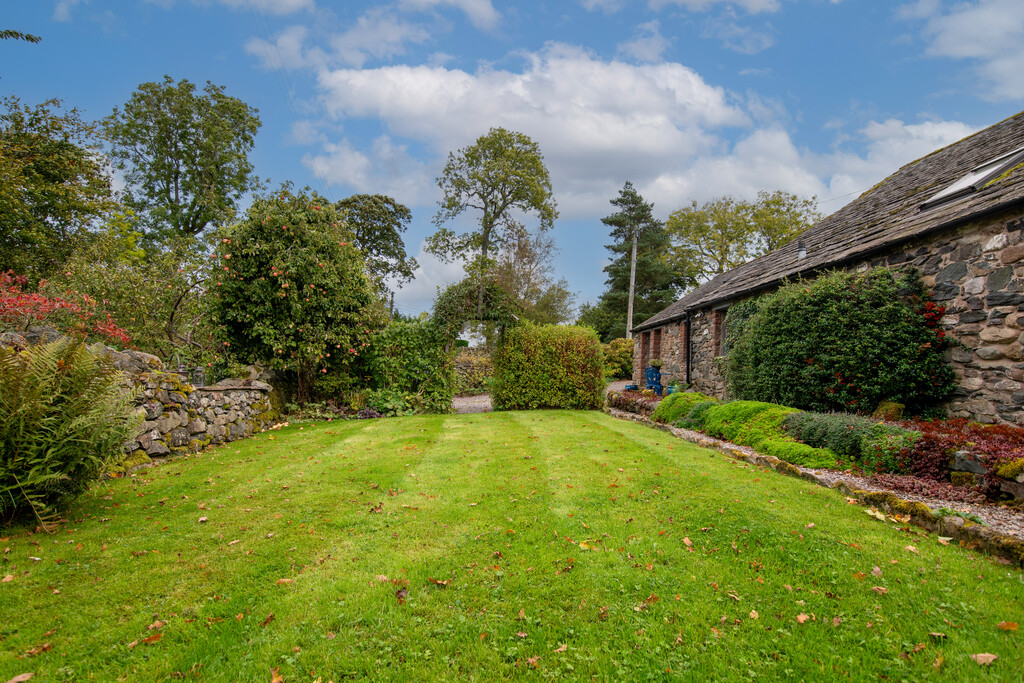
Enjoy beautifully established and thoughtfully landscaped gardens with far-reaching countryside views, complemented by a variety of attractive seating areas, grassed lawns, pond and a selection of mature shrubs and established trees of varying sizes. To the bottom of the garden, a generous decking area provides the perfect spot to sit and admire the spectacular views towards Helvellyn and the surrounding fells. Further enhancing the outdoor appeal is a woodland field, offering an additional area of natural beauty. Driveway for ample parking.
Accommodation with approx. dimensions
Ground Floor
Entrance Porch
Kitchen 7' 8" x 22' 10" (2.35m x 6.96m)
Dining Room 27' 4" x 9' 10" (8.35m x 3.01m)
Living Room 14' 10" x 16' 3" (4.52m x 4.97m)
Conservatory 9' 2" x 11' 3" (2.80m x 3.44m)
Reading Nook 5' 3" x 12' 10" (1.6m x 3.91m)
WC
Bedroom 1 14' 10" x 16' 1" (4.52m x 4.9m)
En- Suite
Bedroom 2 11' 9" x 9' 0" (3.58m x 2.76m)
Office 15' 0" x 7' 9" (4.57m x 2.37m)
Bathroom
Property Information
Tenure Freehold
Council Tax Band D
Westmorland & Furness Council
Services & Utilities Mains electricity, mains water and electric heating. Septic tank.
Septic Tank We have been advised the septic tank is not shared with any other properties, located in the garden and the discharge flow is behind garden wall
Right of Way We have been advised there is a right of way for access to the electric pole located in the garden
Energy Performance Certificate The full Energy Performance Certificate is available on our website and also at any of our offices
Broadband Speed Ultrafast broadband available
Directions Head along the A66 towards Keswick, turning left at the signpost for Matterdale. Follow the road and turn left straight after the farm. Follow this road up and the property will be on the right hand side
What3words Location ///gentle.scarcely.storybook
Viewings Strictly by appointment with Hackney & Leigh
Anti Money Laundering Please note that when an offer is accepted on a property, we must follow government legislation and carry out identification checks on all buyers under the Anti-Money Laundering Regulations (AML). We use a specialist third-party company to carry out these checks at a charge of £60.00 (inc.VAT) per individual or £50.00 (inc.VAT) per individual, if more than one person is involved in the purchase (provided all individuals pay in one transaction). The charge is non-refundable, and you will be unable to proceed with the purchase of the property until these checks have been completed. In the event the property is being purchased in the name of a company, the charge will be £150 (inc.VAT)
What it's like to live in
The practical details that shape daily life here, each with its source. Anything the listing leaves open becomes a question to ask.
 Outdoor space
Landscaped garden · generous decking
Agent's descriptionDriveway
Driveway for ample parking.
Agent's descriptionUnderfloor heating
A heated towel rail and underfloor heating add an extra level of comfort.
Agent's descriptionDouble glazed
Double glazed window to front aspect with double glazed Velux window.
Agent's descriptionUp to 1,000 Mbps
Available to 100% of premises in the postcode (Ofcom, Jan 2026). Postcode coverage, not a speed guarantee: check this exact address with a provider.
Ofcom postcode coverageMains water and electricity
Services & Utilities Mains electricity, mains water and electric heating.
Agent's descriptionFreehold
Freehold
Agent's descriptionBand D
Council tax, Band D
Agent's descriptionThe agent has supplied the certificate as a document. Its rating isn't in the listing data, so open it to see the band and assessment date.
Supplied listing documentEvery room the agent measured
Kitchen
2.35 × 6.96 m · 7'8" × 22'10" · 16.4 m²
The agent lists this room's size without further notes.
The outline follows the agent's two measurements. Measurements are approximate.
Questions worth asking
The listing doesn't answer these. Tick any you'd like to ask and they'll be added to your enquiry message.
Nothing added yet
Loading room styling…
Life nearby
A feel for the area
Getting about
6.8 milesto Penrith North Lakes Rail Station
Approximate straight-line distance · DfT NaPTAN · 13 Sept 2026Background air quality
- Fine particles · PM₂.₅
- 4.2 µg/m³ · Meets the WHO guideline
- Nitrogen dioxide · NO₂
- 1.7 µg/m³ · Meets the WHO guideline
Annual background levels. For scale: the WHO 2021 guideline is 5 µg/m³ for PM₂.₅ and 10 for NO₂; the UK legal limit is 20 and 40. Lower is better; this is a 1 km model, not a reading at the door.
Defra · 2024 annual model · 1 km areaLocal information is approximate. Distances are straight-line estimates from the available location. Broadband describes postcode coverage, not the speed or service available at this home; check the address with a provider. Air quality is a modelled annual background estimate.
Checking nearby places…
Picture your everyday
Start with the agent's details and explore the Area Overview to get a feel for daily life here.
Local news
Checking connected news sources…
Other homes nearby
Homes in CA11 postcode area →About these property details
The information provided in this listing is for general information purposes only and does not constitute property particulars. We make no warranties or guarantees, express or implied, regarding the accuracy, completeness, or availability of the information.
Property details are provided by the listing agent, developer, or other third parties, and we have no control over the content provided. Prospective buyers or tenants should make their own enquiries and verify all information directly with the agent or relevant party.
Information relating to Energy Performance Certificates, Home Reports, or other statutory documents should be obtained directly from the selling agent or developer where applicable.