

Skipton, North Yorkshire · BD23
Wharfe View, Grassington
Wharfe View, Grassington, Skipton, North Yorkshire, BD23
Guide price
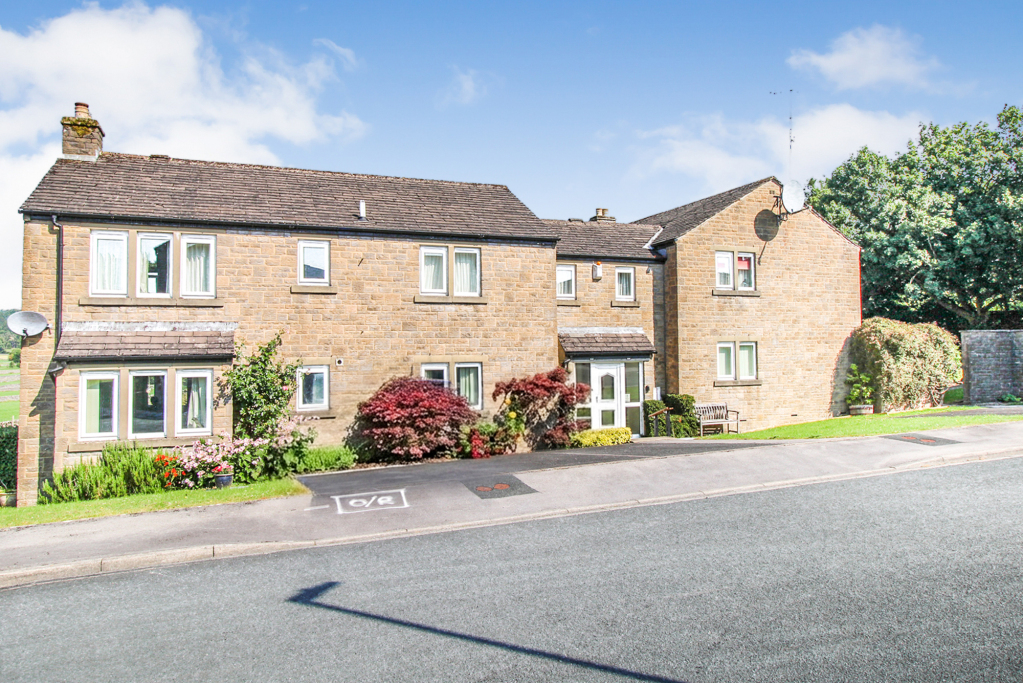
A 70% equity share of this over 55's purpose built self-contained ground floor retirement apartment which provides a practical and easily managed two bedroom home, commanding some exceptional views up the Wharfe Valley over open countryside and set in a pleasant courtyard style development.
NO ONWARD CHAIN
Listed 8 September 2026 · agent details updated 2 October 2026. An asking price is not a completed sale.
The home, in the agent’s words
- Ground floor apartment
- Two bedrooms
- Over 55’s development
- Allocated parking and garaging
- Delightful communal gardens
- Superb long distance views
- Central village location
- No onward chain
- To Modernise
- Ground Floor Bedroom
Read the full agent description
Upon entering the property, you are welcomed into an L-shaped entrance hallway, providing access to all principal rooms and benefiting from two useful storage cupboards. The spacious living/dining room is filled with natural light and enjoys superb countryside views. A charming stone fireplace with a recessed coal effect electric fire creates an attractive focal point, enhancing the room’s warmth and character. The kitchen is fitted with a range of base, wall and drawer units complemented by worktop surfaces and tiled splashbacks. Additional features include a stainless steel sink and drainer, electric oven with four ring hob and extractor fan above, together with space for a fridge, freezer and washing machine. A window overlooks the well maintained communal gardens.
Bedroom one is a generous double room featuring full width fitted wardrobes and pleasant views across the communal gardens. The adjacent second bedroom is also a comfortable double, enjoying a similar outlook over the communal grounds.
The shower room is appointed with a contemporary white three piece suite comprising a walk in shower with glass screen, wash hand basin set within a vanity unit, low flush w.c., heated towel rail and partially tiled walls.
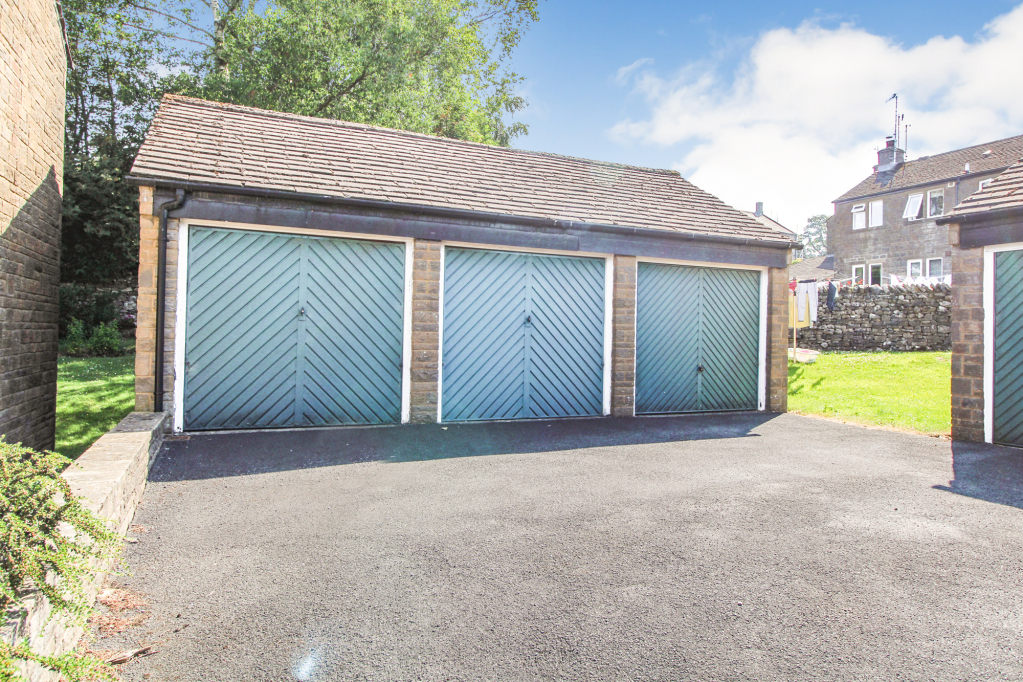
Externally, the property benefits from access to attractive communal gardens, a private parking space and a single garage with a manual up and over door. In addition, there is a useful external storage room located on the landing opposite the apartment entrance, providing valuable extra storage space.
You can apply to buy the home if both of the following apply:
- your household income is £80,000 or less
- you cannot afford all of the deposit and mortgage payments to buy a home that meets your needs
One of the following must also be true: - you're a first-time buyer
- you used to own a home but cannot afford to buy one now
- you're forming a new household - for example, after a relationship breakdown
- you're an existing shared owner, and you want to move
- you own a home and want to move but cannot afford to buy a new home for your needs
If you own a home, you must have completed the sale of the home on or before the date you complete your shared ownership purchase.
As part of your application, your finances and credit history will be assessed to ensure that you can afford and sustain the rental and mortgage payments.
Local Authority & Council Tax Band
• North Yorkshire Council
• Council Tax Band is currently B
Tenure, Services & Parking
• Leasehold, 99 years from 10/06/2003, £2,000 per annum Service Charge reviewed annually. No Ground Rent payable.
• Mains electricity, water and drainage. Domestic heating is electric heating
• Garage and parking are both available on site
• Please note that this property is located in the Yorkshire Dales National Park
Internet & Mobile Coverage
For information on Internet and Mobile coverage access the Ofcom website from this link https://checker.ofcom.org.uk/
Flooding
For information on flood risks please use this link Check for flooding in England - GOV.UK
Wharfe View is located away from the main thoroughfares of Grassington yet it is in easy reach of the village’s extensive array of amenities. There is a wide range of shops, restaurants and cafes centred around the picturesque cobbled market square and there is a modern health centre, schools and sports clubs. Grassington is one of the most popular communities within the Yorkshire Dales National Park set in its splendid Wharfedale countryside with many varied walks. The market town of Skipton is within 10 miles which offers a wide array of amenities and high quality schooling. There are rail services to Leeds, Bradford and London as well as the East Lancashire business centres are within reasonable commuting distance.
Key facts
- Council tax band: B.
- EPC rating: D (score 62; potential rating C).
- Parking: off street.
- Outside: communal garden.
- Service charge: £2,000 (Accent Housing Limited - reviewed annually).
What it's like to live in
The practical details that shape daily life here, each with its source. Anything the listing leaves open becomes a question to ask.
 Parking
Single garage + Parking space
Externally, the property benefits from access to attractive communal gardens, a private parking space and a single garage with a manual up and over door.
Agent's descriptionCommunal garden
Agent's descriptionElectric heating
Domestic heating is electric heating • Garage and parking are both available on site • Please note that this property is located in the Yorkshire Dales National Park Internet &…
Agent's descriptionBuilt-in wardrobes
Agent's descriptionUp to 30 Mbps
Available to 100% of premises in the postcode (Ofcom, Jan 2026). Postcode coverage, not a speed guarantee: check this exact address with a provider.
Ofcom postcode coverageMains water, electricity and drainage
• Mains electricity, water and drainage.
Agent's descriptionLeasehold
Supplied listing field and any agent features≈ £167 a month
Council tax, Band B: £2,000 a year, averaged over 12 months
Agent's descriptionService charge: £2,000
Agent's descriptionRated D. Check the assessment date on the certificate.
Agent's descriptionQuestions worth asking
The listing doesn't answer these. Tick any you'd like to ask and they'll be added to your enquiry message.
Nothing added yet
Loading room styling…
Life nearby
A feel for the area
Getting about
7.8 milesto Gargrave Rail Station
Approximate straight-line distance · DfT NaPTAN · 13 Sept 2026Background air quality
- Fine particles · PM₂.₅
- 4.9 µg/m³ · Meets the WHO guideline
- Nitrogen dioxide · NO₂
- 2.4 µg/m³ · Meets the WHO guideline
Annual background levels. For scale: the WHO 2021 guideline is 5 µg/m³ for PM₂.₅ and 10 for NO₂; the UK legal limit is 20 and 40. Lower is better; this is a 1 km model, not a reading at the door.
Defra · 2024 annual model · 1 km areaLocal information is approximate. Distances are straight-line estimates from the available location. Broadband describes postcode coverage, not the speed or service available at this home; check the address with a provider. Air quality is a modelled annual background estimate.
Checking nearby places…
Picture your everyday
Start with the agent's details and explore the Area Overview to get a feel for daily life here.
Local news
Checking connected news sources…
Other homes nearby
Homes in BD23 postcode area →About these property details
The information provided in this listing is for general information purposes only and does not constitute property particulars. We make no warranties or guarantees, express or implied, regarding the accuracy, completeness, or availability of the information.
Property details are provided by the listing agent, developer, or other third parties, and we have no control over the content provided. Prospective buyers or tenants should make their own enquiries and verify all information directly with the agent or relevant party.
Information relating to Energy Performance Certificates, Home Reports, or other statutory documents should be obtained directly from the selling agent or developer where applicable.