

Ely, Cardiff · CF5
Caerwent Road, Ely
Caerwent Road, Ely, Cardiff, CF5
Offers Over
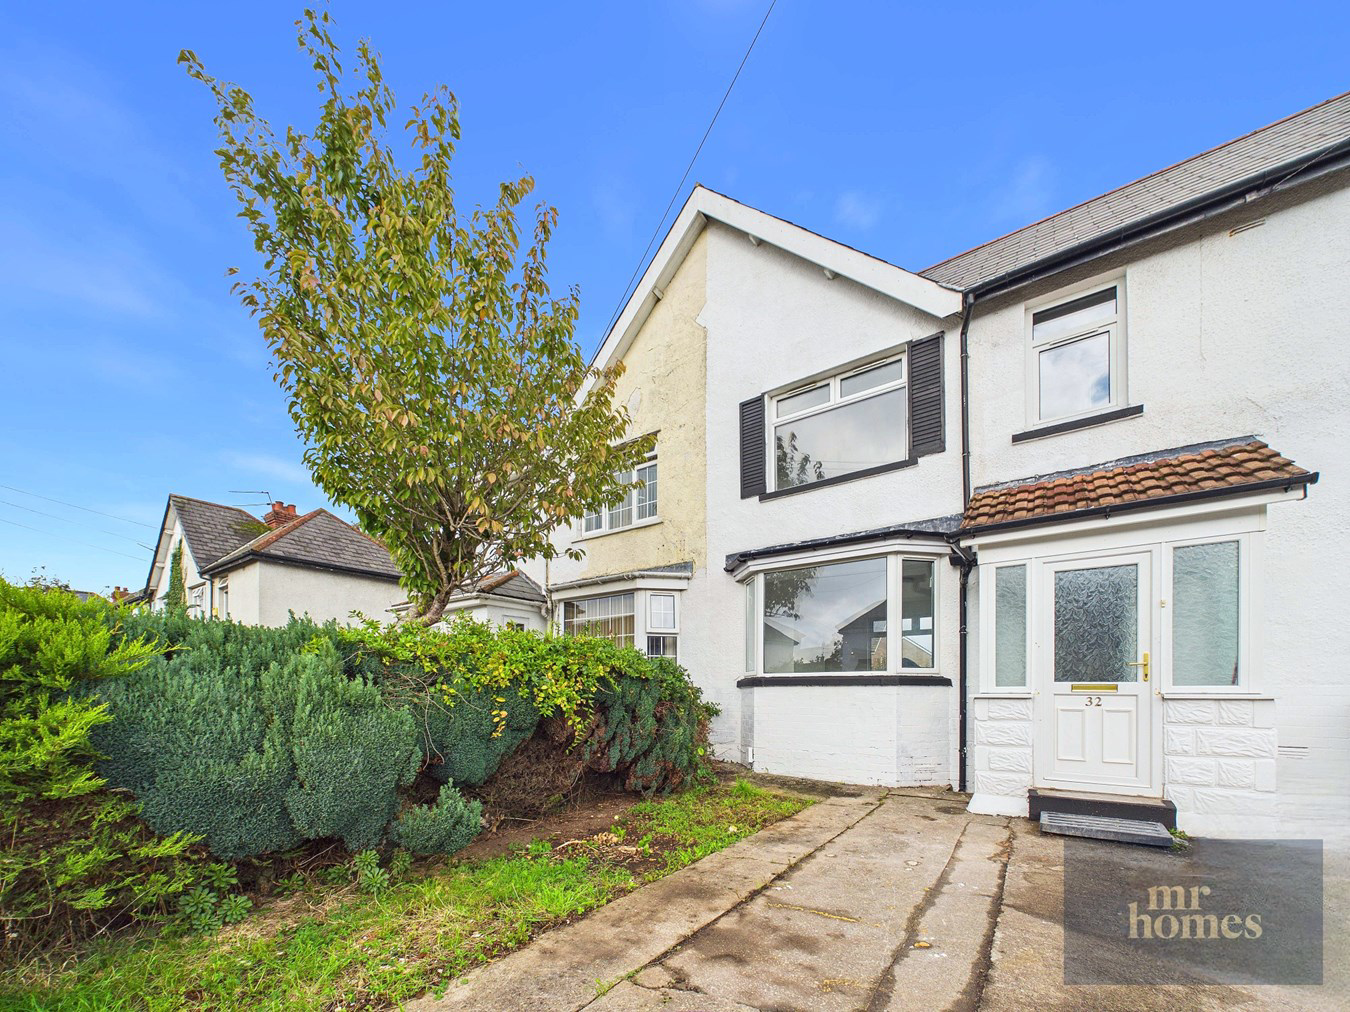
Discover this beautifully renovated 2-bedroom mid-terrace house in the popular Cardiff suburb of Ely, offering the perfect blend of modern comfort and charming features. Boasting a spacious, long north-facing rear garden, this property is ideal for outdoor enjoyment and gardening enthusiasts. Inside, you’ll find a newly fitted kitchen and bathroom, complemented by new carpets and flooring throughout, ensuring a fresh and inviting living space. The home benefits from newly installed electric radiators and uPVC double glazing, providing energy efficiency and year-round comfort. With no chain and vacant possession, this property is ready for you to move in straight away. Additional highlights include a bright reception room with bay window, driveway parking, and excellent natural light throughout. Don’t miss the opportunity to own a turnkey home in a sought-after location—perfect for first-time buyers or investors alike.
Listed 28 September 2026 · agent details updated 13 November 2026. An asking price is not a completed sale.
The home, in the agent’s words
- NO CHAIN & VACANT POSSESSION
- 2-BEDROOM MID-TERRACE
- NEWLY RENOVATED
- DRIVEWAY
- LONG NORTH-FACING REAR GARDEN
- NEWLY FITTED KITCHEN
- NEWLY FITTED BATHROOM
- NEW CARPETS & FLOORING THROUGHOUT
- NEWLY INSTALLED ELECTRIC RADIATORS
- uPVC DOUBLE GLAZING
Read the full agent description
Presenting this beautifully renovated 2-bedroom mid-terrace house in the heart of the Cardiff suburb of Ely, offering a perfect mix of contemporary style and comfortable living. Featuring a long north-facing rear garden, this property is a true haven for outdoor lovers and those who appreciate a generous outdoor space. With a newly fitted kitchen and bathroom, fresh carpets and flooring throughout, and newly installed electric radiators, the home has been thoughtfully modernised to provide a warm and inviting atmosphere. The property also benefits from uPVC double glazing, driveway parking, and comes with no onward chain and vacant possession, making it an ideal move-in ready opportunity for first-time buyers or investors.
Located in the popular area of Ely, this home offers convenient access to a range of amenities including local shops, cafes and schools. Ely’s welcoming community and proximity to Cardiff city centre, along with excellent transport links by way of the A4232/A48/M4 and various public transport options create a great environment for families and professionals alike.
Step inside to a bright reception room enhanced by a lovely bay window, flooding the space with natural light and providing a welcoming area to relax or entertain. The newly fitted kitchen boasts modern units and ample workspace, perfect for cooking enthusiasts. Both bedrooms are generously sized and feature new carpeting, offering comfortable retreats. The recently renovated bathroom benefits from contemporary fittings and finishes, complementing the overall fresh feel of the property. Outside, the long north-facing garden provides plenty of space for gardening, outdoor dining, or simply enjoying peaceful moments in the open air. Completing the home is a driveway, adding valuable off-road parking for residents.
Outside Front
Driveway laid to concrete accessed via double metal gates; area to side of driveway laid to concrete and area laid to lawn with mature hedging/bushes
Entrance Porch
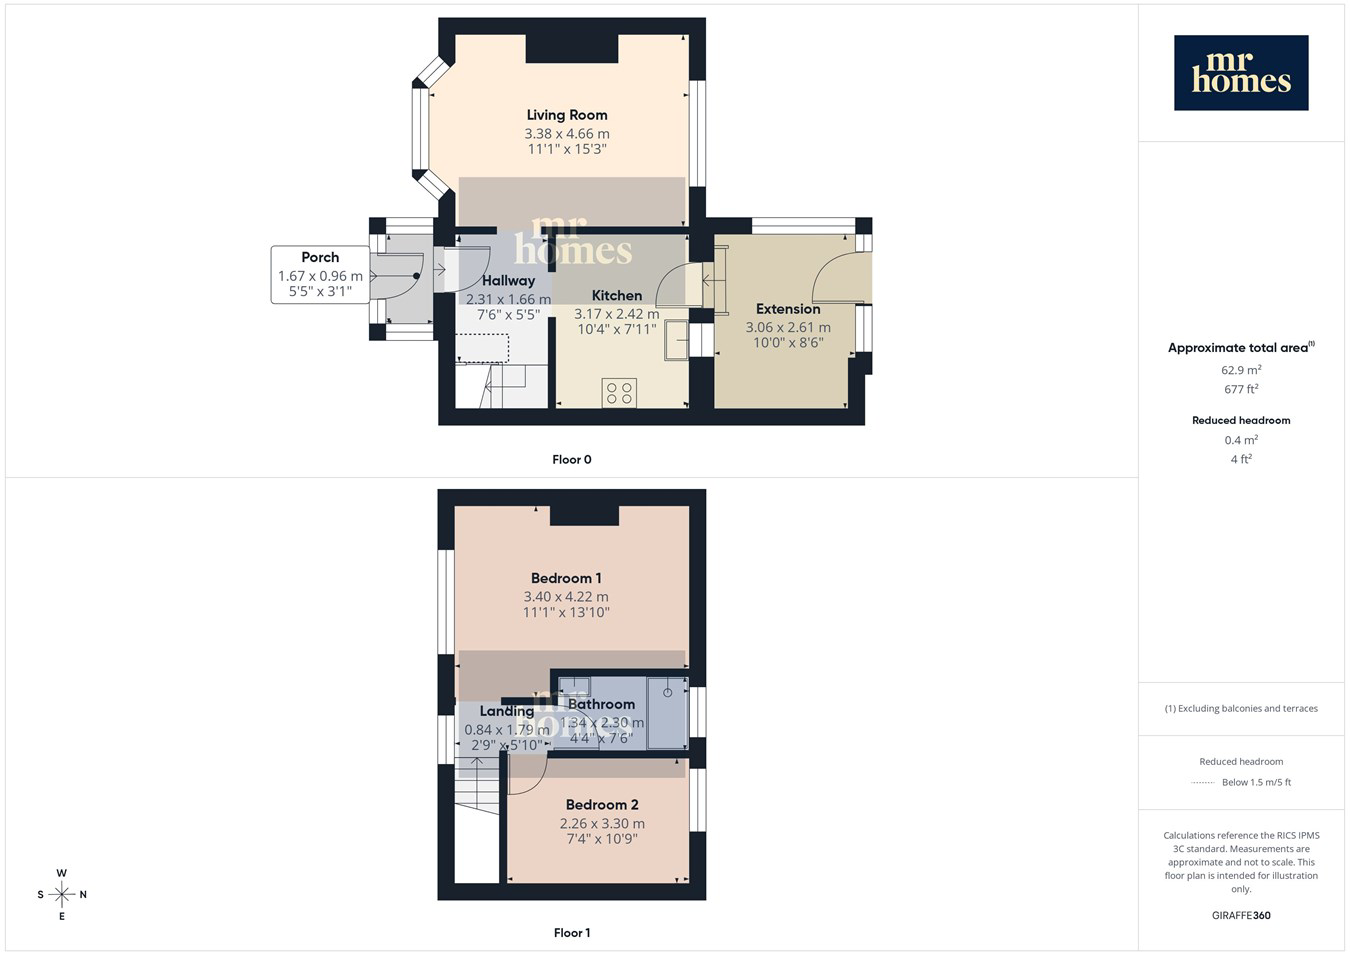
5' 5" x 3' 1" (1.65m x 0.94m) Step up to uPVC door with obscured DG panel; LVT flooring; uPVC obscured DG picture windows to front and sides;
Entrance Hallway
7' 6" x 5' 5" (2.29m x 1.65m) Accessed via timber door with glazed panel; LVT flooring; cupboard housing RCD Consumer Unit; storage cupboard understairs; access to Living Room and Kitchen; carpeted stairs rise to First Floor
Living Room
11' 1" x 15' 3" (3.38m x 4.65m) LVT flooring; electric radiator; uPVC DG window to rear; bay window to front with uPVC DG
Kitchen
10' 4" x 7' 11" (3.15m x 2.41m) LVT flooring; newly fitted kitchen with matching wall and base units with worktops over and tiled splash backs; stainless steel sink with draining board and mixer tap; integrated 4-ring electric hob with extractor hood over; integrated Candy electric oven; electric radiator; uPVC DG window to rear; timber door with clear vision panels provides access steps down to pre-existing rear extension
Extension
10' 0" x 8' 6" (3.05m x 2.59m) Pre-existing structure with new flat roof; LVT flooring; electric radiator; uPVC obscured DG windows to side and rear; uPVC door with obscured DG panel provides access to rear garden
First Floor Landing
2' 9" x 5' 10" (0.84m x 1.78m) Newly carpeted stairs rise from Ground Floor; newly carpeted; access to both Bedrooms and Bathroom; access hatch to Loft; uPVC DG window to front
Bedroom 1
13' 10" x 11' 1" (4.22m x 3.38m) Newly carpeted; electric radiator; uPVC DG window to front
Bedroom 2
7' 4" x 10' 9" (2.24m x 3.28m) Newly carpeted; electric radiator; uPVC DG window to rear
Bathroom
4' 4" x 7' 6" (1.32m x 2.29m) Newly fitted bathroom; LVT flooring; wet wall panels; pedestal wash hand basin with stainless steel mixer tap; WC; shower enclosure with electric shower; uPVC obscured DG window to rear
Rear Garden
Patio area laid to paving slabs; steps down to path laid to concrete which leads to rear of garden with areas laid to lawn to both sides
What it's like to live in
The practical details that shape daily life here, each with its source. Anything the listing leaves open becomes a question to ask.
Driveway
The property also benefits from uPVC double glazing, driveway parking, and comes with no onward chain and vacant possession, making it an ideal move-in ready opportunity for fir…
Agent's descriptionNorth-facing rear garden · north-facing garden
Agent's descriptionDouble glazed
The property also benefits from uPVC double glazing, driveway parking, and comes with no onward chain and vacant possession, making it an ideal move-in ready opportunity for fir…
Agent's descriptionLoft
Landing 2' 9" x 5' 10" (0.84m x 1.78m) Newly carpeted stairs rise from Ground Floor; newly carpeted; access to both Bedrooms and Bathroom; access hatch to Loft; uPVC DG window t…
Agent's descriptionUp to 1,000 Mbps
Available to 97% of premises in the postcode (Ofcom, Jan 2026). Postcode coverage, not a speed guarantee: check this exact address with a provider.
Ofcom postcode coverageFreehold
Supplied listing field and any agent featuresEvery room the agent measured
Entrance Porch
1.65 × 0.94 m · 5'5" × 3'1" · 1.6 m²
- Step up to uPVC door with obscured DG panel; LVT flooring; uPVC obscured DG picture windows to front and sides;
The outline follows the agent's two measurements. Measurements are approximate.
Questions worth asking
The listing doesn't answer these. Tick any you'd like to ask and they'll be added to your enquiry message.
Nothing added yet
Loading room styling…
Life nearby
A feel for the area
Getting about
1.6 milesto Waun-gron Park Rail Station
Approximate straight-line distance · DfT NaPTAN · 13 Sept 2026Background air quality
- Fine particles · PM₂.₅
- 5.4 µg/m³ · Above the WHO guideline · well within the UK legal limit
- Nitrogen dioxide · NO₂
- 8.4 µg/m³ · Meets the WHO guideline
Annual background levels. For scale: the WHO 2021 guideline is 5 µg/m³ for PM₂.₅ and 10 for NO₂; the UK legal limit is 20 and 40. Lower is better; this is a 1 km model, not a reading at the door.
Defra · 2024 annual model · 1 km areaLocal information is approximate. Distances are straight-line estimates from the available location. Broadband describes postcode coverage, not the speed or service available at this home; check the address with a provider. Air quality is a modelled annual background estimate.
Checking nearby places…
Picture your everyday
Start with the agent's details and explore the Area Overview to get a feel for daily life here.
Local news
Good news from Cardiff and the surrounding area: openings, events, schools, sport, green spaces and investment. Read each story for the places and dates it covers.
Checking connected news sources…
Other homes nearby
Homes in Cardiff →About these property details
The information provided in this listing is for general information purposes only and does not constitute property particulars. We make no warranties or guarantees, express or implied, regarding the accuracy, completeness, or availability of the information.
Property details are provided by the listing agent, developer, or other third parties, and we have no control over the content provided. Prospective buyers or tenants should make their own enquiries and verify all information directly with the agent or relevant party.
Information relating to Energy Performance Certificates, Home Reports, or other statutory documents should be obtained directly from the selling agent or developer where applicable.