

Newmarket, Cambridgeshire · CB8
Fairfields, Ashley
Fairfields, Ashley, Newmarket, Cambridgeshire, CB8
Guide price · Originally listed at £340,000
**** OPEN MORNING THIS SATURDAY 9AM- 11AM ****DISCOUNT MARKET SALE SCHEME AT FAIRFIELDS, ASHLEY:
Buy a brand new three bedroom house outright at 25% below market value!
The developer is offering these as an alternative to Affordable Housing - under this scheme, you own the home outright - there is no rent to pay, and you buy with a discount of 25% on the open market value.
* OPEN MARKET VALUE : £425,000
* 25% discount £318,750
The discount stays with the home for future buyers ensuring affordability remains in the village.
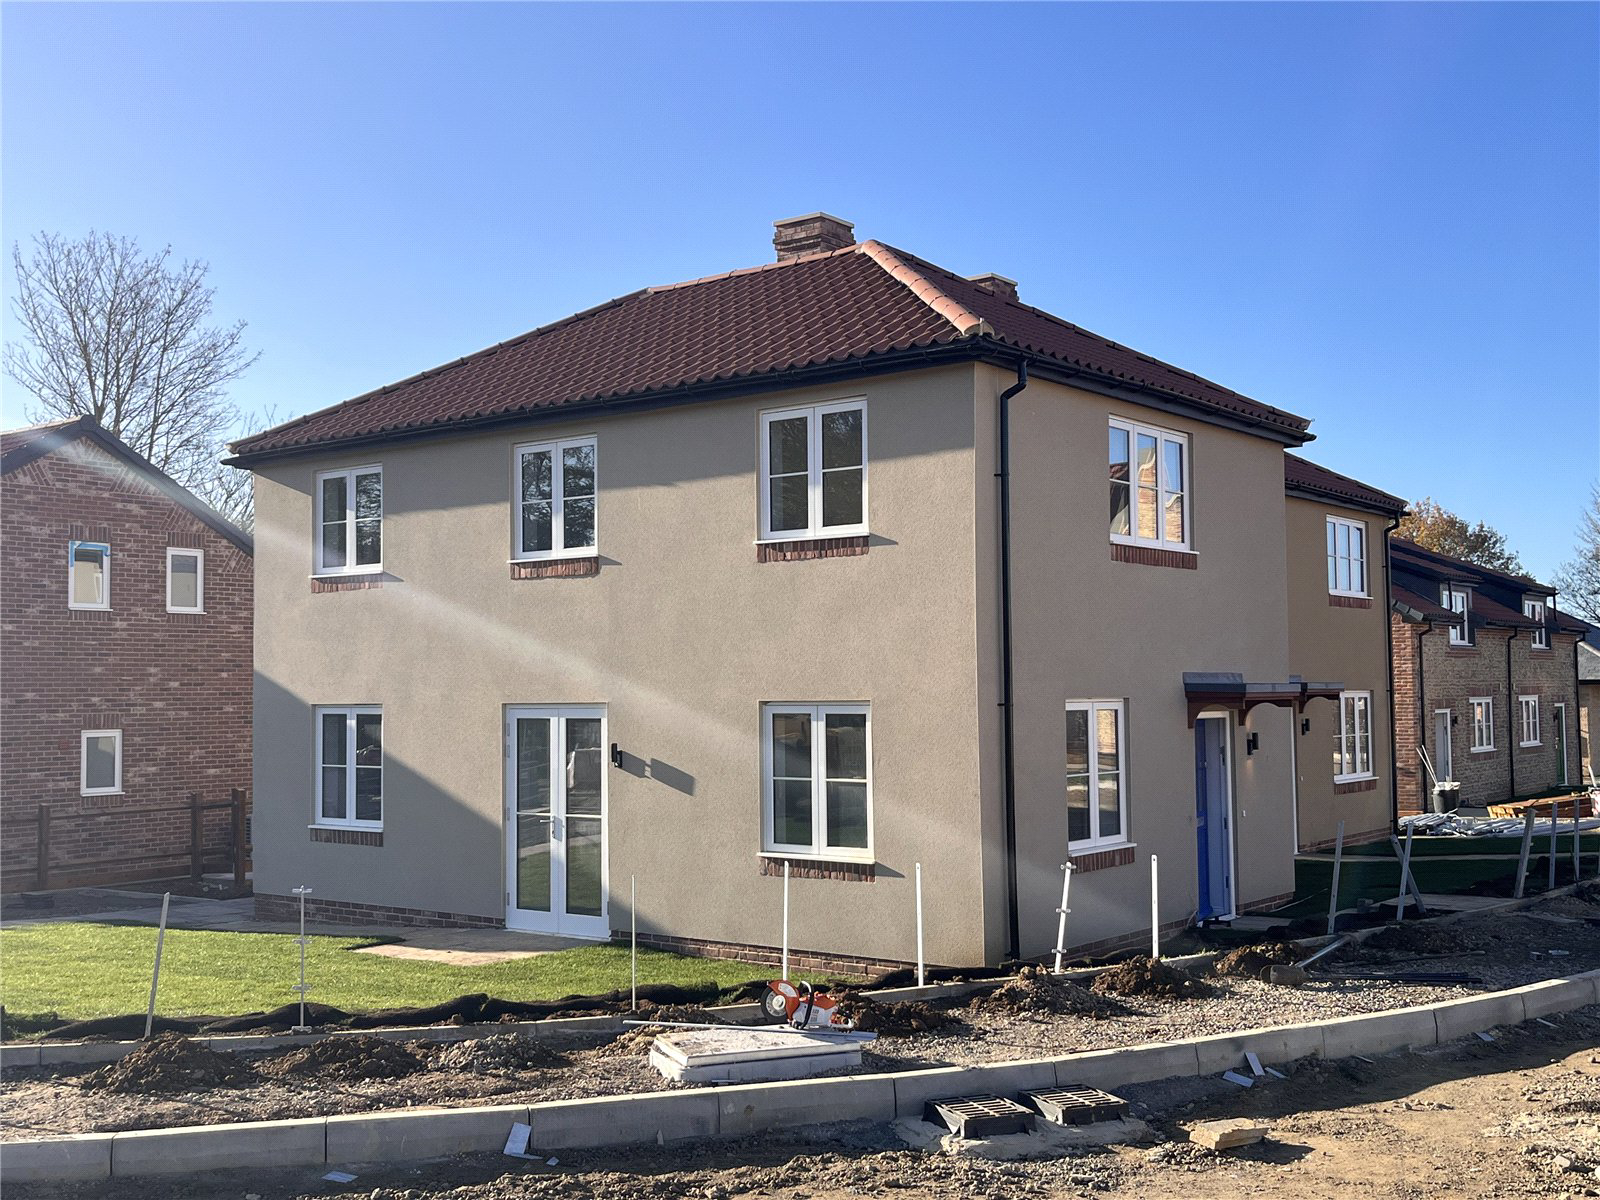
Each home is being constructed to a superb standard and benefit from an excellent layout:
GROUND FLOOR:
Entrance hall leading to :
- Living room (16'9 x 10'6) with double doors to the garden and dual aspect windows.
- Kitchen/dining (18'5 x 11'4) also with door to the garden and windows to two sides.
FIRST FLOOR:
Bedroom 1 (16'9 x 10'6) with dual aspect windows
Bedroom 2 (11'3 x 10'11)
Bedroom 3 (11'9 x 7'8)
Total …
Listed 24 February 2026 · agent details updated 13 November 2026. An asking price is not a completed sale.
The home, in the agent’s words
Read the full agent description
**** OPEN MORNING THIS SATURDAY 9AM- 11AM ****DISCOUNT MARKET SALE SCHEME AT FAIRFIELDS, ASHLEY:
Buy a brand new three bedroom house outright at 25% below market value!
The developer is offering these as an alternative to Affordable Housing - under this scheme, you own the home outright - there is no rent to pay, and you buy with a discount of 25% on the open market value.
* OPEN MARKET VALUE : £425,000
* 25% discount £318,750
The discount stays with the home for future buyers ensuring affordability remains in the village.
Each home is being constructed to a superb standard and benefit from an excellent layout:
GROUND FLOOR:
Entrance hall leading to :
- Living room (16'9 x 10'6) with double doors to the garden and dual aspect windows.
- Kitchen/dining (18'5 x 11'4) also with door to the garden and windows to two sides.
FIRST FLOOR:
Bedroom 1 (16'9 x 10'6) with dual aspect windows
Bedroom 2 (11'3 x 10'11)
Bedroom 3 (11'9 x 7'8)
Total size is 1065 sq ft (98.9 sq m)
An excellent specification, benefitting from:
* Underfloor heating to the ground floor powered by an air source heat pump.
* High quality kitchen with shaker style cabinets
* Integrated appliances to include fridge/freezer, dishwasher, single oven, combi oven-microwave, hob, extractor hood
* Bathroom with white contemporary suite from Roca, vanity units under sink and shower over bath.
* Flooring throughout including wood effect strip flooring to the ground floor, carpet to stairs and bedrooms and Porcelanosa tiling to the bathroom.
* Two off-road parking spaces
* Private rear garden with patio area
Property Type - Freehold
** LOCAL CRITERIA **
There is a local criteria applied to these homes, each purchaser must:
- Have lived within East Cambridgeshire District or within a 6 mile radius of the site for at least 12 months immediately prior to reservation; OR
- Have close family members (such as parents, children, brothers or sisters) living within East Cambridgeshire District or within a 6 mile radius of the site; OR
- Have their principal place of work within East Cambridgeshire District or within a 6 mile radius of the site for at least 12 months immediately prior to reservation; OR
- Meet special circumstances accepted by the Council, such as:
- acting as a carer for a qualifying local resident
- Being a member of the Armed Forces.
- Household earnings must not exceed the gross annual income cap of £80,000.
- You cannot afford to pay more than 80% of the market value of the property
- A mortgage for at least 50% of the discount market price must be obtained
- There must not be any financial interest in any other property
- This must be your main or only residence
- You must be able to legally own a home in the UK
- You must not have more than 50% of the discounted sale price in equity/savings/gifted deposit unless you are vulnerable and have a disability or low-level health issues/other life limiting condition which causes difficulty in accessing suitable and sustainable accommodation in the district or are over 55 years old, when 100% is acceptable.
AGENTS NOTES
The images are CGI generated. Plot, specification and colour may differ, please contact us for more information.
Key facts
- Parking: off street.
- Outside: garden.
What it's like to live in
The practical details that shape daily life here, each with its source. Anything the listing leaves open becomes a question to ask.
Off-road parking
Two off-road parking spaces Private rear garden with patio area
Agent's descriptionPrivate rear garden · patio
Agent's descriptionUnderfloor heating
Underfloor heating to the ground floor powered by an air source heat pump.
Agent's descriptionUp to 1,000 Mbps
Available to 100% of premises in a nearby postcode (Ofcom, Jan 2026). Postcode coverage, not a speed guarantee: check this exact address with a provider.
Ofcom postcode coverageFreehold
Supplied listing field and any agent featuresQuestions worth asking
The listing doesn't answer these. Tick any you'd like to ask and they'll be added to your enquiry message.
Nothing added yet
Loading room styling…
Life nearby
A feel for the area
Getting about
0.4 milesto Newmarket Rail Station
Approximate straight-line distance · DfT NaPTAN · 13 Sept 2026Background air quality
- Fine particles · PM₂.₅
- 7.1 µg/m³ · Above the WHO guideline · well within the UK legal limit
- Nitrogen dioxide · NO₂
- 6.5 µg/m³ · Meets the WHO guideline
Annual background levels. For scale: the WHO 2021 guideline is 5 µg/m³ for PM₂.₅ and 10 for NO₂; the UK legal limit is 20 and 40. Lower is better; this is a 1 km model, not a reading at the door.
Defra · 2024 annual model · 1 km areaLocal information is approximate. Distances are straight-line estimates from the available location. Broadband describes postcode coverage, not the speed or service available at this home; check the address with a provider. Air quality is a modelled annual background estimate.
Checking nearby places…
Picture your everyday
Start with the agent's details and explore the Area Overview to get a feel for daily life here.
Local news
Checking connected news sources…
Other homes nearby
Homes in CB8 postcode area →About these property details
The information provided in this listing is for general information purposes only and does not constitute property particulars. We make no warranties or guarantees, express or implied, regarding the accuracy, completeness, or availability of the information.
Property details are provided by the listing agent, developer, or other third parties, and we have no control over the content provided. Prospective buyers or tenants should make their own enquiries and verify all information directly with the agent or relevant party.
Information relating to Energy Performance Certificates, Home Reports, or other statutory documents should be obtained directly from the selling agent or developer where applicable.