

Fleet, Hampshire · GU52
Redfields Lane, Church Crookham
Redfields Lane, Church Crookham, Fleet, Hampshire, GU52
Offers in excess
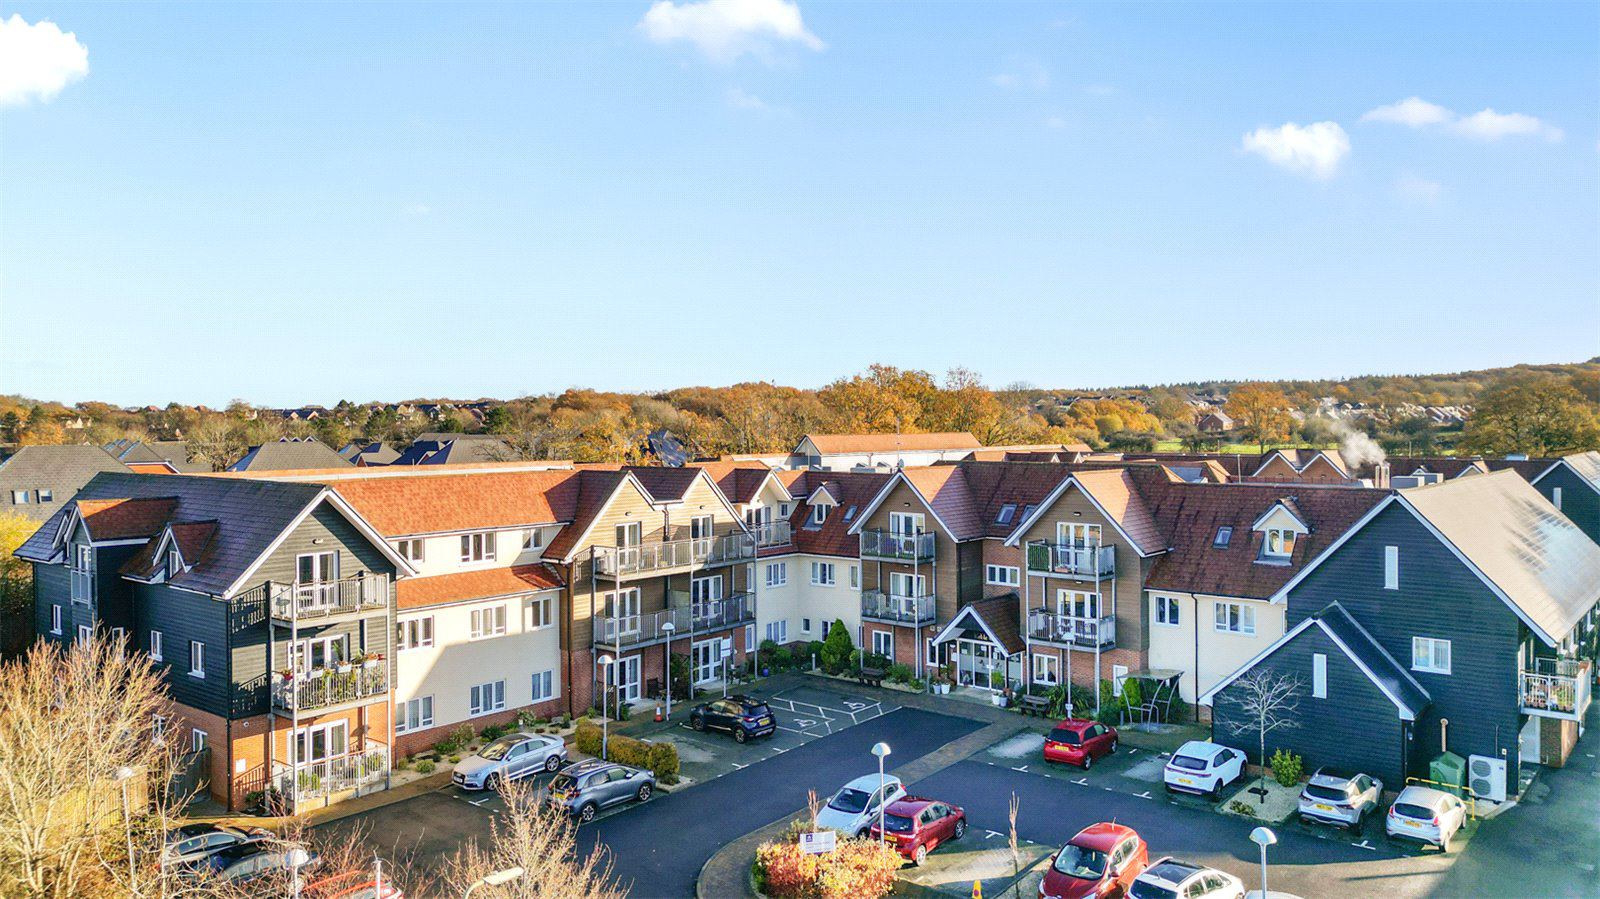
A one-bedroom retirement flat featuring a contemporary, high-specification en suite shower room and access to a residents’ lounge and on-site restaurant. Ground-floor position with double doors from the lounge opening to a pleasant seating area.
Listed 24 November 2025 · agent details updated 27 August 2026. An asking price is not a completed sale.
The home, in the agent’s words
- One bedroom retirement flat
- Luxury en suite shower room
- Residents Lounge and restasurant
- Guest Parking
- On sit Cafe and hair dressers
- Built in 2016
- Landscaped communal gardens
- Guest Suite
- Double doors from Lounge to seating area
- Ground floor falt
Read the full agent description
A one-bedroom retirement flat featuring a contemporary, high-specification en suite shower room and access to a residents’ lounge and on-site restaurant. Ground-floor position with double doors from the lounge opening to a pleasant seating area.
The Property
This one-bedroom retirement flat, situated on the ground floor, offers a thoughtfully arranged layout designed to provide comfort, accessibility and ease of living. Completed in approx/circa 2016, the accommodation presents a calm and well-proportioned interior, arranged to support everyday independence while maintaining a sense of community. The entrance opens into the principal living space, where double doors from the lounge lead directly to an inviting seating area, allowing natural light to filter through and providing a seamless link between indoor and outdoor enjoyment. The bedroom is arranged with practicality and restful use in mind, and is accompanied by a contemporary, high-specification en suite shower room that has been finished with streamlined fittings and modern styling to ensure convenience and comfort. Communal facilities form an important part of the offering here, including a generous residents’ lounge and a restaurant located within the development, providing sociable spaces where homeowners can meet, dine or relax. Additional on-site amenities, such as a café and hairdressers, contribute to the ease of daily living, ensuring that a range of services is available within easy reach and without the need for travel.
The Grounds
The development stands within landscaped communal gardens, thoughtfully arranged to offer accessible paths, planted areas and seating that residents can enjoy throughout the year. The ground-floor position of the property ensures easy access to these shared outdoor spaces directly from the lounge’s double doors. Guest parking is available nearby, providing convenient options for visiting family and friends. A guest suite is also provided within the development for overnight stays, adding further flexibility for residents who welcome visitors from farther afield. The wider setting places useful facilities a short distance away, ensuring the development remains well connected to surrounding amenities while still retaining a peaceful, residential environment.
Agent Note
Years remaining on the lease: to be confirmed
Service charge: Approx £6000 pa
Ground rent: £500 pa, renewed to be confirmed
All details should be verified by a purchasing solicitor prior to the exchange of contracts.
Key facts
- Council tax band: C.
- EPC rating: C (score 80; potential rating C).
- Parking: residents' parking.
What it's like to live in
The practical details that shape daily life here, each with its source. Anything the listing leaves open becomes a question to ask.
Residents' parking
Parking: residents' parking.
Agent's descriptionLandscaped communal garden
Agent's descriptionUp to 1,000 Mbps
Available to 100% of premises in the postcode (Ofcom, Jan 2026). Postcode coverage, not a speed guarantee: check this exact address with a provider.
Ofcom postcode coverageLeasehold
Supplied listing field and any agent featuresBand C
Council tax, Band C
Agent's descriptionService charge: Approx £6000 pa
Agent's descriptionGround rent: £500 pa
Agent's descriptionRated C. Check the assessment date on the certificate.
Agent's descriptionQuestions worth asking
The listing doesn't answer these. Tick any you'd like to ask and they'll be added to your enquiry message.
Nothing added yet
Loading room styling…
Life nearby
A feel for the area
Getting about
2.7 milesto Fleet Rail Station
Approximate straight-line distance · DfT NaPTAN · 13 Sept 2026Background air quality
- Fine particles · PM₂.₅
- 6.6 µg/m³ · Above the WHO guideline · well within the UK legal limit
- Nitrogen dioxide · NO₂
- 6.8 µg/m³ · Meets the WHO guideline
Annual background levels. For scale: the WHO 2021 guideline is 5 µg/m³ for PM₂.₅ and 10 for NO₂; the UK legal limit is 20 and 40. Lower is better; this is a 1 km model, not a reading at the door.
Defra · 2024 annual model · 1 km areaLocal information is approximate. Distances are straight-line estimates from the available location. Broadband describes postcode coverage, not the speed or service available at this home; check the address with a provider. Air quality is a modelled annual background estimate.
Checking nearby places…
Picture your everyday
Start with the agent's details and explore the Area Overview to get a feel for daily life here.
Local news
Checking connected news sources…
Other homes nearby
Homes in GU52 postcode area →About these property details
The information provided in this listing is for general information purposes only and does not constitute property particulars. We make no warranties or guarantees, express or implied, regarding the accuracy, completeness, or availability of the information.
Property details are provided by the listing agent, developer, or other third parties, and we have no control over the content provided. Prospective buyers or tenants should make their own enquiries and verify all information directly with the agent or relevant party.
Information relating to Energy Performance Certificates, Home Reports, or other statutory documents should be obtained directly from the selling agent or developer where applicable.