

Barnstaple, Devon · EX31
Rooks Farm Road, Yelland
Rooks Farm Road, Yelland, Barnstaple, Devon, EX31
Offers In The Region Of
Don't miss out on this three-bed bungalow in the heart of Yelland, with spacious living and a stunning south-facing garden in a highly sought-after location!
Listed 5 March 2026 · agent details updated 21 March 2026. An asking price is not a completed sale.
The home, in the agent’s words
- Sought After Location
- Three Well-Proportioned Bedrooms
- Large South Facing Garden
- Driveway Parking
- Single Garage
- Spacious Living
- Detached Bungalow
- Close to Instow!
- Close to North Devon Tarka Trail!
- Call Now To Arrange Your Viewing!
Read the full agent description
Nestled in the highly sought-after village of Yelland, this beautifully presented three-bedroom detached bungalow offers an exceptional opportunity to acquire a wonderfully spacious single-storey home in one of North Devon's most desirable residential settings, with easy access to the stunning Taw Estuary and just a short drive from the market town of Barnstaple.
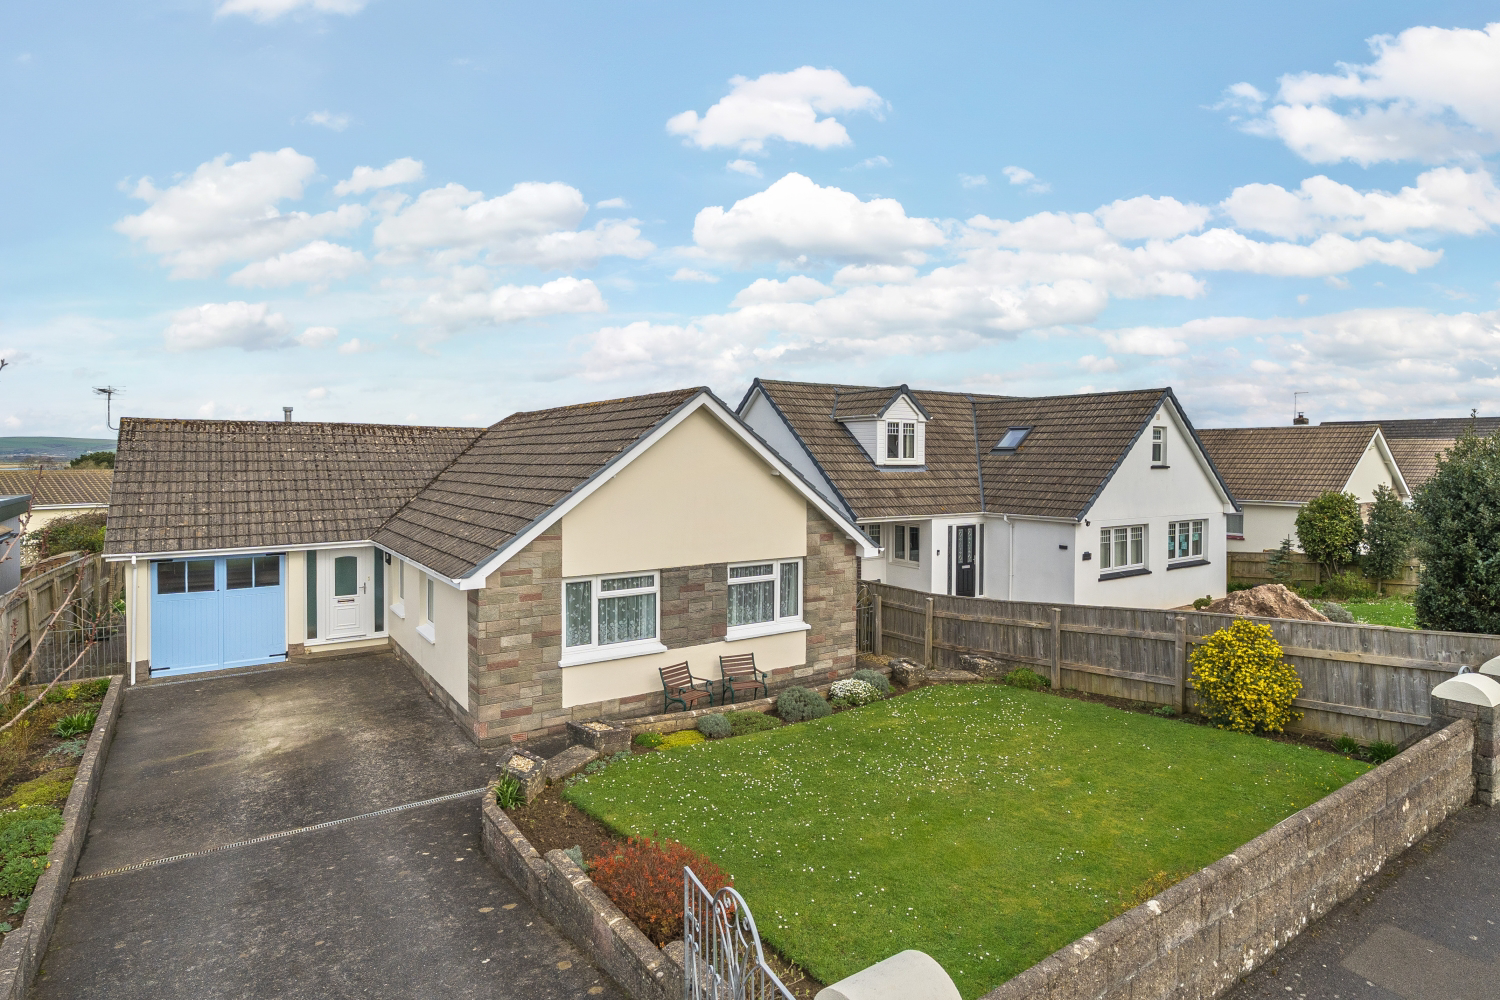
From the moment you arrive, the property impresses with its handsome stone-fronted façade, generous driveway providing ample off-road parking for multiple vehicles, and an attached garage — a rare and practical asset in this popular location. The kerb appeal is immediate, with well-tended front gardens and a welcoming sense of space that sets the tone for what lies within.
Step inside and you are greeted by a light-filled and thoughtfully arranged single-floor layout that lends itself perfectly to a variety of buyers, from families to those seeking comfortable and accessible living. The generous living room is a real retreat, bathed in natural light with a large picture window that frames lovely views over the rear garden — a peaceful spot to relax.
The heart of the home is undoubtedly the large kitchen-diner, a beautifully bright and sociable space finished in a fresh sage green palette with white shaker-style cabinetry, warm timber worktops, and quality appliances, including a stainless steel range cooker with extractor hood. Dual-aspect windows flood the room with light, and the dining area comfortably accommodates a family table — ideal for everything from weekday breakfasts to weekend entertaining.
Three well-proportioned bedrooms offer flexible sleeping arrangements, complemented by a tidy family bathroom with a full-size bath, overhead shower, and classic white suite, along with a separate WC for added convenience.
The garden is truly the jewel in this property's crown. Facing south, it enjoys sunshine throughout the day and offers a wonderful expanse of lawn, mature planted borders bursting with colour and texture, a paved seating area perfect for outdoor dining, and a real sense of seclusion thanks to the surrounding fencing and established planting. Whether you're an avid gardener or simply love to spend time outdoors, this is a space that will bring genuine joy through every season.
With driveway parking for multiple vehicles, an integral garage, a superb garden, and a coveted village address, this is a property that offers the very best of Devon bungalow living — early viewing is strongly recommended.
Call now to arrange your viewing!
Local Shop - 1.2 miles - // Local Pub - 1.4 miles // Local School - Fremington Community Primary & Nursery School - 1.1 miles // Parking - Driveway Parking & Single Garage // Tenure - Freehold //
What it's like to live in
The practical details that shape daily life here, each with its source. Anything the listing leaves open becomes a question to ask.
Attached garage + Driveway
From the moment you arrive, the property impresses with its handsome stone-fronted façade, generous driveway providing ample off-road parking for multiple vehicles, and an attac…
Agent's descriptionFront garden · rear garden
Agent's descriptionUp to 1,000 Mbps
Available to 100% of premises in the postcode (Ofcom, Jan 2026). Postcode coverage, not a speed guarantee: check this exact address with a provider.
Ofcom postcode coverageThe agent has supplied the certificate as a document. Its rating isn't in the listing data, so open it to see the band and assessment date.
Supplied listing documentQuestions worth asking
The listing doesn't answer these. Tick any you'd like to ask and they'll be added to your enquiry message.
Nothing added yet
Loading room styling…
Life nearby
A feel for the area
Getting about
3.8 milesto Barnstaple Rail Station
Approximate straight-line distance · DfT NaPTAN · 13 Sept 2026Background air quality
- Fine particles · PM₂.₅
- 4.6 µg/m³ · Meets the WHO guideline
- Nitrogen dioxide · NO₂
- 2.4 µg/m³ · Meets the WHO guideline
Annual background levels. For scale: the WHO 2021 guideline is 5 µg/m³ for PM₂.₅ and 10 for NO₂; the UK legal limit is 20 and 40. Lower is better; this is a 1 km model, not a reading at the door.
Defra · 2024 annual model · 1 km areaLocal information is approximate. Distances are straight-line estimates from the available location. Broadband describes postcode coverage, not the speed or service available at this home; check the address with a provider. Air quality is a modelled annual background estimate.
Checking nearby places…
Picture your everyday
Start with the agent's details and explore the Area Overview to get a feel for daily life here.
Local news
Checking connected news sources…
Other homes nearby
Homes in EX31 postcode area →About these property details
The information provided in this listing is for general information purposes only and does not constitute property particulars. We make no warranties or guarantees, express or implied, regarding the accuracy, completeness, or availability of the information.
Property details are provided by the listing agent, developer, or other third parties, and we have no control over the content provided. Prospective buyers or tenants should make their own enquiries and verify all information directly with the agent or relevant party.
Information relating to Energy Performance Certificates, Home Reports, or other statutory documents should be obtained directly from the selling agent or developer where applicable.