

Swindon · SN3
Bowleymead, Swindon
Bowleymead, Swindon, SN3
Originally listed at £275,000
Extended Three Bedroom Family Home. Stunning Refitted Kitchen/Dining Room. Cosy Living Room. Ground Floor WC and an enclosed rear Garden
Listed 22 June 2026 · agent details updated 12 November 2026. An asking price is not a completed sale.
The home, in the agent’s words
- Three Bedroom Extended Home
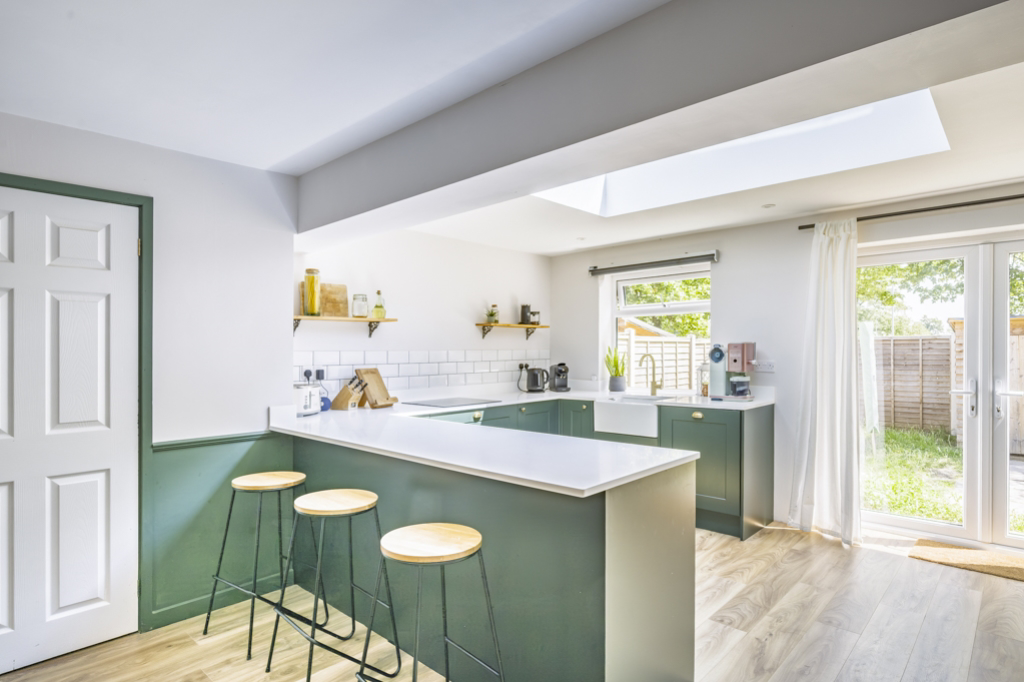
- Stunning Refitted Kitchen/Diner
- Cosy Living Room
- Enclosed Rear Garden
- Ground Floor WC
Read the full agent description
The Home...
If you're looking for a home that's ready to move straight into, with plenty of space for family life and entertaining, then this beautifully extended three-bedroom home on Bowleymead deserves a place at the top of your viewing list.
The current owners have transformed the rear of the property with a superb extension, creating a wonderful open-plan kitchen and dining space that really is the heart of the home. Whether you're preparing dinner while chatting with family at the breakfast bar, hosting friends around the dining table or throwing open the French doors on a sunny afternoon, this is a room designed to be enjoyed every day.
The kitchen has been thoughtfully designed with ample worktop and cupboard space, a classic Belfast sink and room for all the appliances you'd expect. The breakfast bar creates an informal spot for morning coffee or after-school homework, while there's still plenty of room for a large family dining table.
The French doors flood the room with natural light and lead directly onto the enclosed rear garden, making indoor and outdoor living feel effortless during the warmer months.
Back towards the front of the house, the spacious sitting room provides a cosy retreat for quieter evenings. It's the perfect place to curl up with a film after a busy day, while the separate layout means everyone has space to enjoy their own activities.
The welcoming entrance hallway includes a practical storage cupboard for coats, shoes and household essentials, together with the convenience of a ground floor cloakroom/WC.
Upstairs you'll find three well-proportioned bedrooms, offering flexibility for families, those working from home or anyone needing a guest room. The family bathroom serves all three bedrooms and completes the first-floor accommodation.
Outside, the enclosed rear garden offers a private and secure space for children to play, pets to explore or simply somewhere to enjoy a summer barbecue with friends and family. To the front, there is a front garden and Parking in the vicinity.
The Area...
Bowleymead remains a popular choice with families and professionals alike thanks to its convenient location. Local schools, shops, green spaces and everyday amenities are all within easy reach, while Swindon's excellent road links make commuting straightforward.
In Summary...
This is much more than a standard three-bedroom home. The impressive extension has created a fantastic open-plan living space that's perfectly suited to modern family life, while the practical layout, enclosed garden and allocated parking make it a home that works just as well in everyday life as it does when entertaining.
Additional Information
Extended three-bedroom family home
Beautiful open-plan kitchen/dining room
Belfast sink and breakfast bar
Space for a large family dining table
French doors opening onto the enclosed rear garden
Spacious sitting room
Entrance hallway with built-in storage
Ground floor cloakroom/WC
Three first-floor bedrooms
Family bathroom
Allocated parking
Popular residential location
This home is expected to attract plenty of interest, so don't miss your opportunity to view. Book your appointment today and come and see for yourself what makes this home so special.
What it's like to live in
The practical details that shape daily life here, each with its source. Anything the listing leaves open becomes a question to ask.
Allocated parking
The impressive extension has created a fantastic open-plan living space that's perfectly suited to modern family life, while the practical layout, enclosed garden and allocated…
Agent's descriptionEnclosed rear garden · front garden
Agent's descriptionUp to 1,000 Mbps
Available to 100% of premises in the postcode (Ofcom, Jan 2026). Postcode coverage, not a speed guarantee: check this exact address with a provider.
Ofcom postcode coverageThe agent has supplied the certificate as a document. Its rating isn't in the listing data, so open it to see the band and assessment date.
Supplied listing documentQuestions worth asking
The listing doesn't answer these. Tick any you'd like to ask and they'll be added to your enquiry message.
Nothing added yet
Loading room styling…
Life nearby
A feel for the area
Getting about
2.2 milesto Swindon Rail Station
Approximate straight-line distance · DfT NaPTAN · 13 Sept 2026Background air quality
- Fine particles · PM₂.₅
- 6.6 µg/m³ · Above the WHO guideline · well within the UK legal limit
- Nitrogen dioxide · NO₂
- 9.2 µg/m³ · Meets the WHO guideline
Annual background levels. For scale: the WHO 2021 guideline is 5 µg/m³ for PM₂.₅ and 10 for NO₂; the UK legal limit is 20 and 40. Lower is better; this is a 1 km model, not a reading at the door.
Defra · 2024 annual model · 1 km areaLocal information is approximate. Distances are straight-line estimates from the available location. Broadband describes postcode coverage, not the speed or service available at this home; check the address with a provider. Air quality is a modelled annual background estimate.
Checking nearby places…
Picture your everyday
Start with the agent's details and explore the Area Overview to get a feel for daily life here.
Local news
Checking connected news sources…
Other homes nearby
Homes in SN3 postcode area →About these property details
The information provided in this listing is for general information purposes only and does not constitute property particulars. We make no warranties or guarantees, express or implied, regarding the accuracy, completeness, or availability of the information.
Property details are provided by the listing agent, developer, or other third parties, and we have no control over the content provided. Prospective buyers or tenants should make their own enquiries and verify all information directly with the agent or relevant party.
Information relating to Energy Performance Certificates, Home Reports, or other statutory documents should be obtained directly from the selling agent or developer where applicable.