

South Shields · NE33
Bents Park Road, South Shields
Bents Park Road, South Shields, NE33
Offers Over
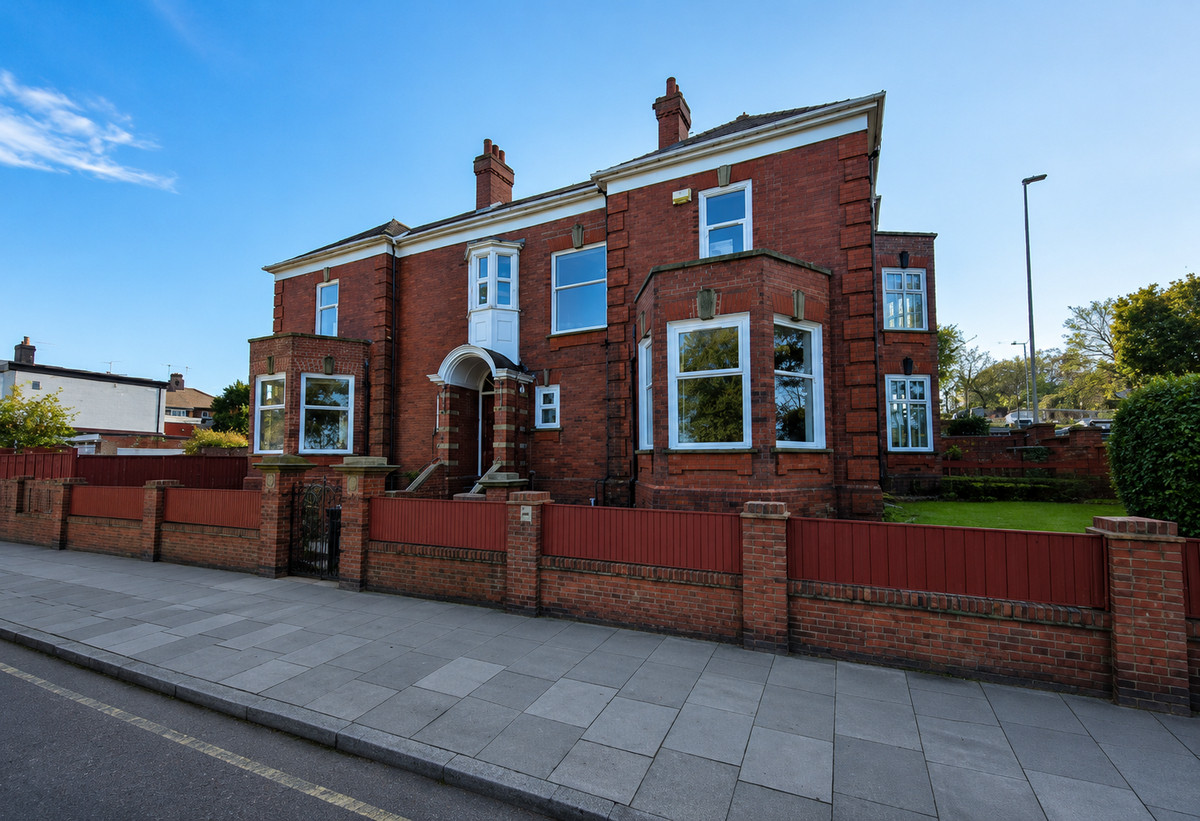
A rare opportunity to purchase this charming semi-detached house on Bents Park Road, South Shields, perfect for family living. This spacious four-bedroom property offers ample space and comfort.
Listed 22 October 2025 · agent details updated 16 November 2026. An asking price is not a completed sale.
The home, in the agent’s words
- Quote Ref: 657024 when calling
- Semi Detached House
- Sea Views
- Close to Local Parks and Beach
- Spacious 4 Bedroom Home
- Detached Garage
- Large Open Plan Kitchen
- Private Garden and Patio
Read the full agent description
Situated on Bents Park Road which is on the beautiful South Shields coastline, this semi-detached house is ideal for families seeking a comfortable spacious home. With four bedrooms, this property offers plenty of room for everyone.
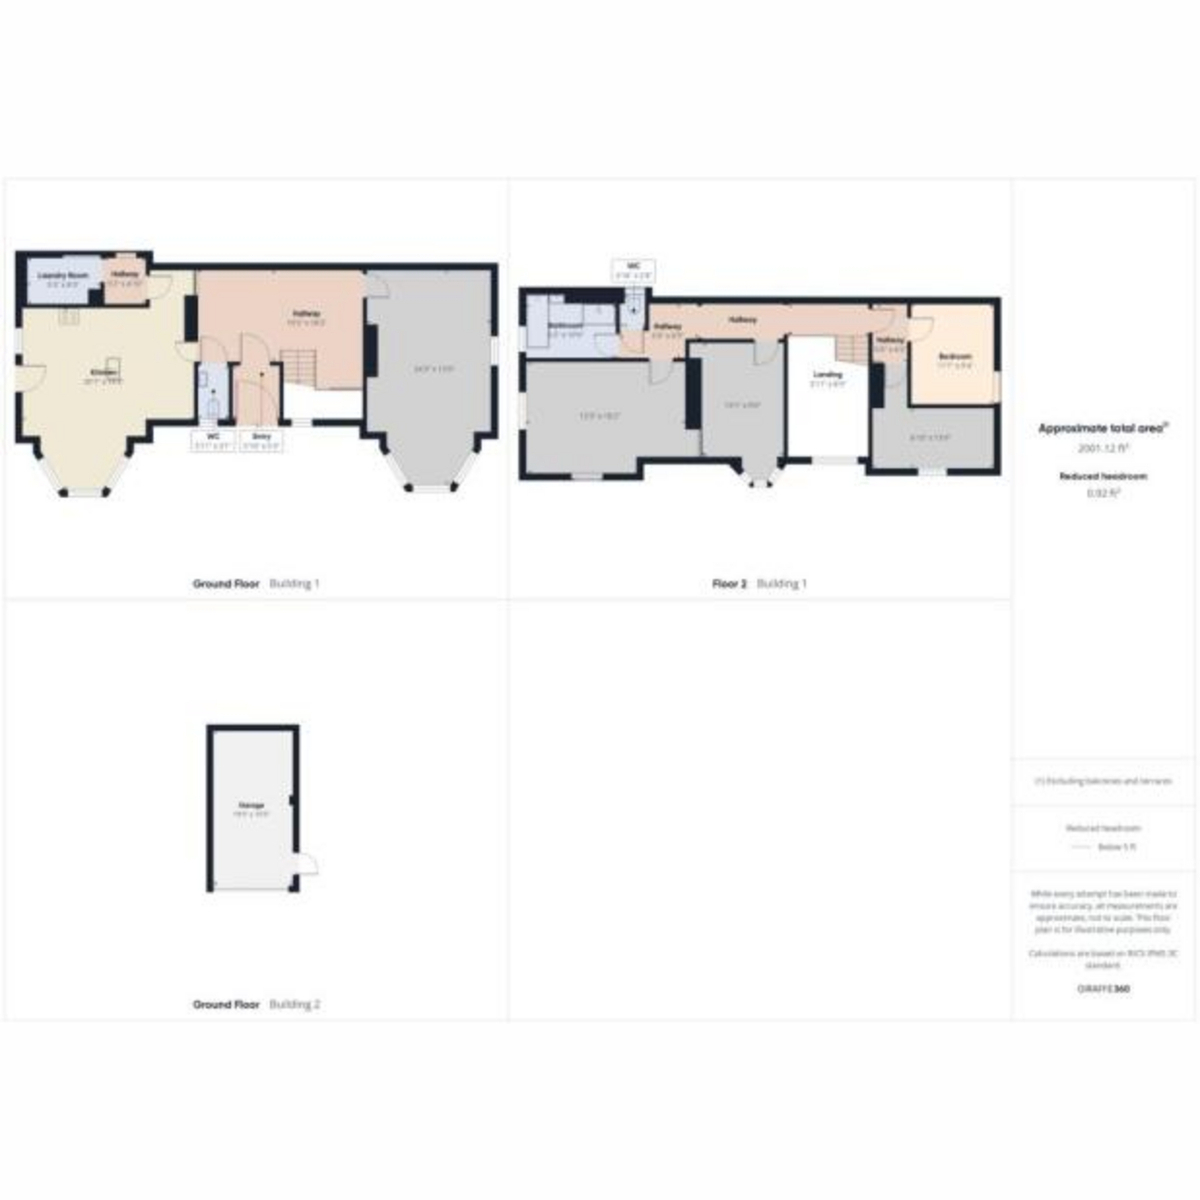
The entrance leads to a well proportioned living room, with large bay windows which flood the whole room with natural light and provides wonderful views of the park and sea. The central hub of the house is the large open-plan kitchen and dining area, fitted with units and integrated appliances provides and ideal space for entertaining and family get togethers there is also a separate utility room and the external door leads to the private garden and patio.
To the first floor are four good sized bedrooms, the master bedroom has views spanning across the coastline, bathroom with shower and a separate w.c.
Externally the property has drive way leading to detached garage, gardens and patio area.
With a build area of 1802.26m2, there is ample space both inside and out for growing families.
South Shields is a vibrant area with excellent amenities and transport links. The property is a short stroll from the seafront with beautiful beaches, all the local cafes , bars and is conveniently located near local schools, including Marine Park Primary School, making it a great choice for families with children.
** Please note one of the garden pictures has been AI generated **
Vestibule
Door through to the main hallway
Entrance Hall
Double radiator, under stairs storage cupboard, staircase
Lounge: 4.27m x 7.37m (14' 0" x 24' 2")
Feature fire set into chimney breast, large double glazed bay window, three double radiators.
Cloakroom
White low level W/C, vanity unit with hand wash basin, double radiator, double glazed window.
Kitchen/Breakfast Room: 5.61m x 6.1m (18' 5" x 20' 0")
White fitted wall and floor units with work surfaces, integrated gas hob, electric double oven, extractor hood, coffee machine, island with
dish washer, 1 1/2 half bowl stainless steel sink unit with single drainer, space for fridge and freezer, vinyl floor. Four double glazed windows, double radiator, dining table with fixed seating around the bay window, door to the garden
Utility Room
Wall mounted combination central heating boiler, plumbing for automatic washing machine, space for tumble dryer.
Half Landing
Two double glazed windows
First Floor Landing
Single radiator, loft hatch with drop down ladders, loft boarded out and electricity supply, great for storage.
Bedroom 1: 2.82m x 2.87m (9' 3" x 9' 5")
Fitted wardrobe units, single radiator, double glazed window, laminate flooring
Bedroom 2: 2.18m x 4.2m (7' 2" x 13' 9")
Double glazed window, single radiator, laminate flooring.
Bedroom 3: 3.89m x 2.82m (12' 9" x 9' 3")
Double glazed bay window, laminate flooring, double radiator
Master Bedroom: 3.28m x 5.6m (10' 9" x 18' 4"
Double glazed windows, double radiator
Bathroom
White suite comprising of panelled bath, pedestal hand wash basin, walk in shower cubicle, heated towel rail, part tiled/part clad walls, tile effect laminate flooring, double glazed window.
Separate W.C.
White low level w.c., tile effect laminate flooring, double glazed window
Outside
Drive way leading to detached garage, gardens are mainly laid to lawn with planted areas, to the rear there is a patio area.
Disclaimer 1
Identification Requirements
In line with current anti-money laundering legislation, prospective purchasers may be required to provide proof of identity at a later stage. We kindly ask for your cooperation to avoid any unnecessary delays in the transaction process.
General Note
We aim to ensure that the property details provided are fair, clear and as accurate as possible. However, they are intended only as a general guide. If there is any aspect that is particularly important to you, please get in touch with us for clarification—especially if you're planning to travel a significant distance to view the property.
Disclaimer 2
Measurements
All measurements given are intended for general guidance and should not be relied upon as exact. Please verify any critical dimensions independently before making decisions based on them.
Services and Appliances
We have not carried out tests on any of the services, systems, or appliances within the property. Buyers are therefore strongly encouraged to arrange for their own inspections or reports before proceeding with an offer.
Disclaimer
These particulars are provided in good faith but do not form part of any offer or contract. All information should be independently verified by the buyer or tenant. Neither the selling agents nor their representatives have authority to make or imply any warranty or representation regarding the property.
What it's like to live in
The practical details that shape daily life here, each with its source. Anything the listing leaves open becomes a question to ask.
Detached garage
Externally the property has drive way leading to detached garage, gardens and patio area.
Agent's descriptionPrivate garden · patio
Agent's descriptionCentral heating · Combi boiler
Wall mounted combination central heating boiler, plumbing for automatic washing machine, space for tumble dryer.
Agent's descriptionDouble glazed
Lounge: 4.27m x 7.37m (14' 0" x 24' 2") Feature fire set into chimney breast, large double glazed bay window, three double radiators.
Agent's descriptionBoarded loft · Built-in wardrobes · Understairs cupboard
Single radiator, loft hatch with drop down ladders, loft boarded out and electricity supply, great for storage.
Agent's descriptionUp to 1,000 Mbps
Available to 100% of premises in the postcode (Ofcom, Jan 2026). Postcode coverage, not a speed guarantee: check this exact address with a provider.
Ofcom postcode coverageFreehold
Supplied listing field and any agent featuresThe agent has supplied the certificate as a document. Its rating isn't in the listing data, so open it to see the band and assessment date.
Supplied listing documentEvery room the agent measured
Lounge
4.27 × 7.37 m · 14'0" × 24'2" · 31.5 m²
- Feature fire set into chimney breast, large double glazed bay window, three double radiators.
A three-seat sofa (210 × 90 cm), shown for scale. Measurements are approximate.
Questions worth asking
The listing doesn't answer these. Tick any you'd like to ask and they'll be added to your enquiry message.
Nothing added yet
Loading room styling…
Life nearby
A feel for the area
Getting about
3.2 milesto Brockley Whins Rail Station
Approximate straight-line distance · DfT NaPTAN · 13 Sept 2026Background air quality
- Fine particles · PM₂.₅
- 5.9 µg/m³ · Above the WHO guideline · well within the UK legal limit
- Nitrogen dioxide · NO₂
- 10.1 µg/m³ · Above the WHO guideline · well within the UK legal limit
Annual background levels. For scale: the WHO 2021 guideline is 5 µg/m³ for PM₂.₅ and 10 for NO₂; the UK legal limit is 20 and 40. Lower is better; this is a 1 km model, not a reading at the door.
Defra · 2024 annual model · 1 km areaLocal information is approximate. Distances are straight-line estimates from the available location. Broadband describes postcode coverage, not the speed or service available at this home; check the address with a provider. Air quality is a modelled annual background estimate.
Checking nearby places…
Picture your everyday
Start with the agent's details and explore the Area Overview to get a feel for daily life here.
Local news
Checking connected news sources…
Other homes nearby
Homes in NE33 postcode area →About these property details
The information provided in this listing is for general information purposes only and does not constitute property particulars. We make no warranties or guarantees, express or implied, regarding the accuracy, completeness, or availability of the information.
Property details are provided by the listing agent, developer, or other third parties, and we have no control over the content provided. Prospective buyers or tenants should make their own enquiries and verify all information directly with the agent or relevant party.
Information relating to Energy Performance Certificates, Home Reports, or other statutory documents should be obtained directly from the selling agent or developer where applicable.